
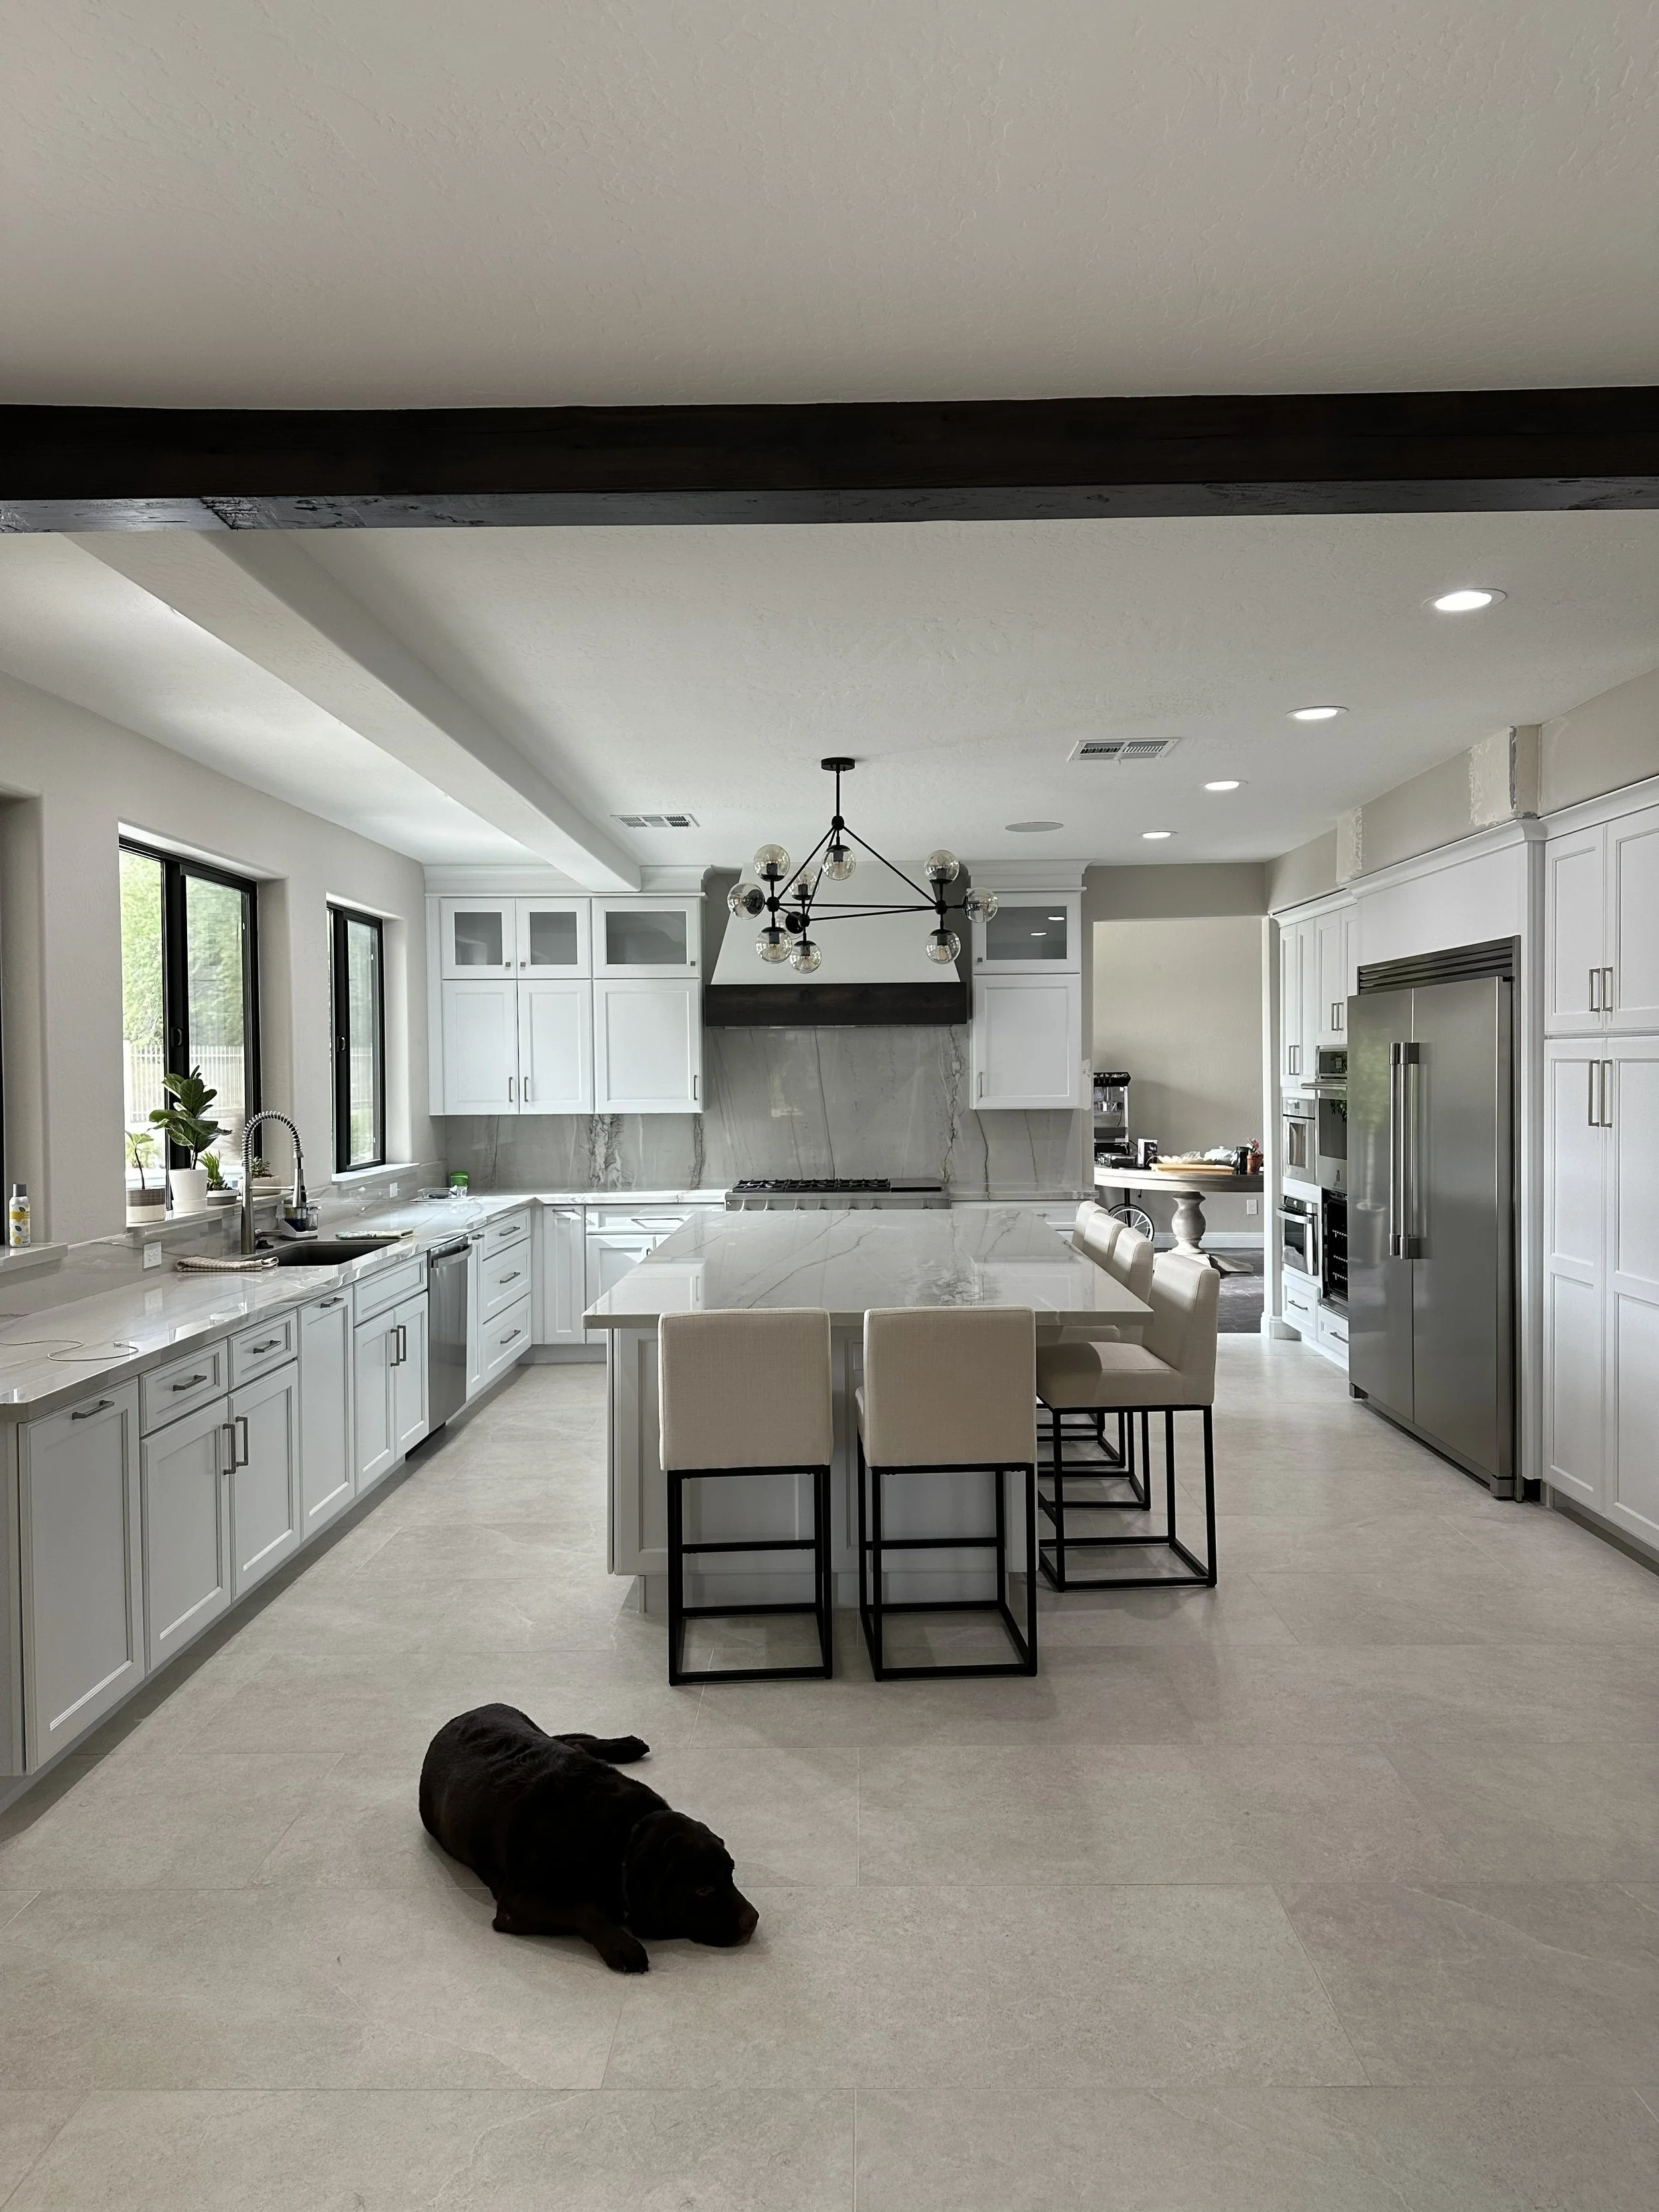
The Gibson Project
This expansive renovation transformed the home through significant structural updates, thoughtful space planning, and a cohesive design approach carried throughout the main living areas. The kitchen was extended through an addition to the home, creating a larger, more functional footprint anchored by custom cabinetry, an oversized island, quartzite slab countertops, and a full-height backsplash.
To improve flow and connection, the design opened key sightlines between the kitchen, nook, dining room, and great room, while new multi-slide doors and taller windows enhanced natural light and indoor-outdoor living. Updated fireplaces, flooring, paint, baseboards, lighting, window coverings, hardware, and furnishings brought continuity and refinement throughout the home.
About the Project
-
Extended kitchen footprint through a home addition
Added ceiling beams to remove a load-bearing column between the kitchen and nook
Replaced lower-level windows with taller windows
Added 20’ multi-slide door to enhance indoor-outdoor living
Added 12’ multi-slide door in dining room
Added electric fireplace media wall in great room
Redesigned existing living room fireplace
Updated staircase spindles and balusters
-
Custom kitchen cabinetry
Oversized custom kitchen island
Quartzite slab countertops with full-height backsplash
24x48 large-format limestone-look flooring
Updated paint and baseboards throughout
New door hardware
Updated light fixtures
Updated window coverings
New furniture selections
Project Scope
Expanded Kitchen - After
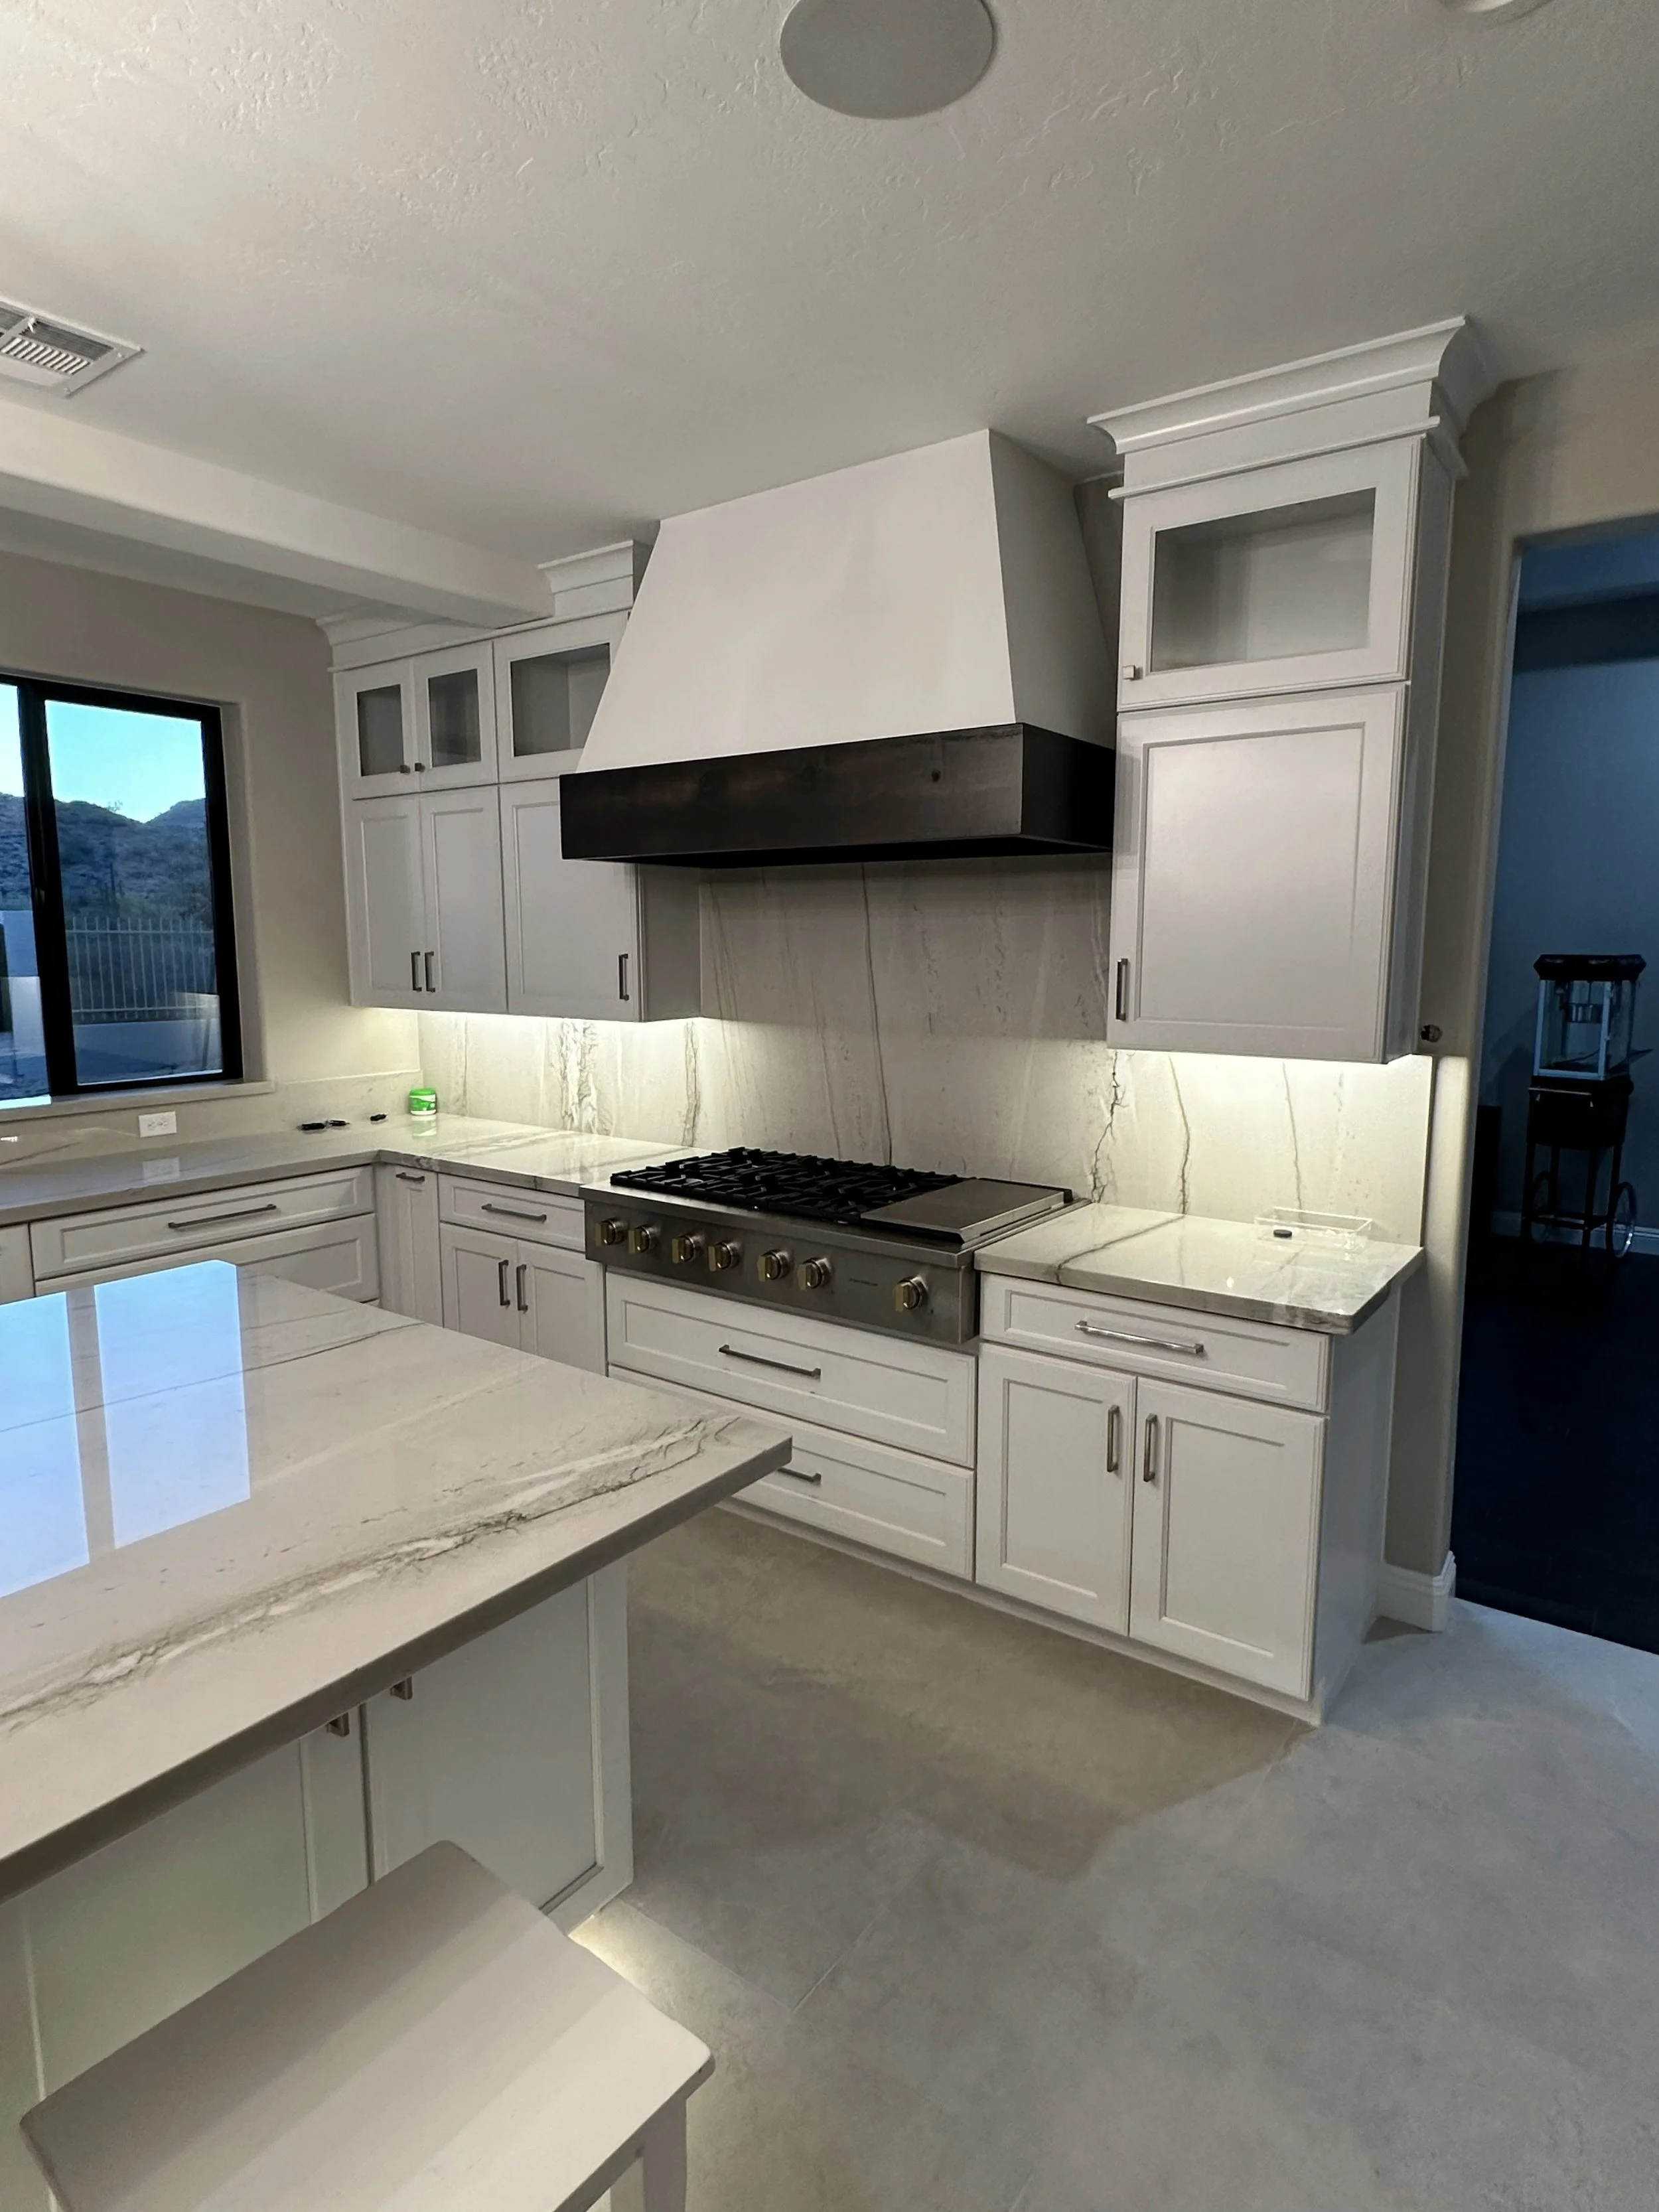
Expanded Kitchen - After
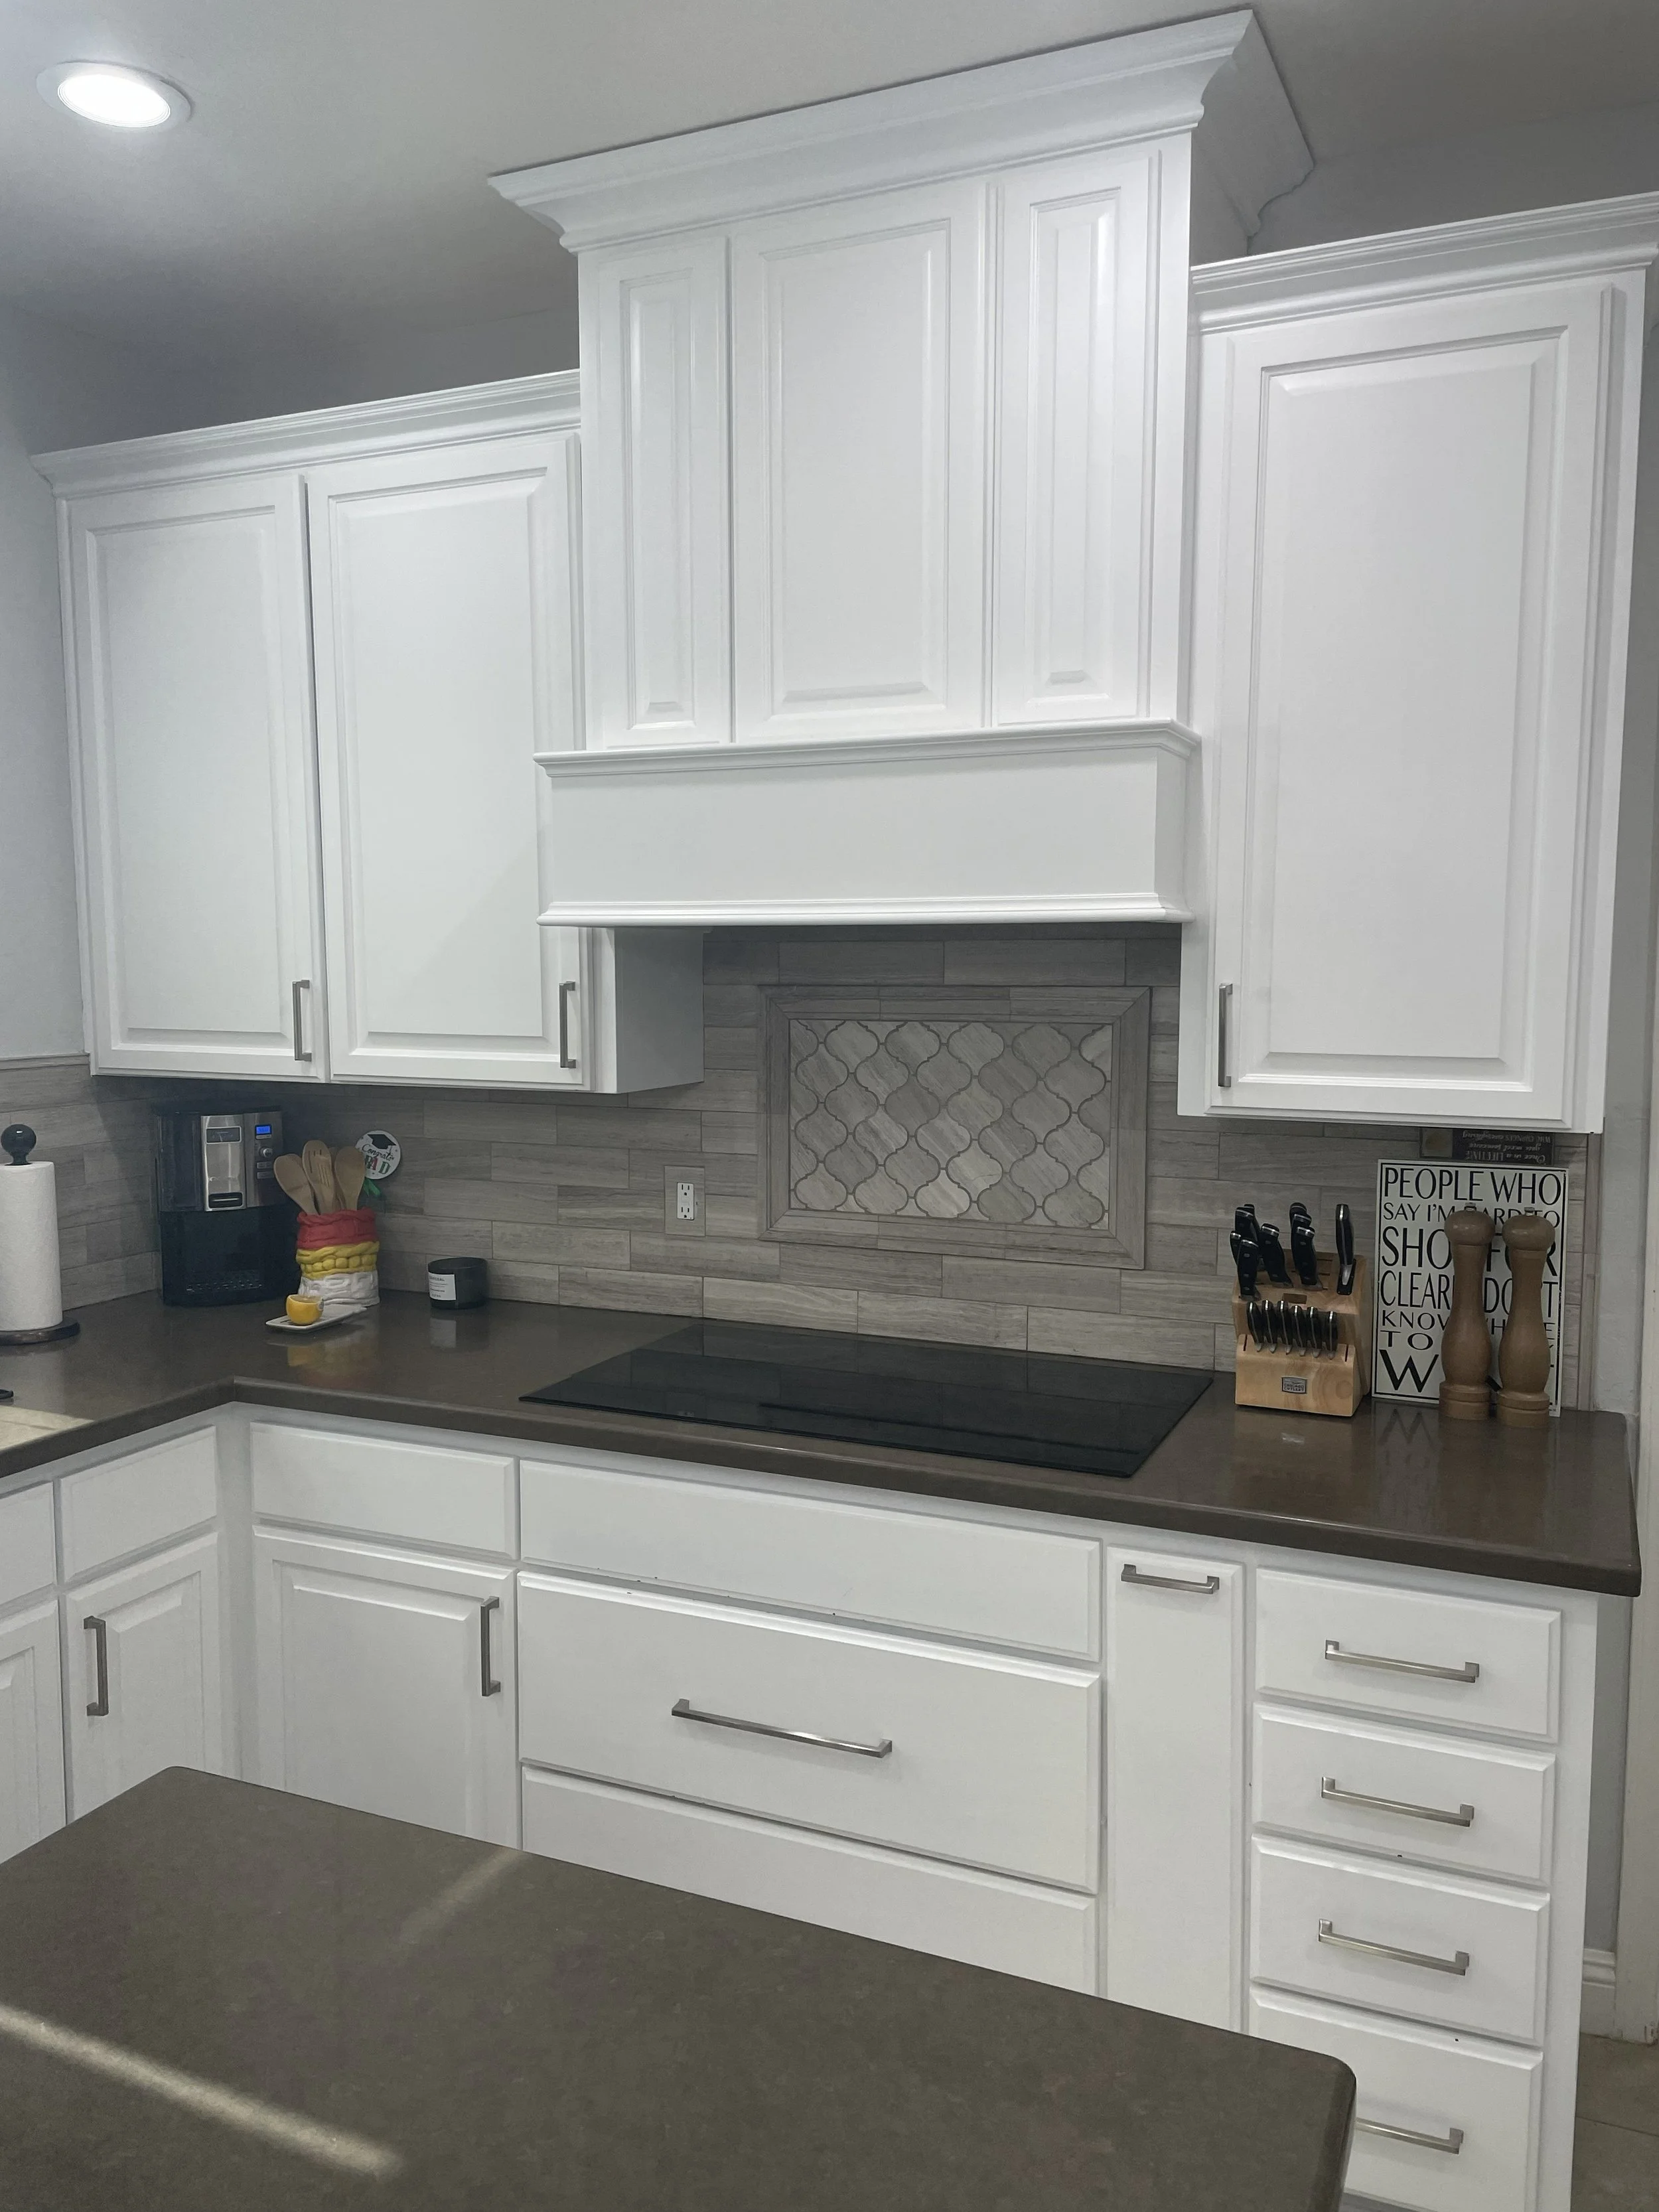
Kitchen - Before
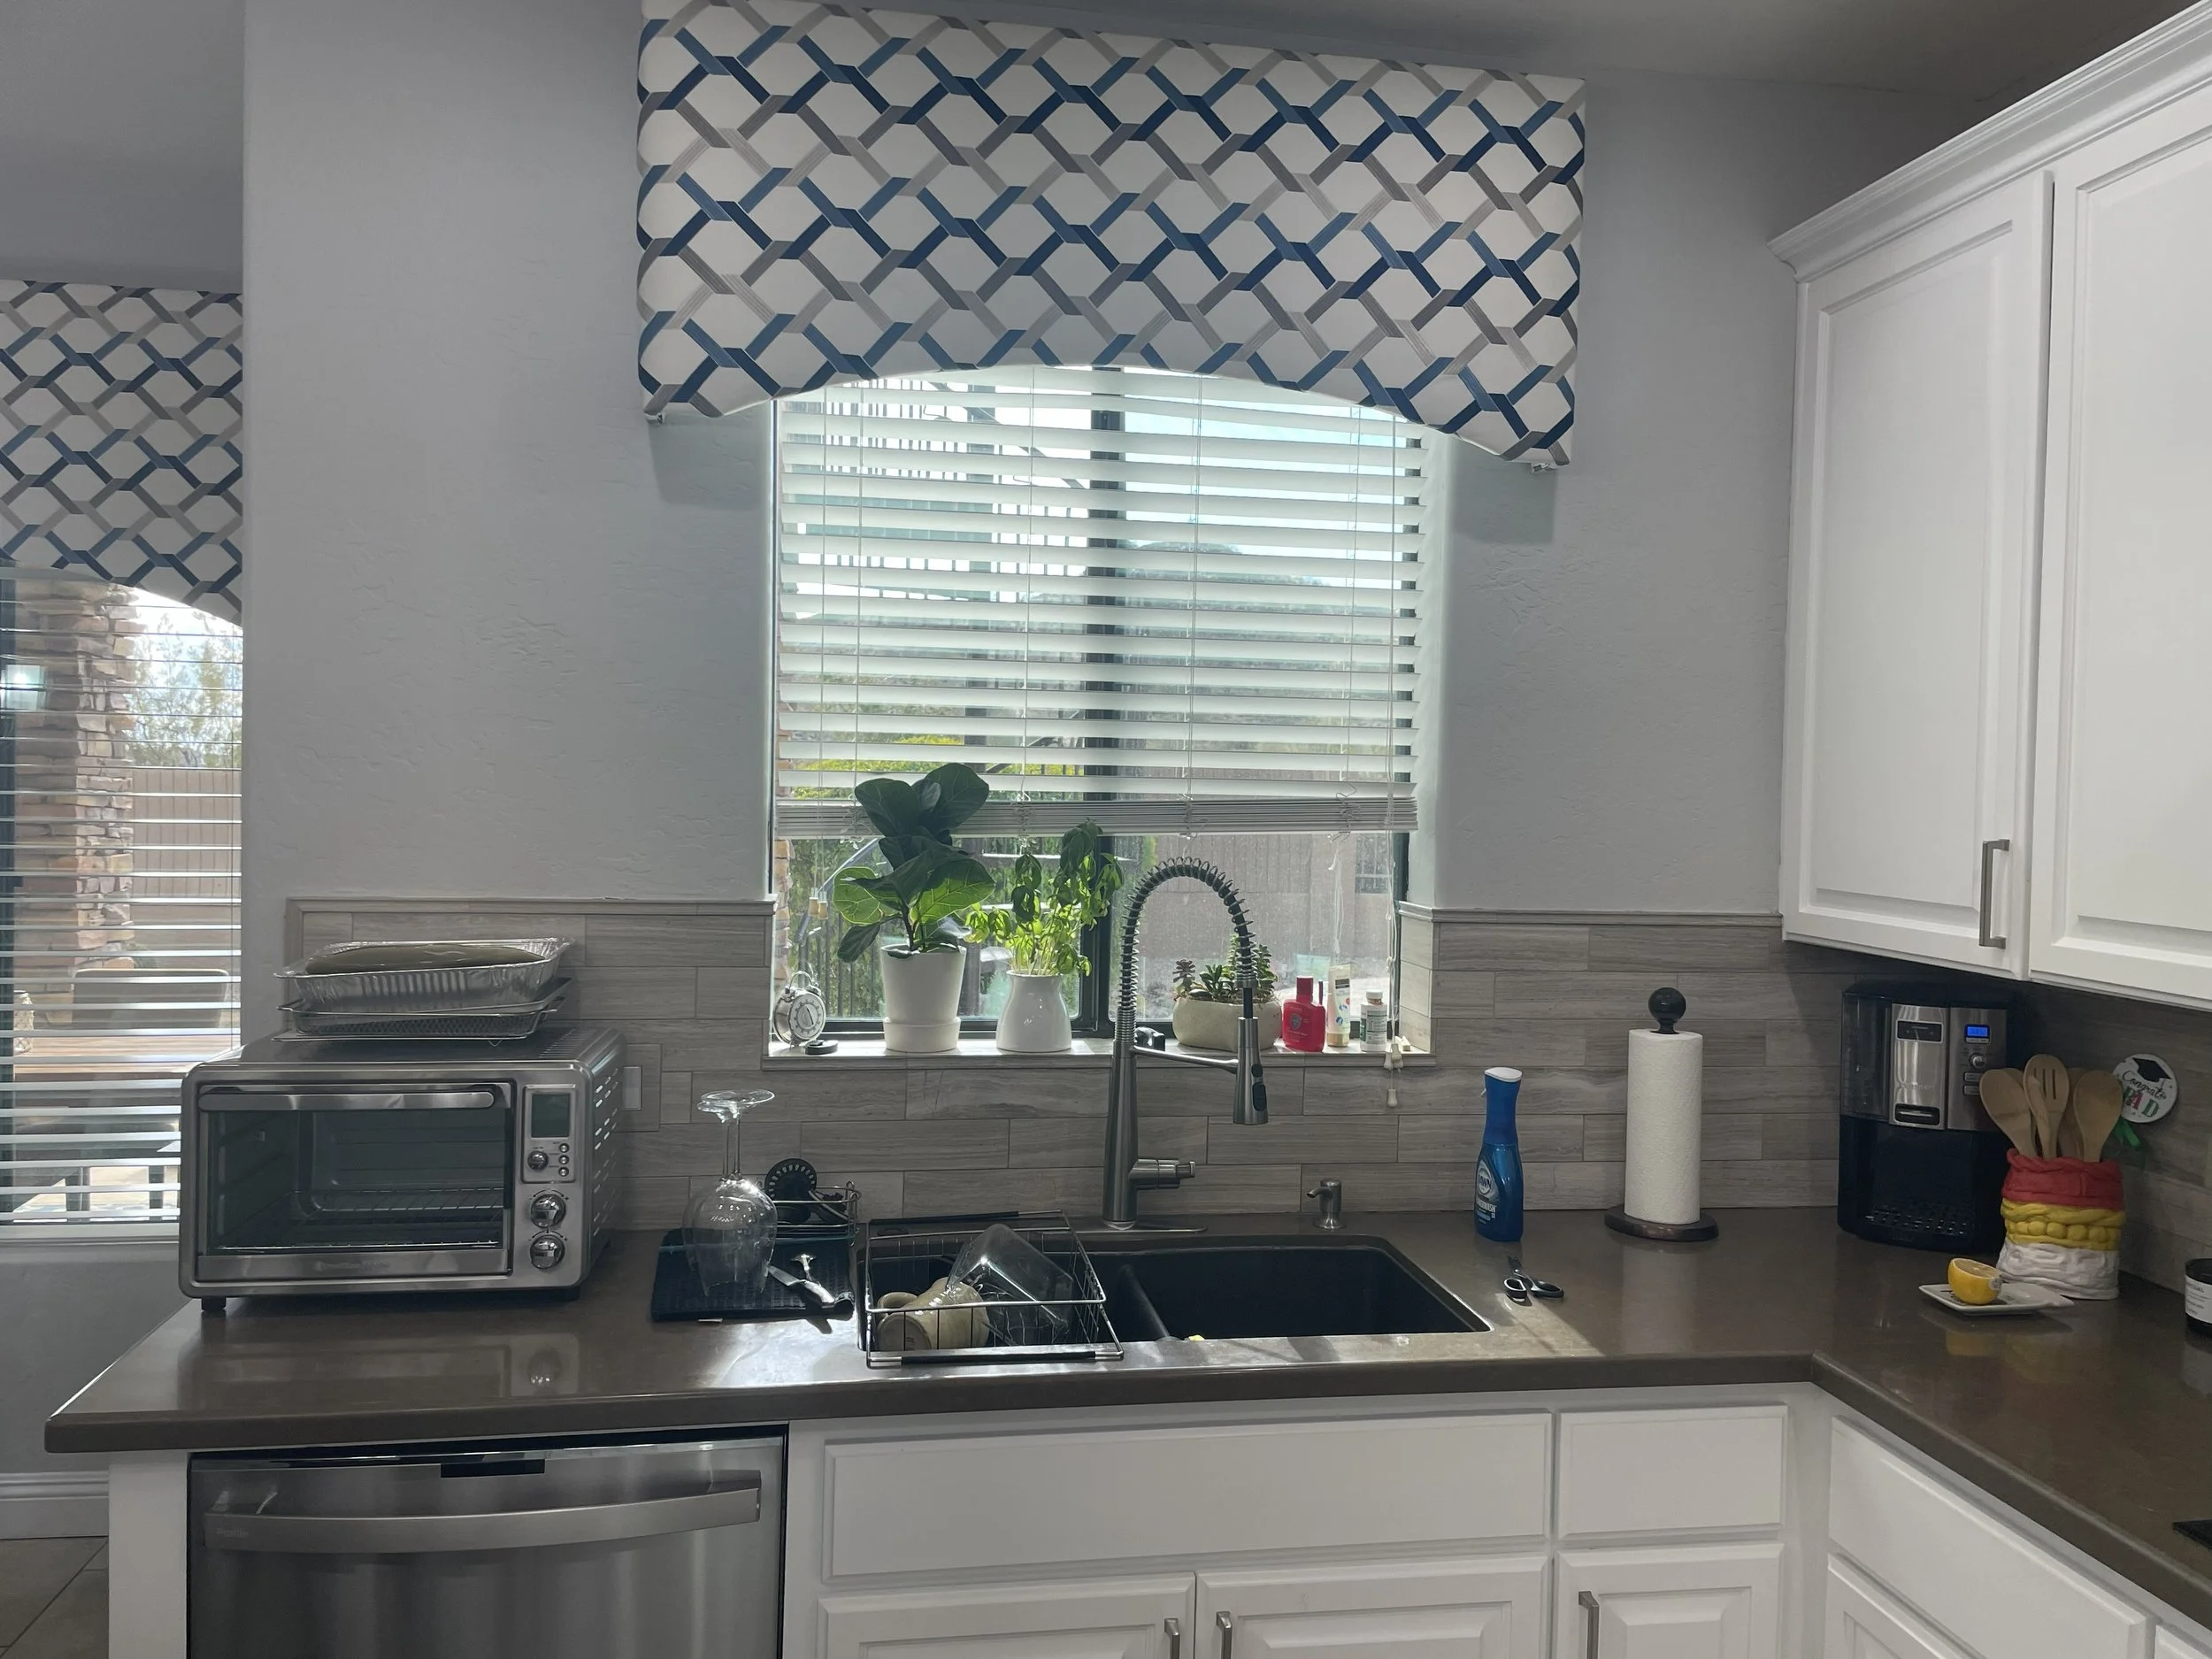
Kitchen - Before
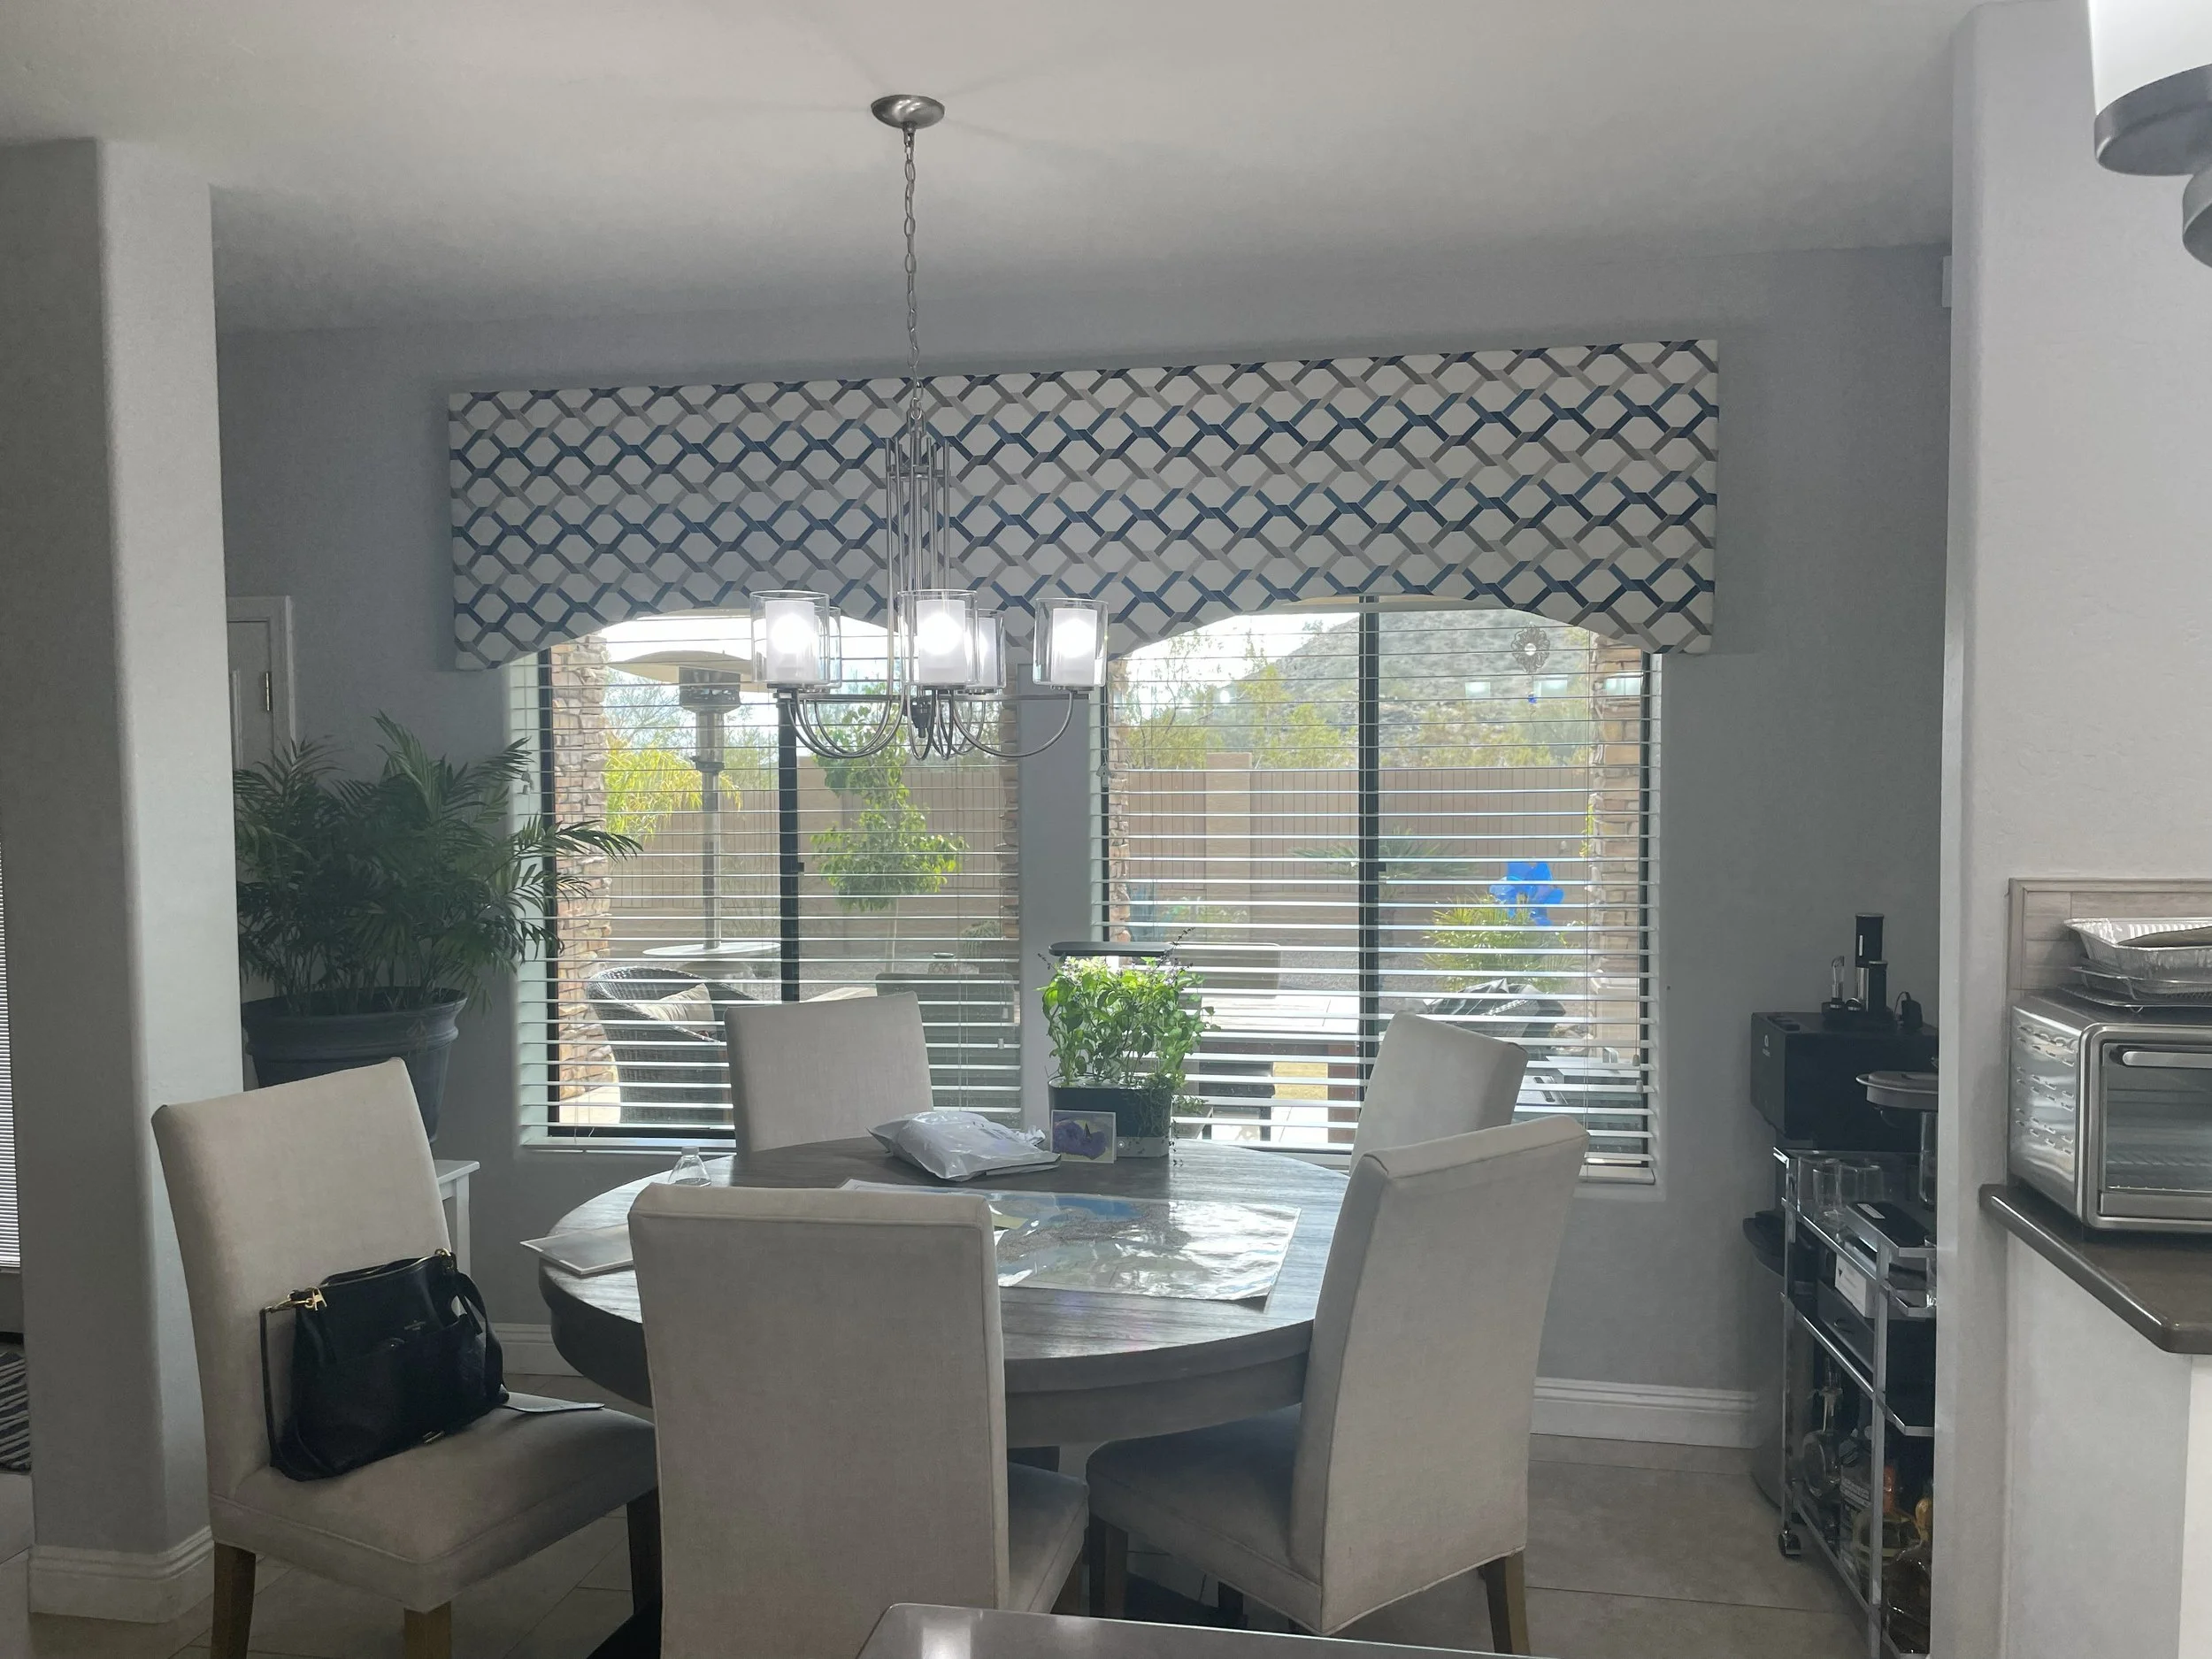
Breakfast Nook - Before
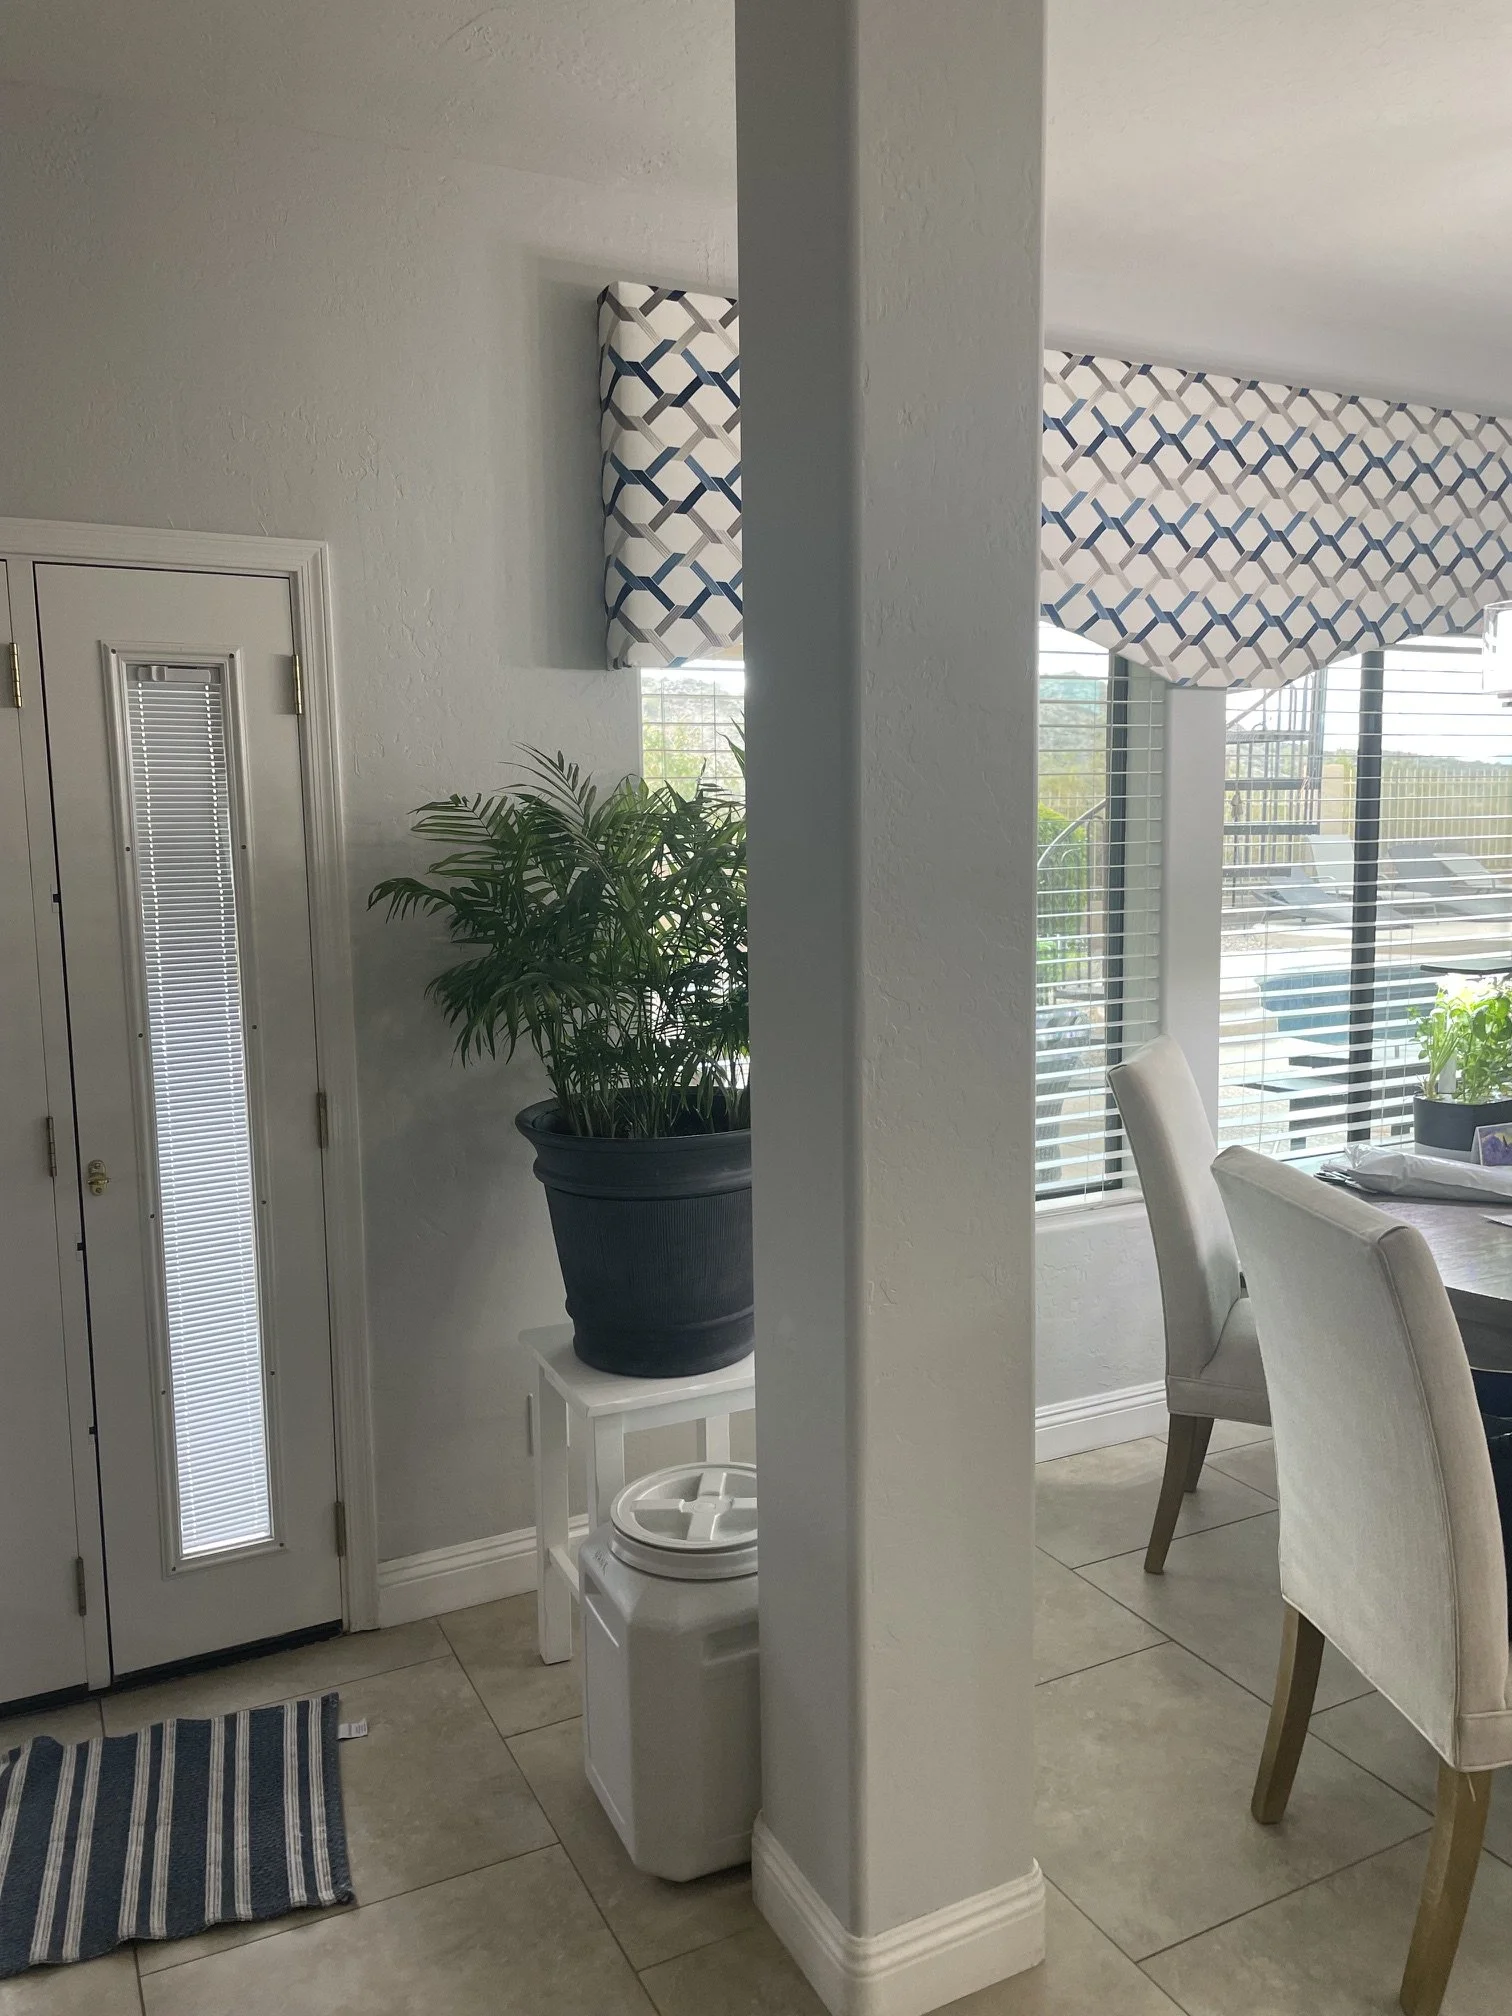
Load Bearing Column - Replaced with Beams
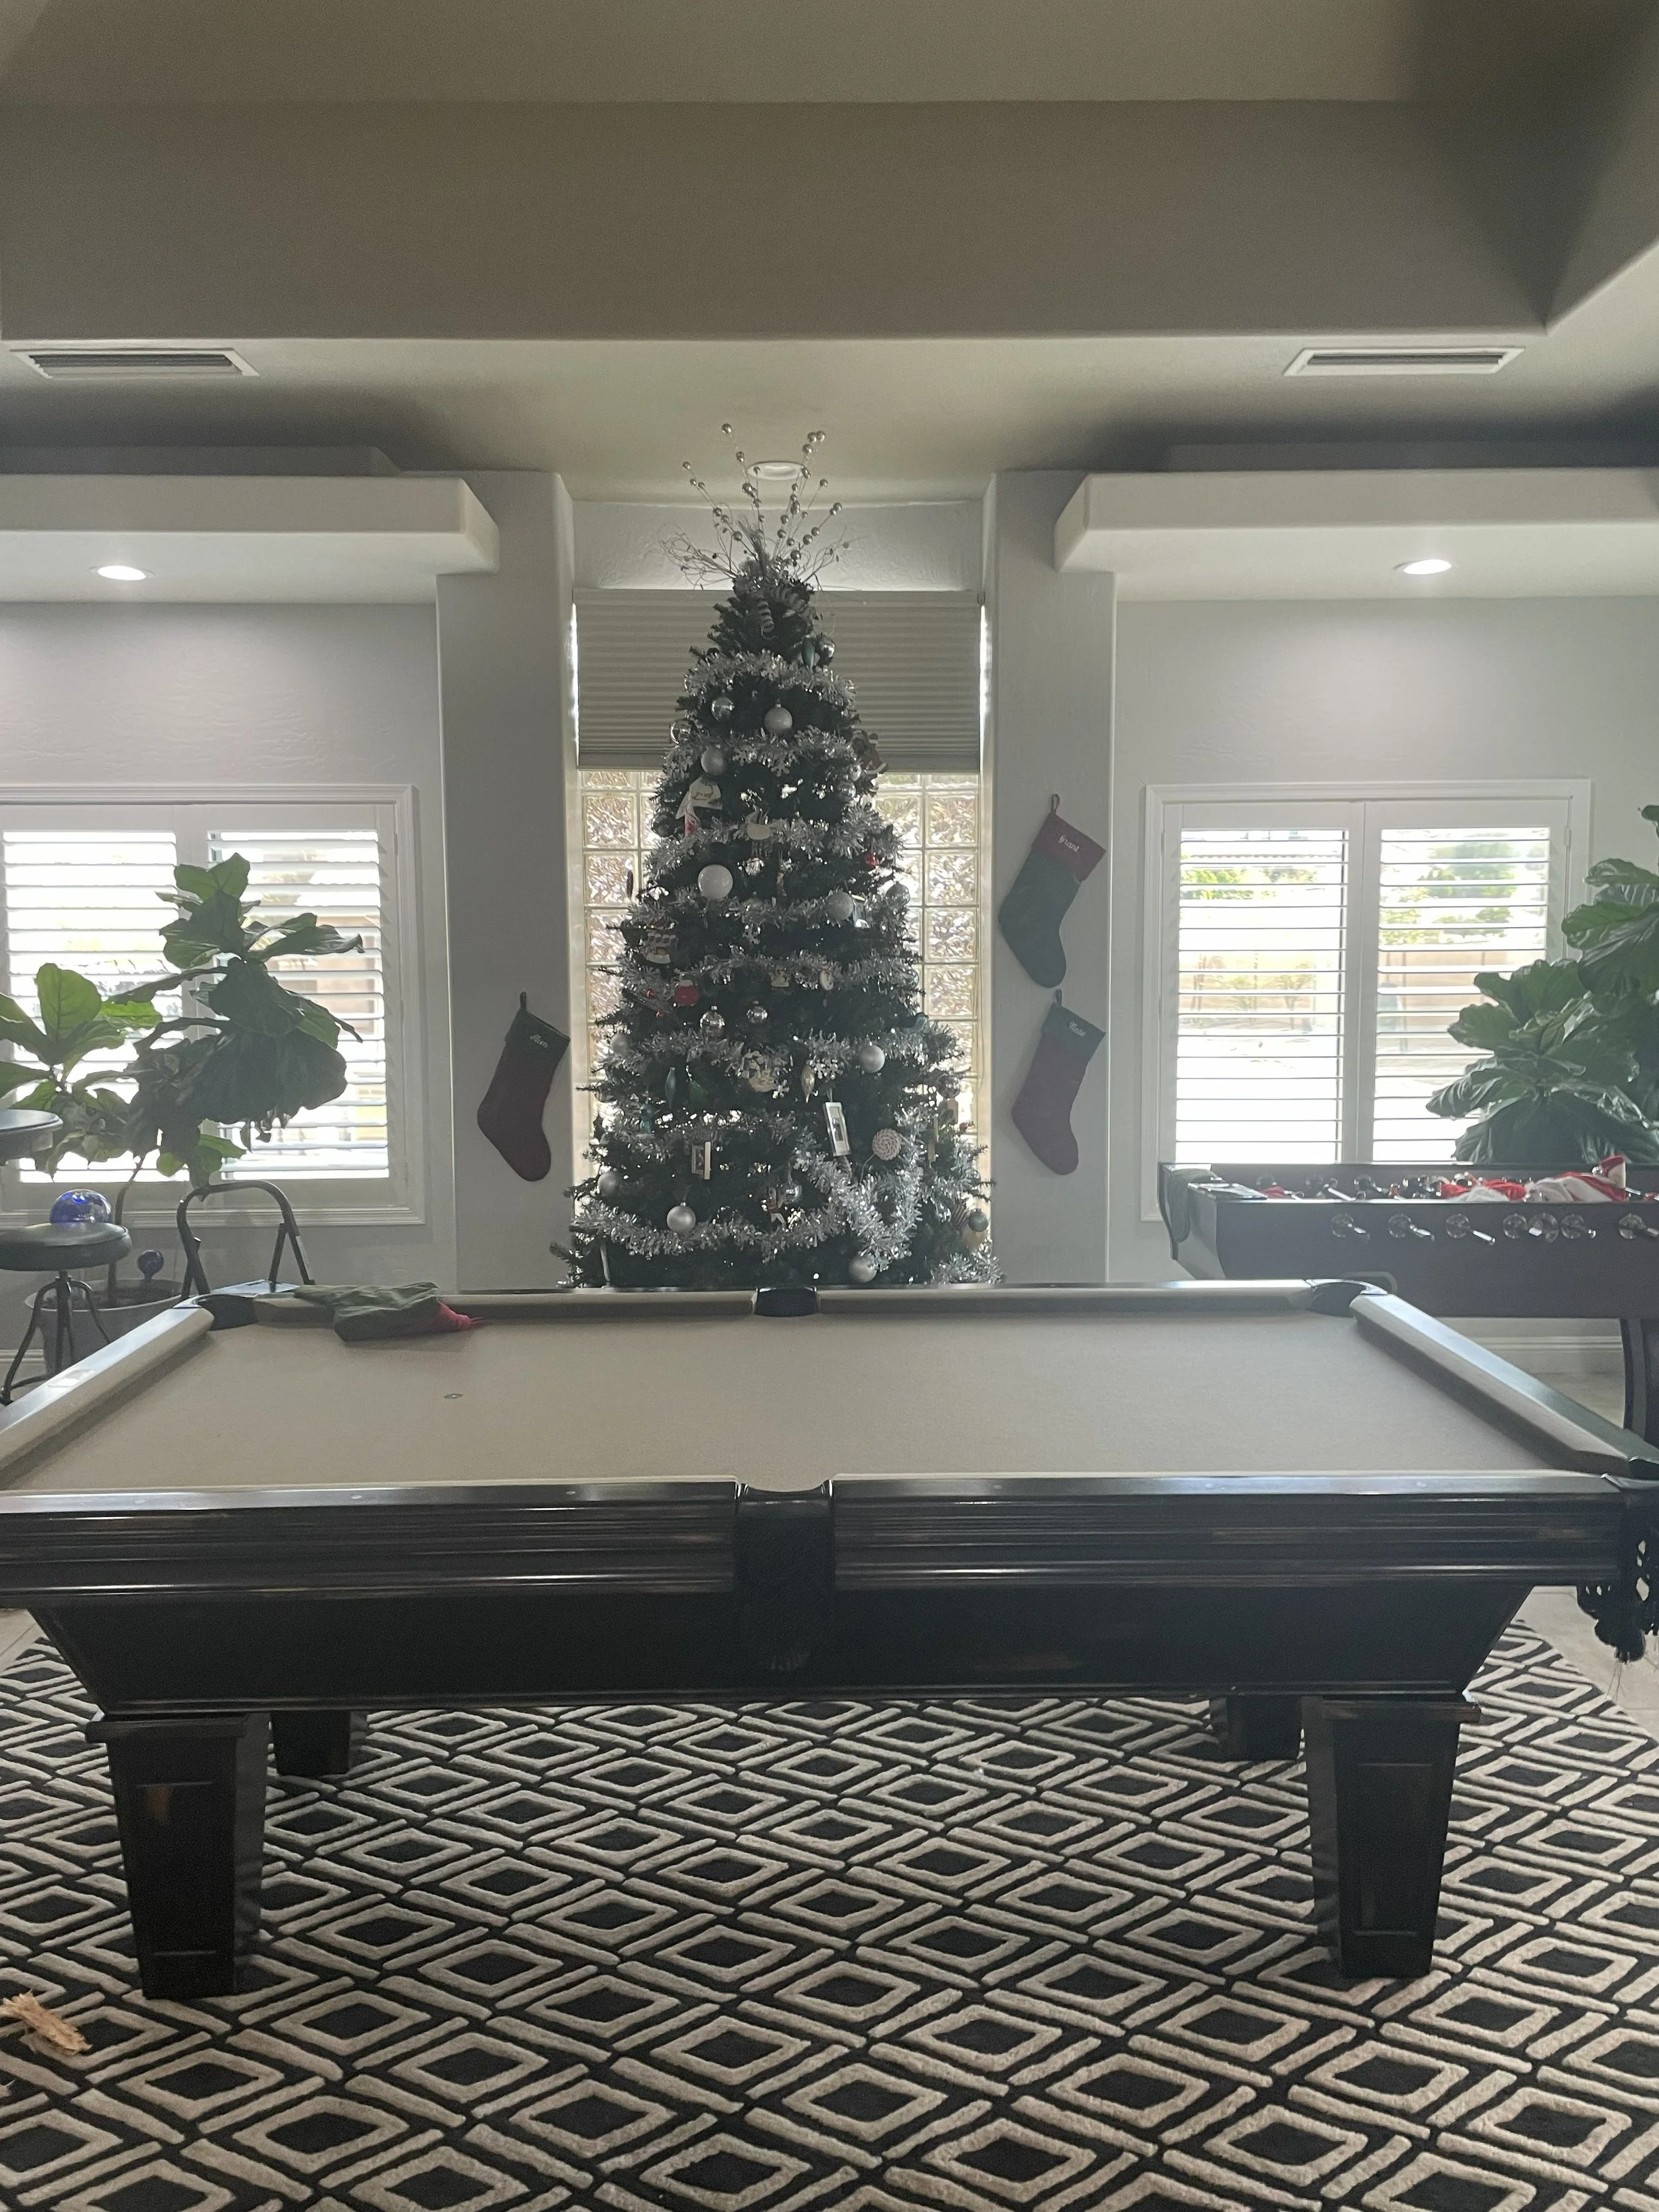
Family Room - Before
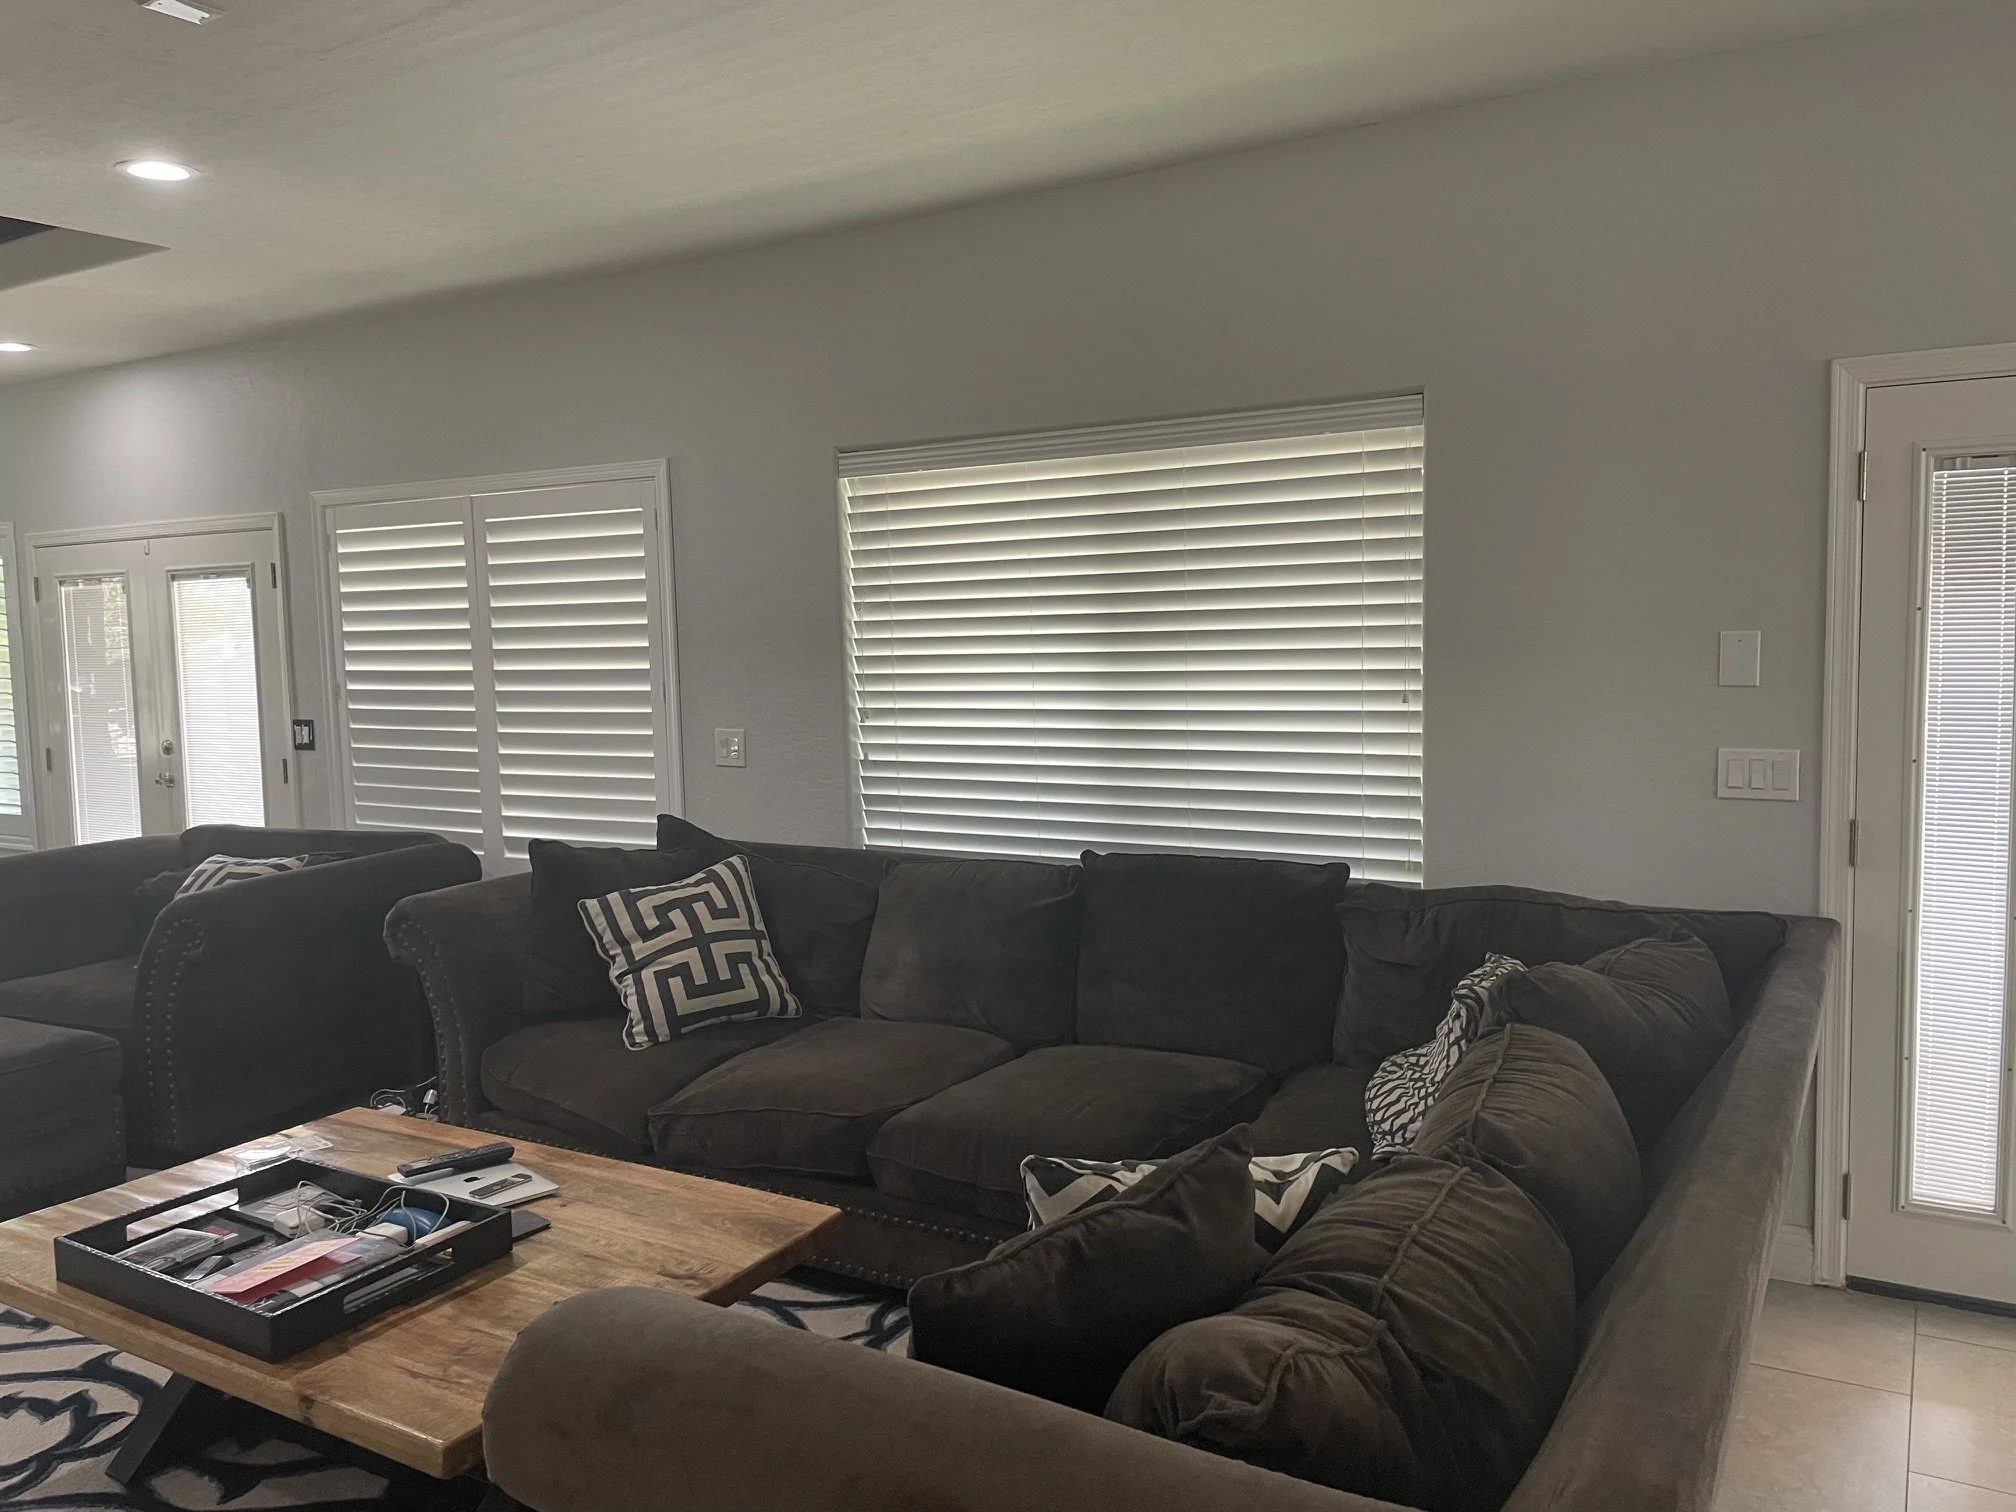
Converted Dining Room - Before
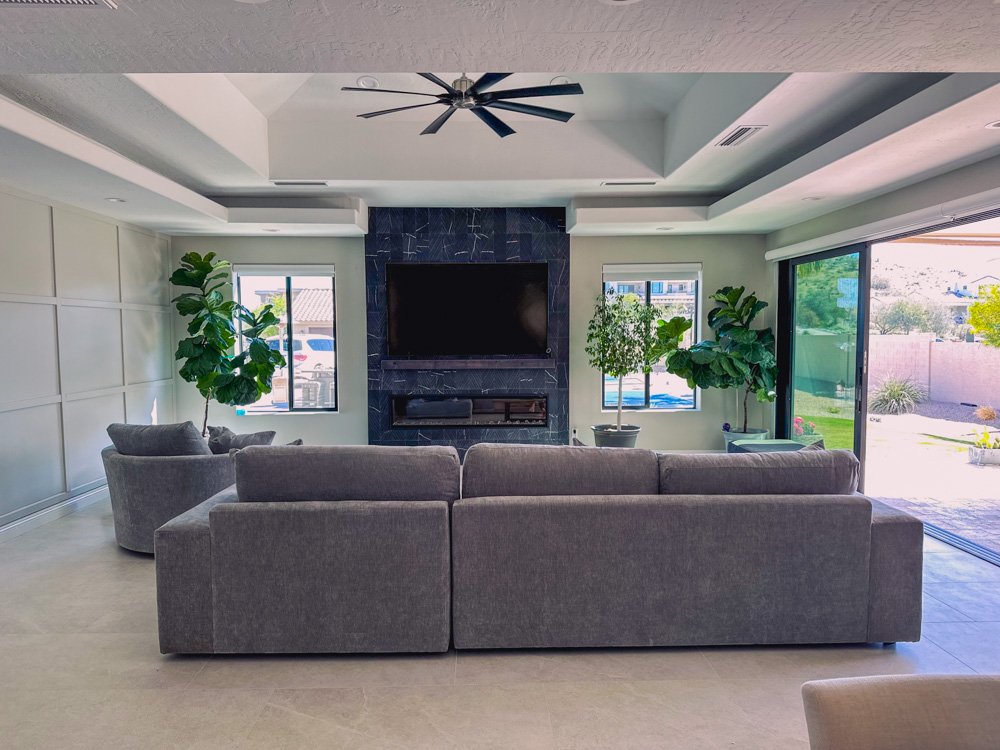
Family Room - After
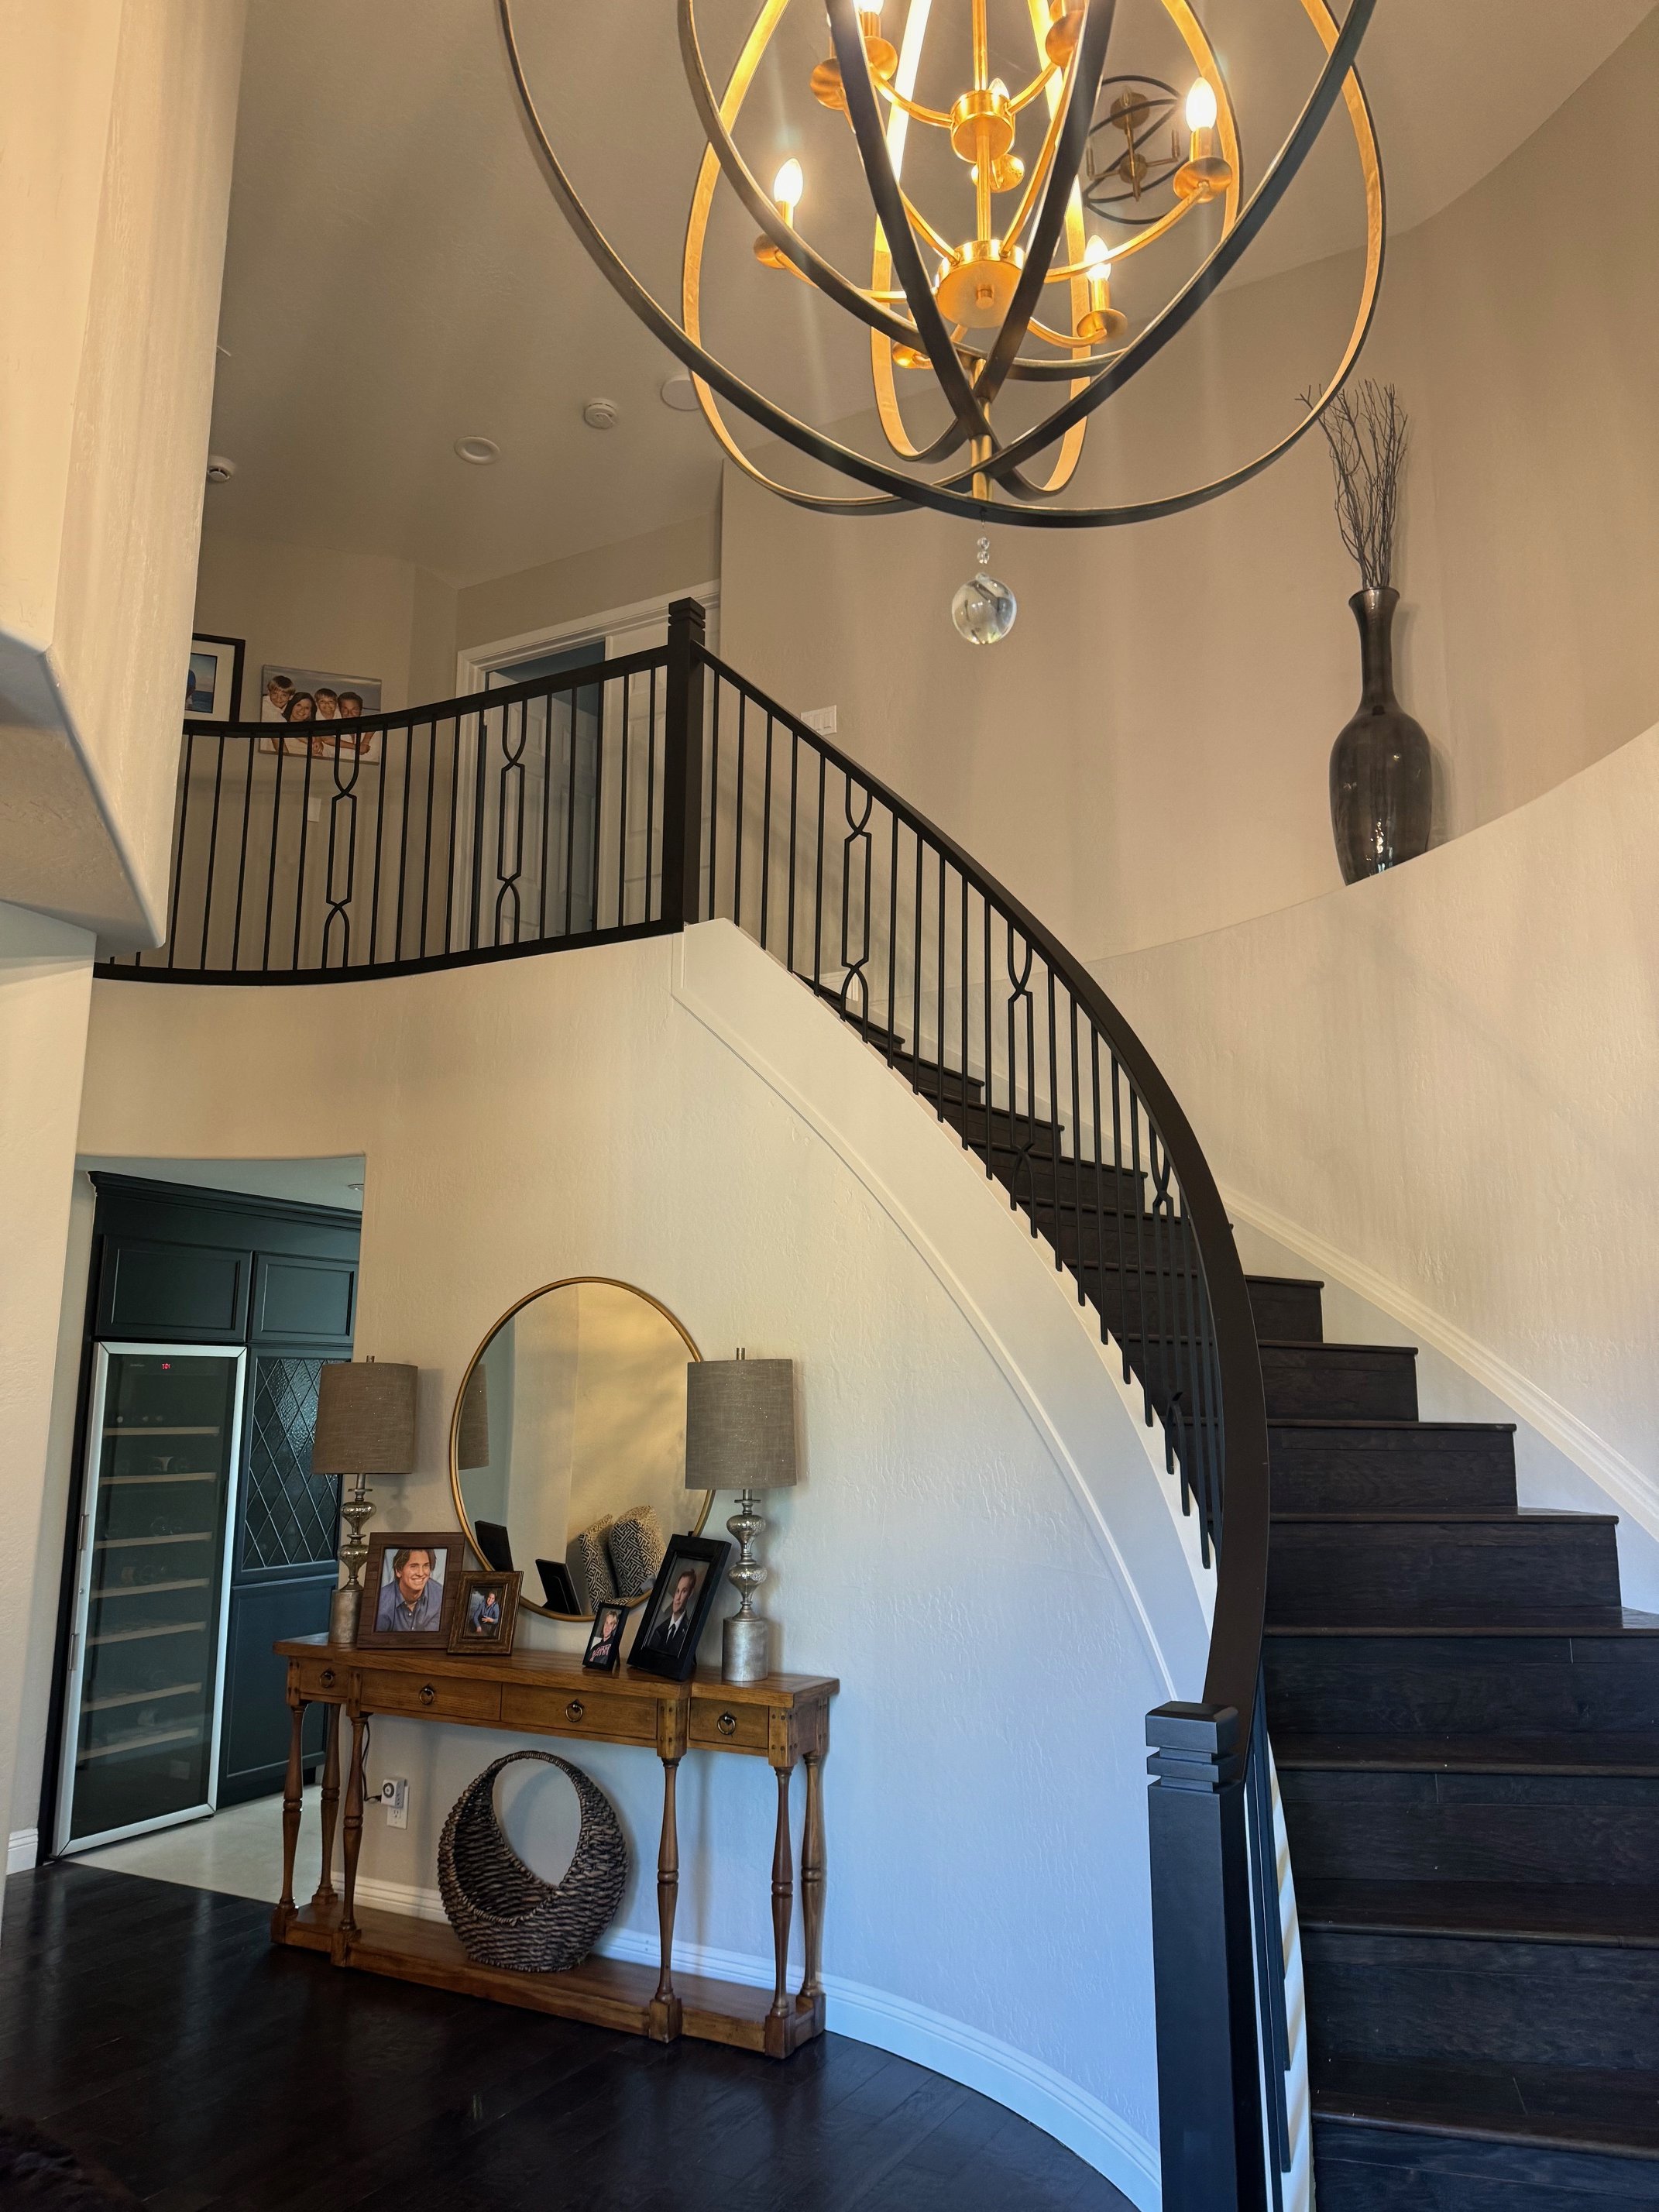
Staircase - After
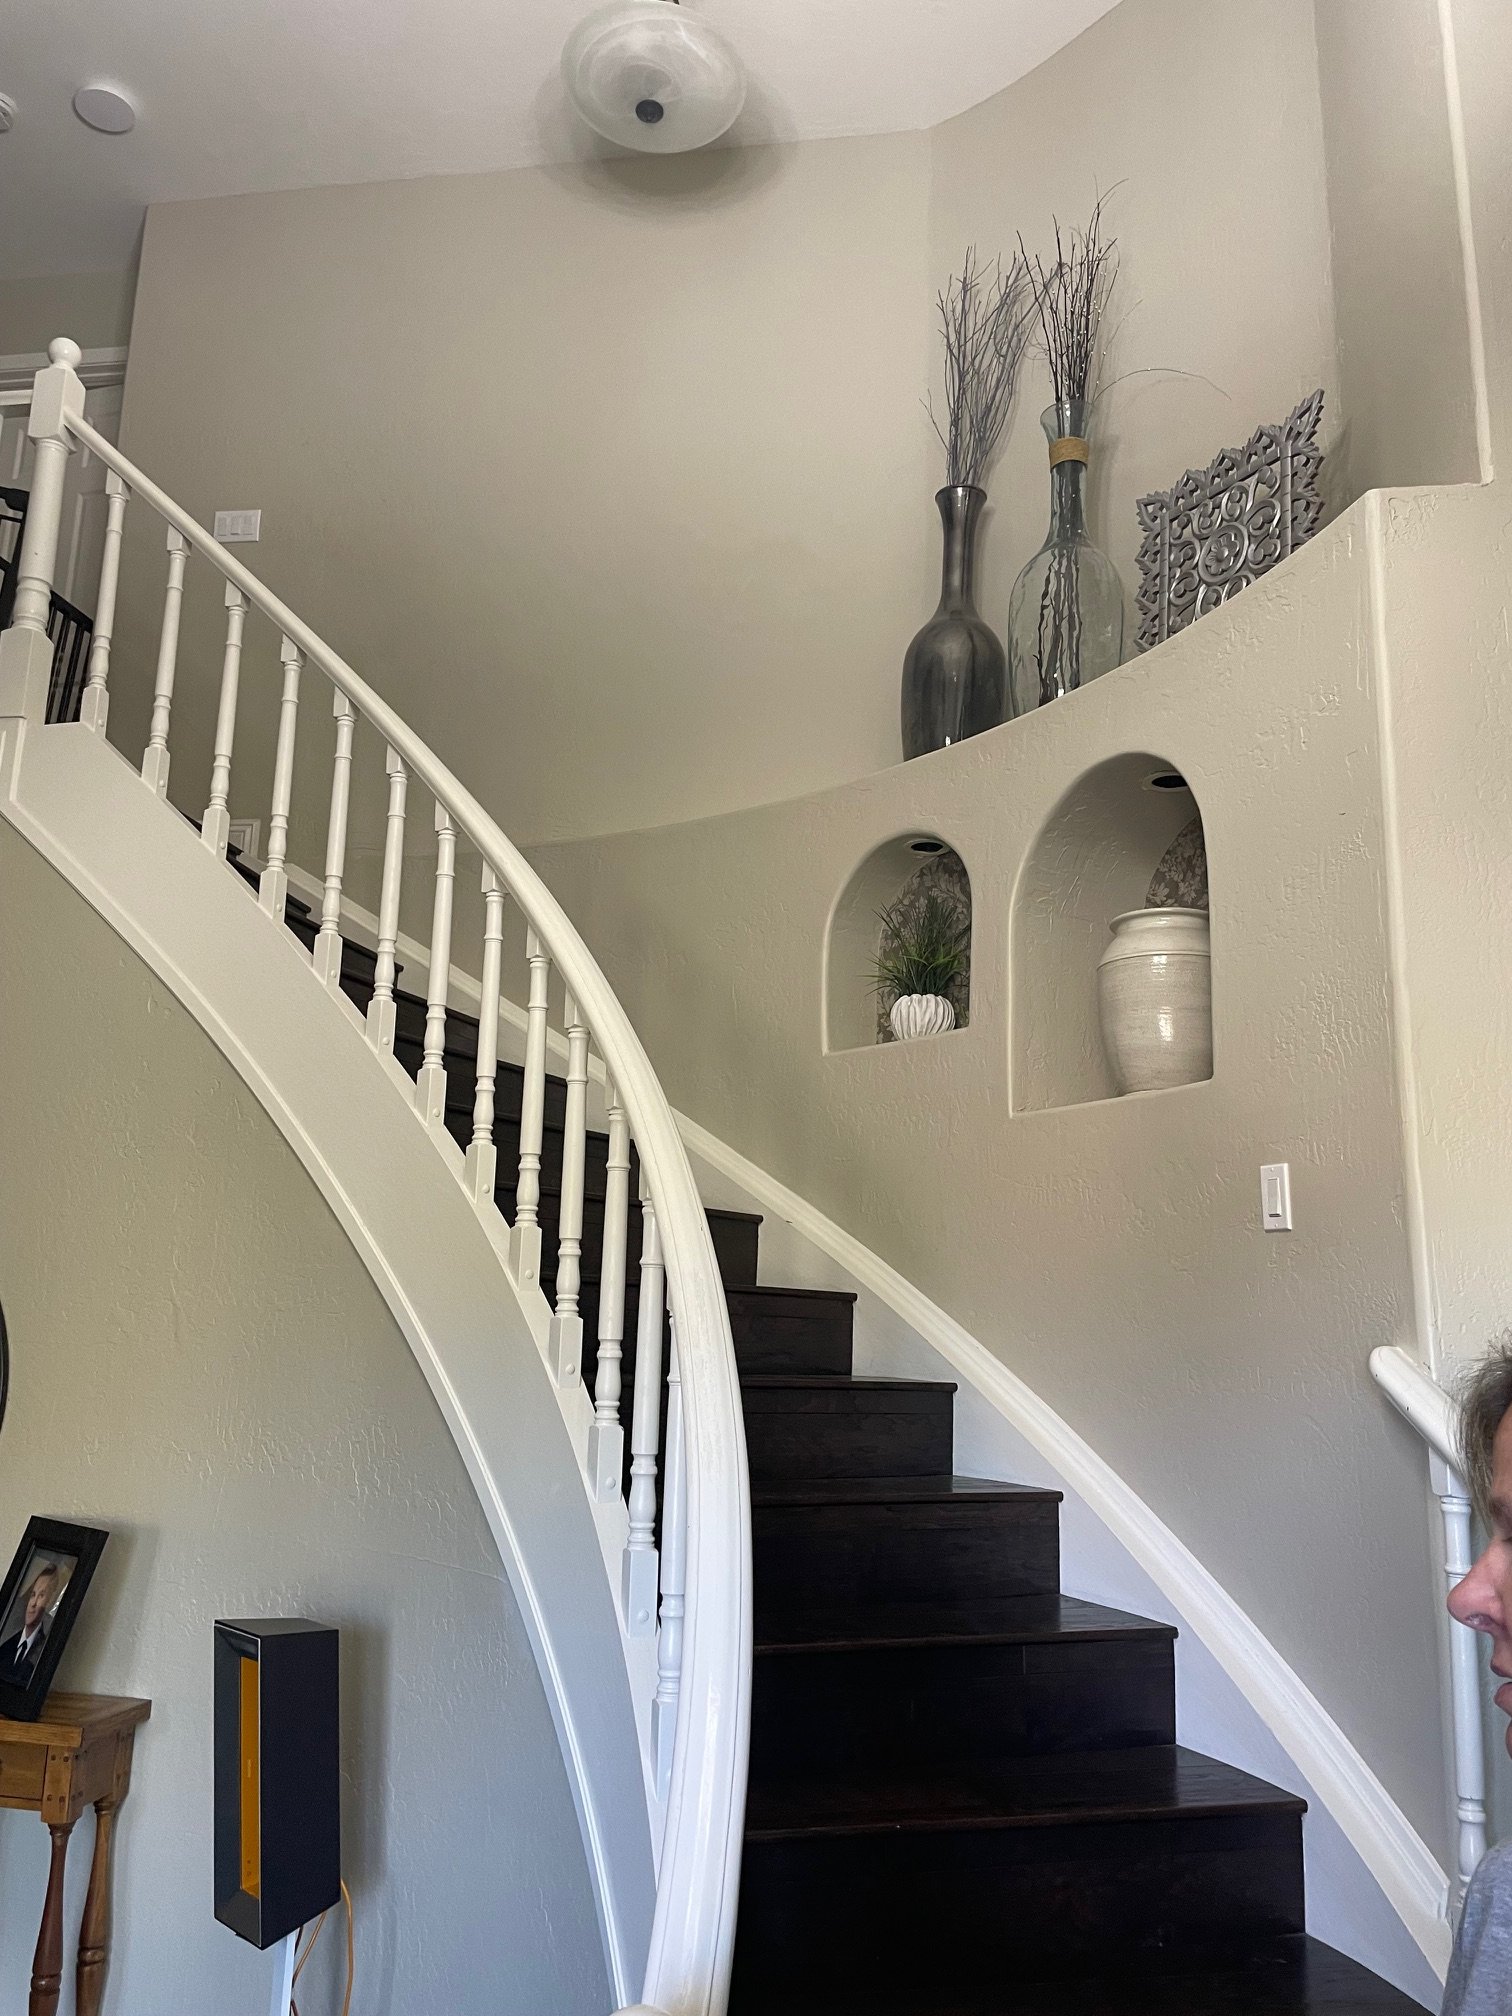
Staircase - Before
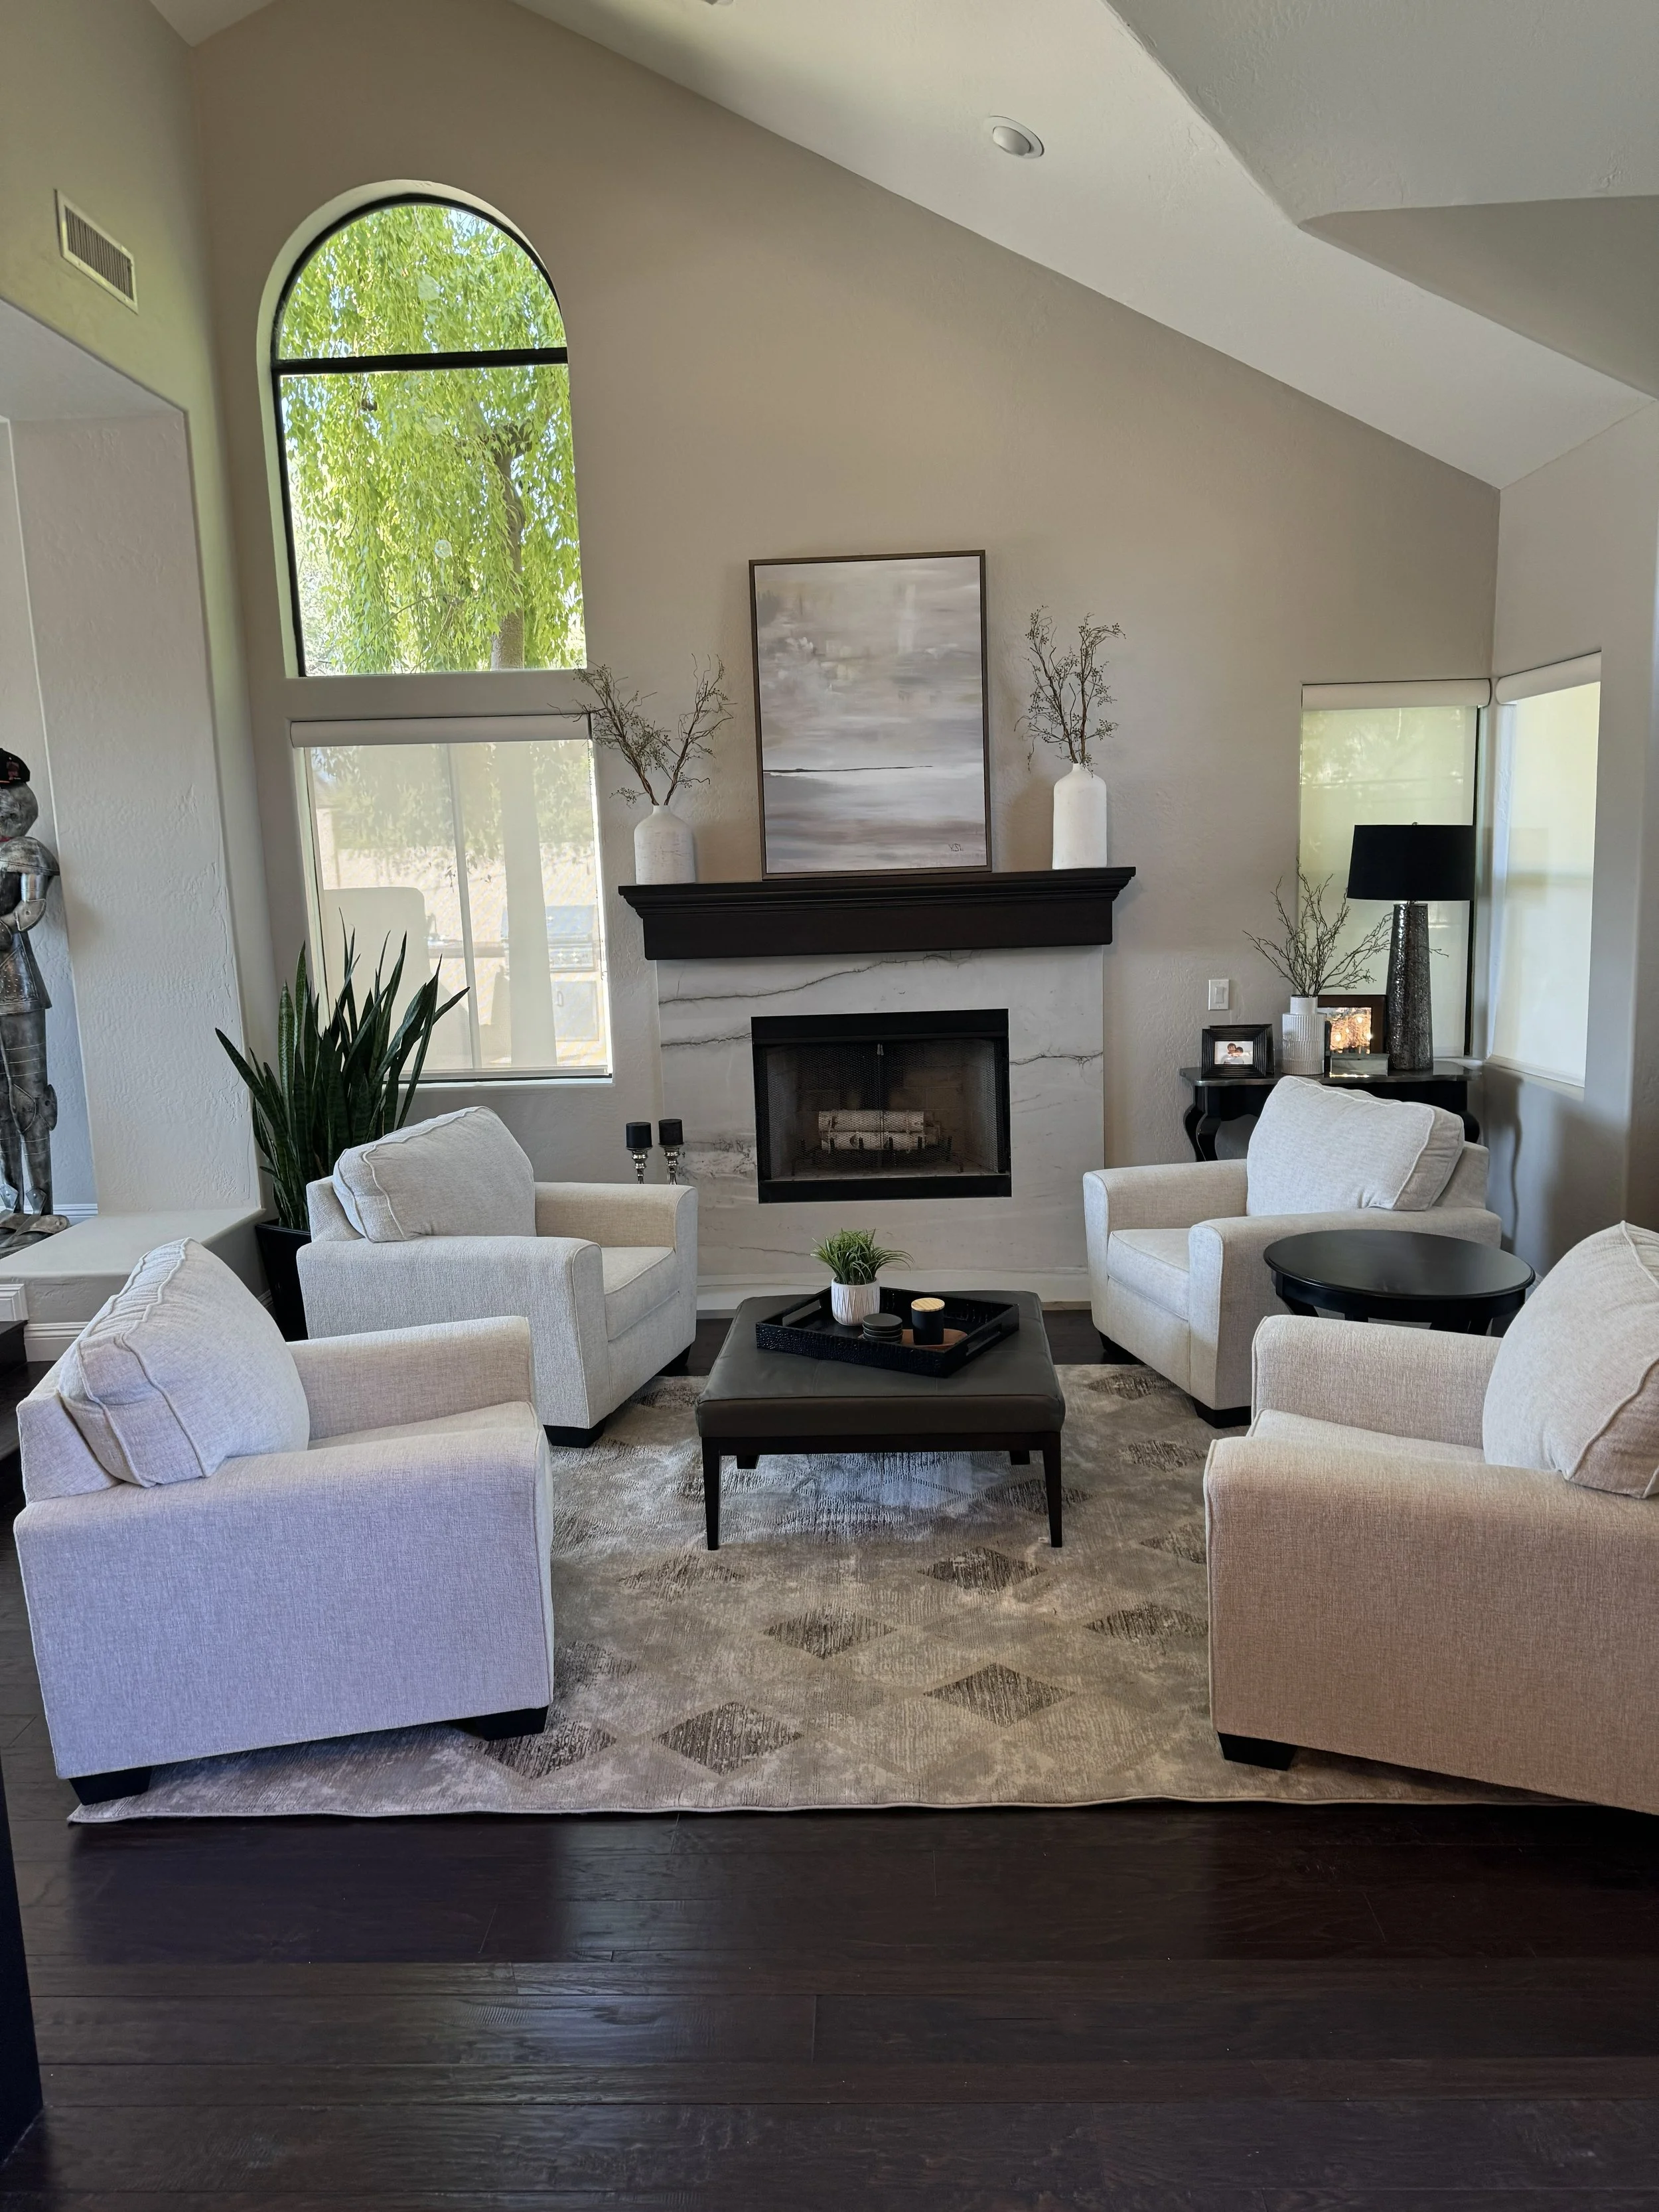
Living Room - After
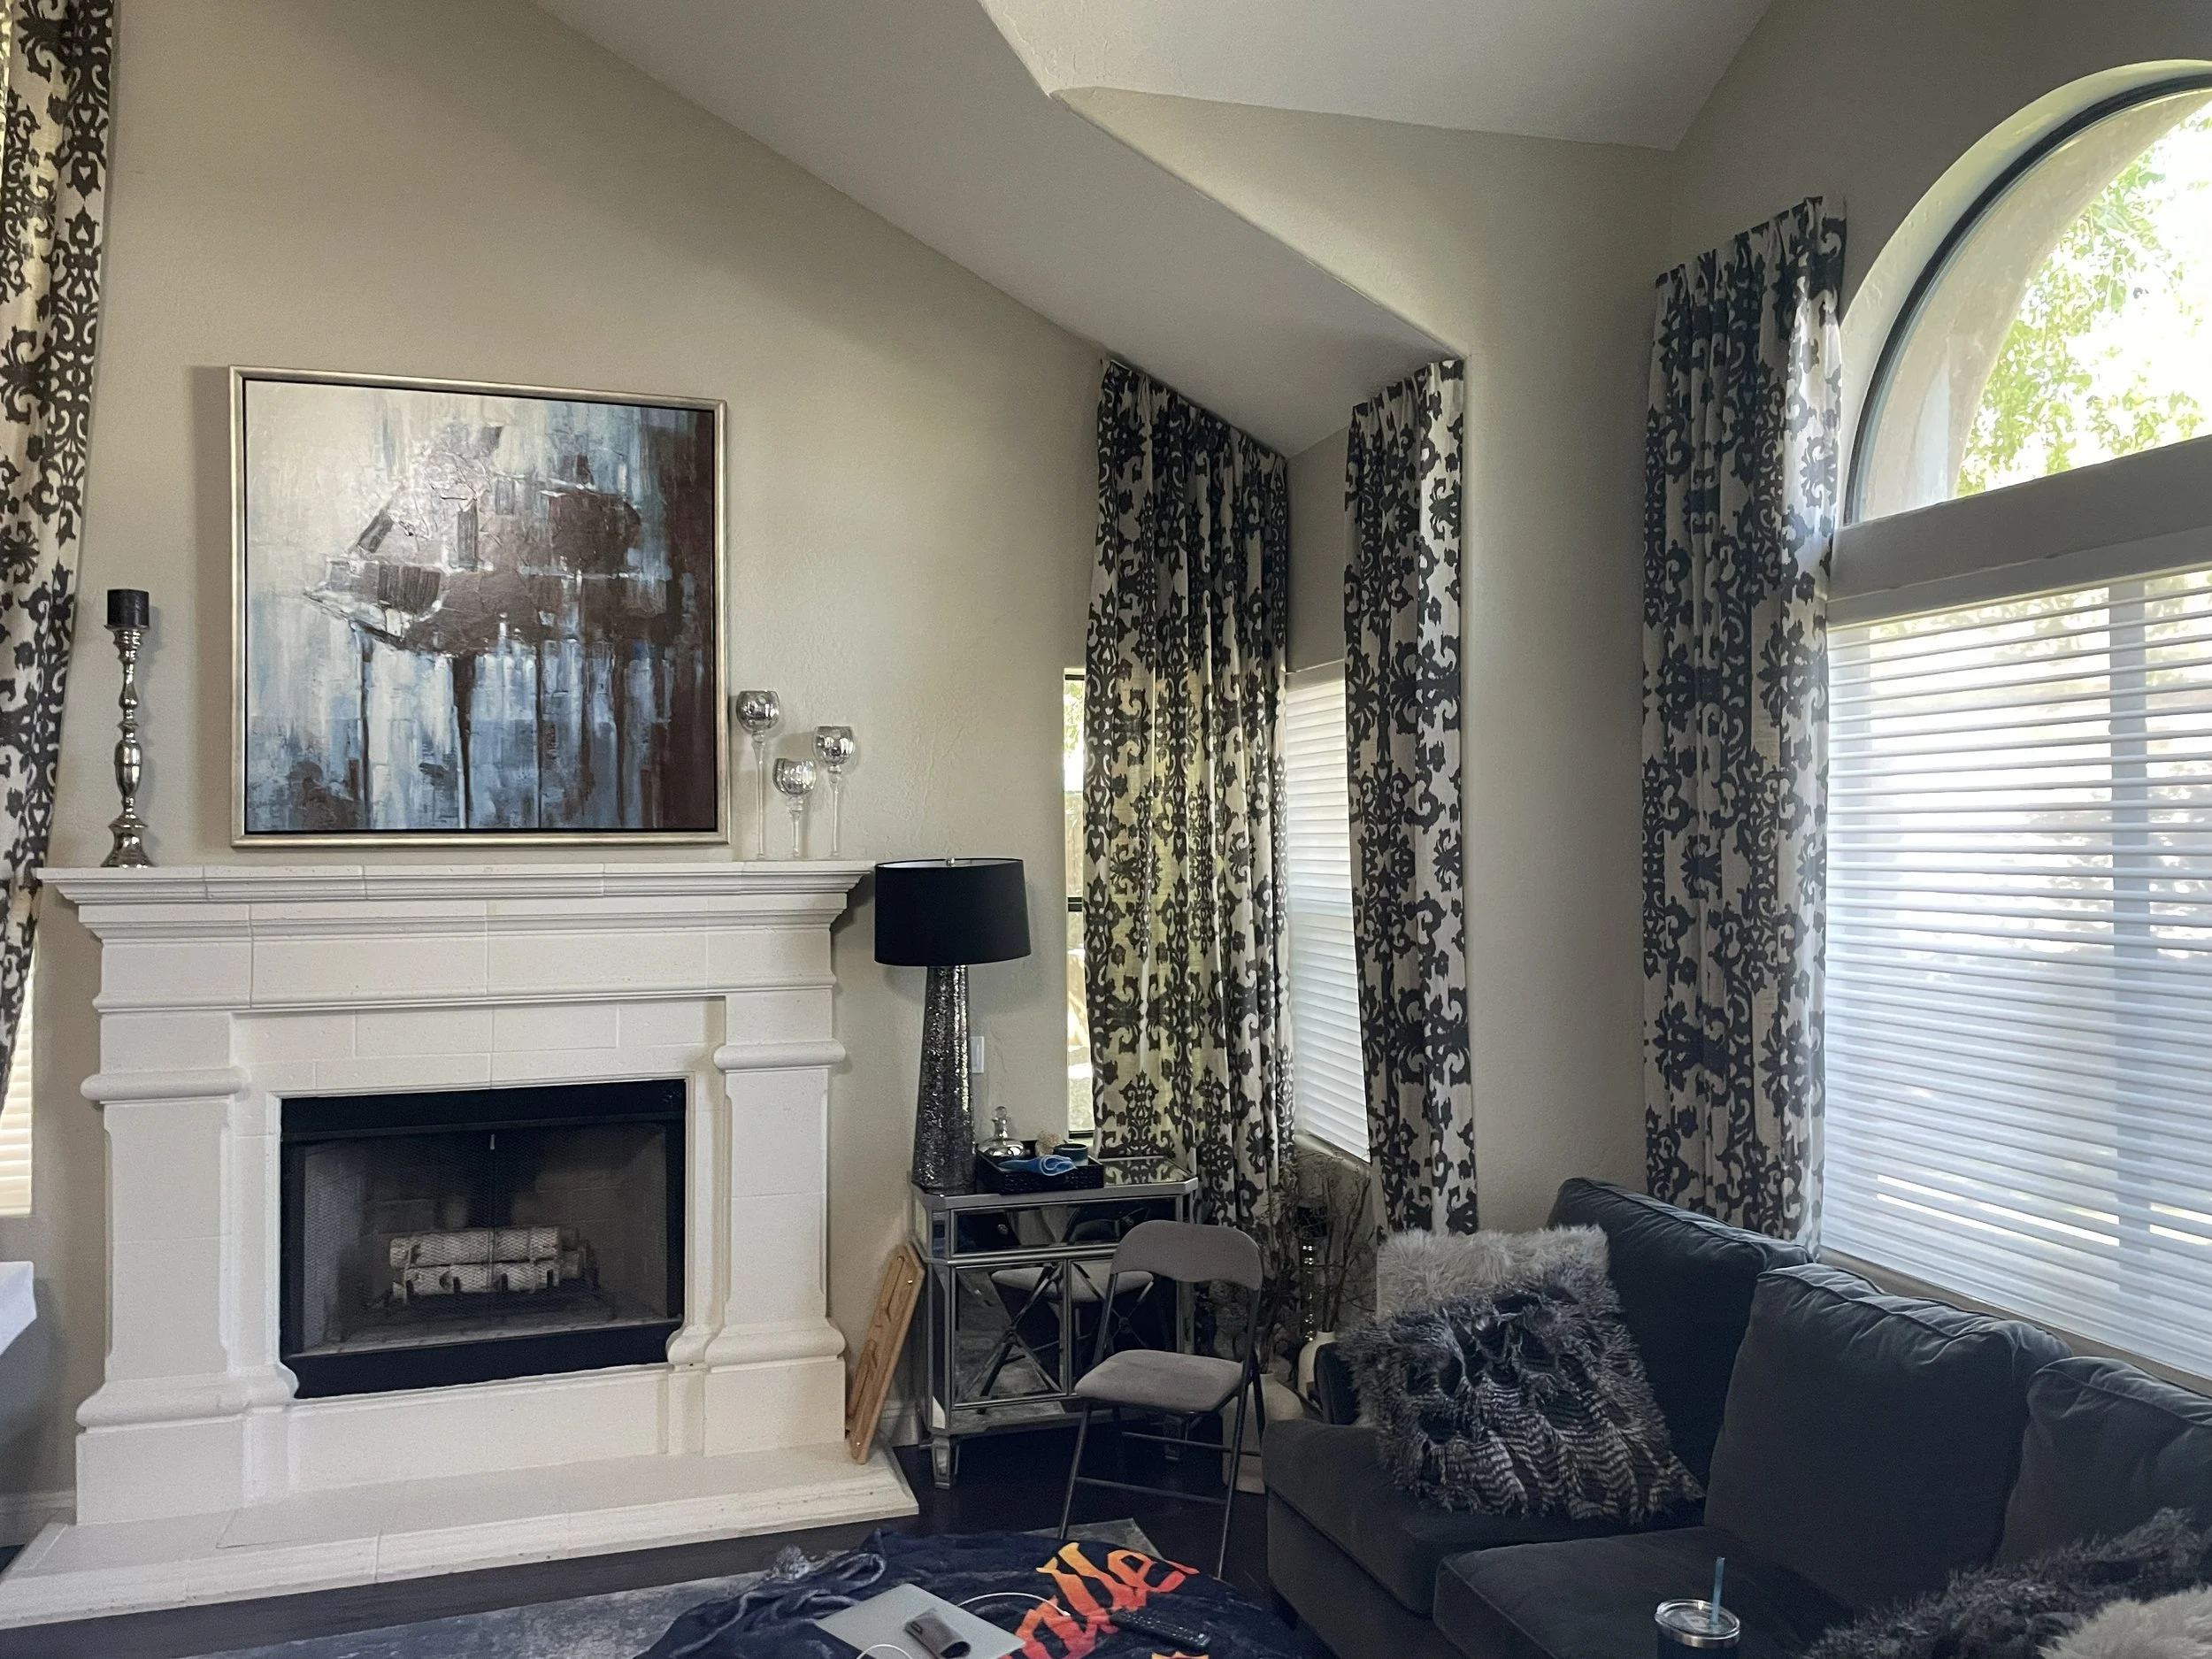
Living Room - Before
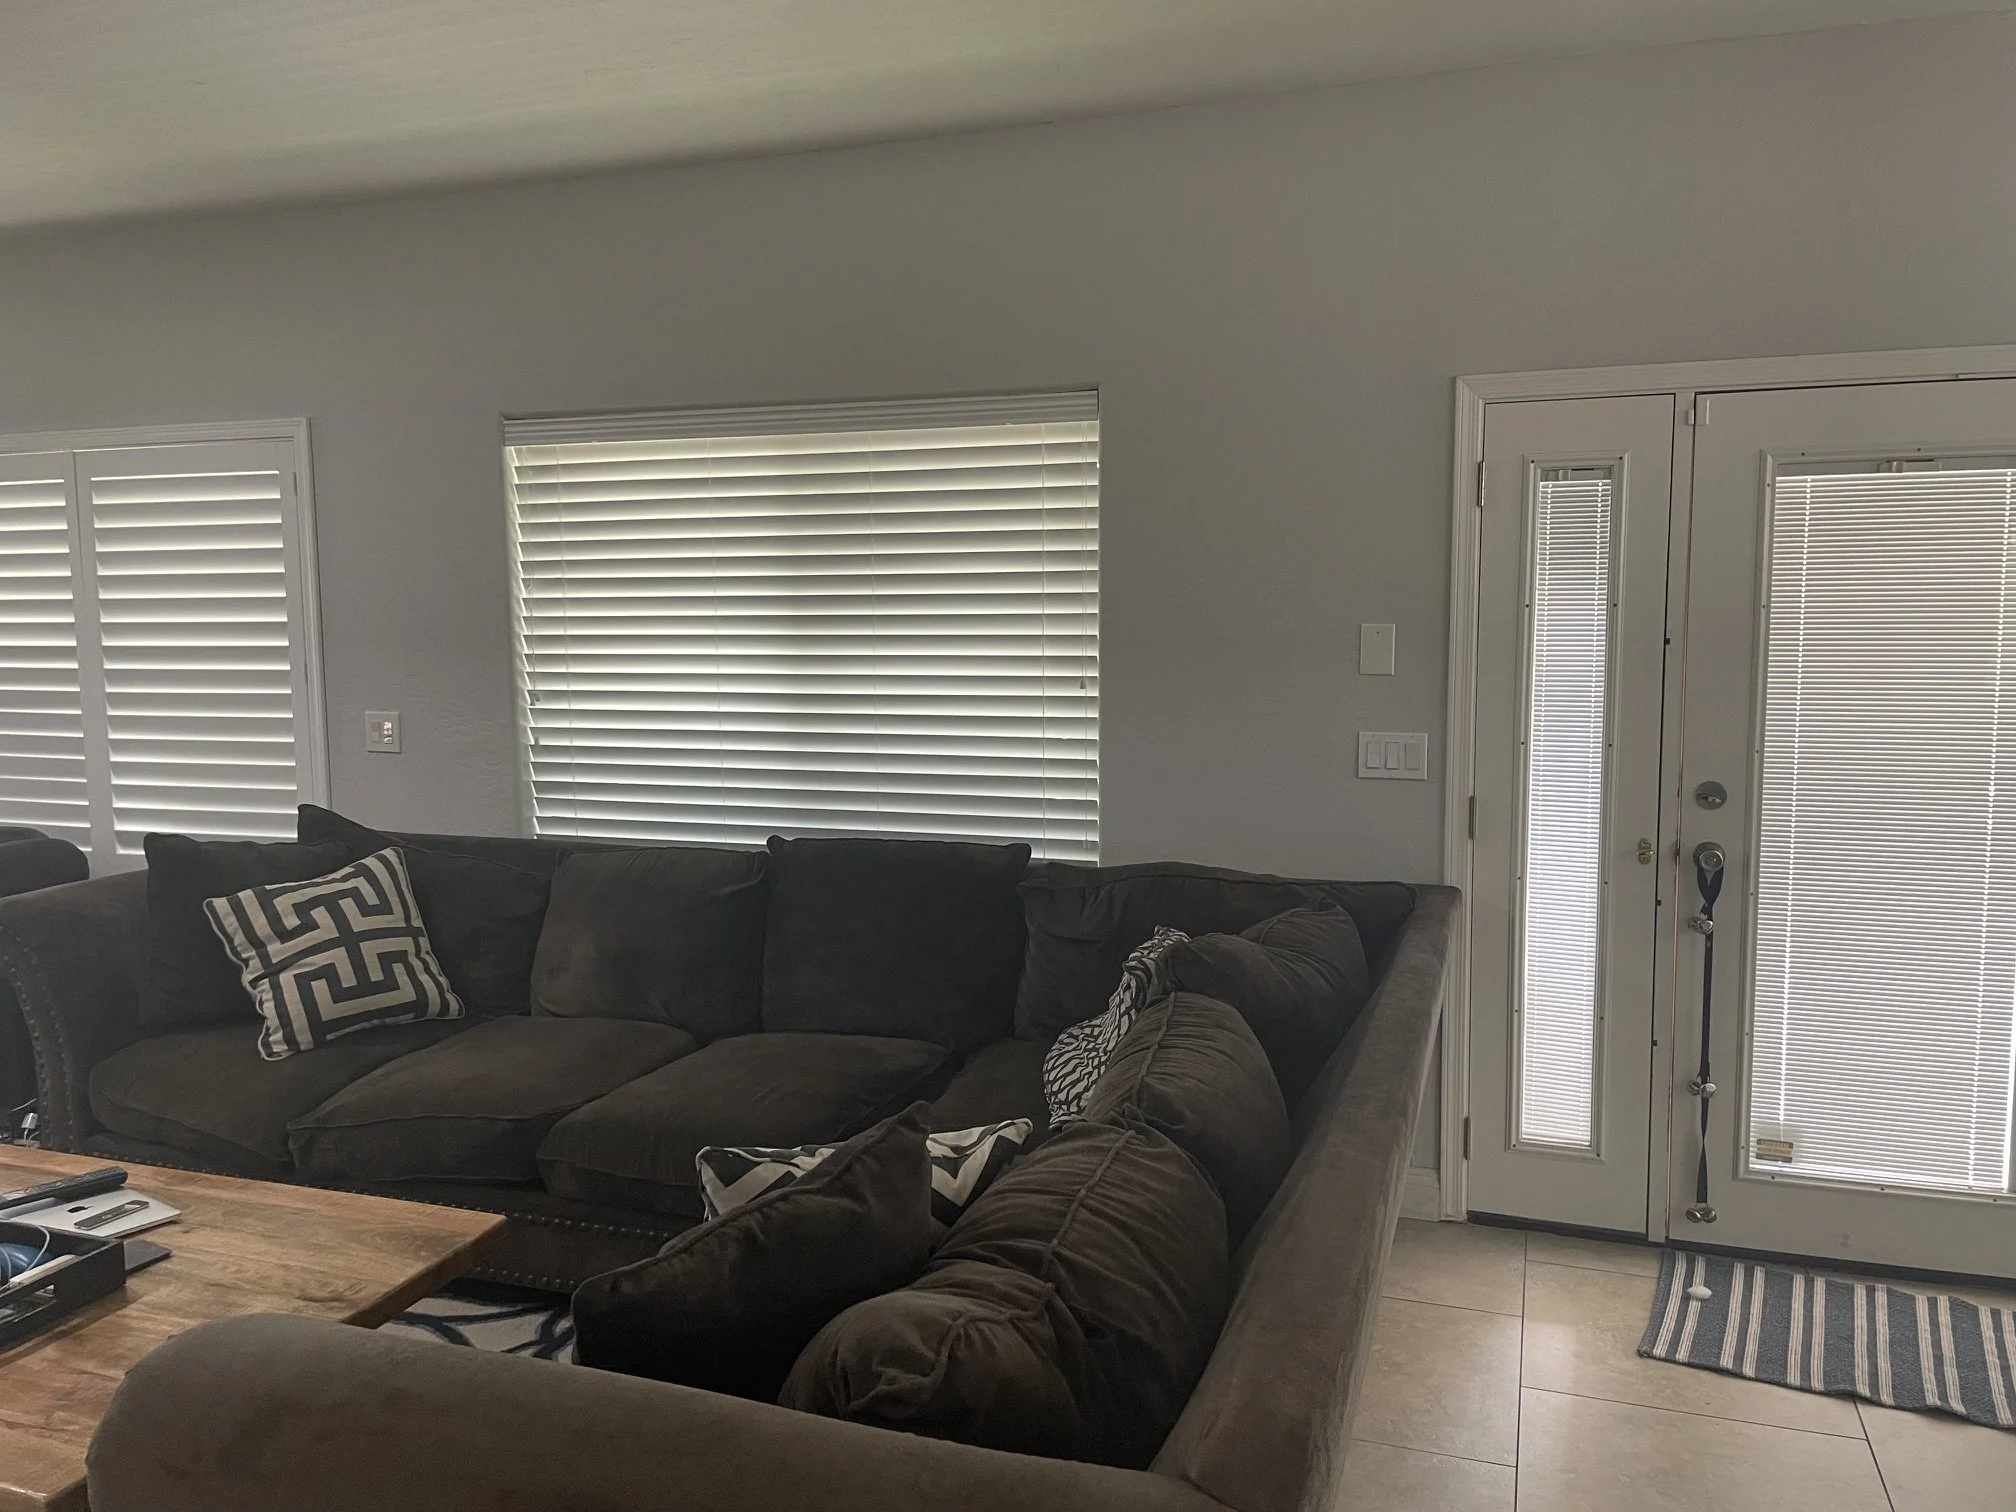
Living room with a large dark brown sectional sofa, patterned pillows, coffee table, and windows with white blinds. There is a door with a narrow window and an outside keypad lock, and a striped rug on the tiled floor.