
Originally a galley-style kitchen with a low ceiling leading into a separate dining and family rooms, this space was thoughtfully reimagined to better support modern living.
The removal of a dividing wall opened the kitchen to the main living area, creating a seamless, open-concept layout that enhances both functionality and connection between spaces. The redesigned floor plan allowed for a large island, improving flow, storage, and everyday livability while creating a more inviting environment for gathering and entertaining.
The Watson Project
-
Removal of dividing wall to create a seamless open-concept layout
Full kitchen layout transformation designed for modern living and entertaining
Expanded kitchen footprint to accommodate a large functional island
Soffit removal to visually increase ceiling height and create a more open feel
HVAC relocation to support the redesigned floor plan
Plumbing relocation to accommodate new kitchen configuration
Electrical relocation and updates for improved functionality and lighting
Added pocket door between the kitchen and laundry room for improved flow and space efficiency
Added pantry storage to maximize food organization and functionality
Enhanced connection between kitchen, dining, and living spaces
Improved flow functionality, storage, and everyday livability
-
New custom cabinetry throughout the kitchen and laundry room
Updated kitchen hardware for a refined and cohesive finish
Quartz countertops installed throughout kitchen
New kitchen backsplash to enhance texture and visual interest
Large-scale kitchen island addition
Appliance integration and installation for a seamless built-in look
New layered lighting throughout the kitchen, living area, and laundry room for enhanced ambiance and functionality
Updated bathroom vanity with improved storage and design
Quartz countertops installed in bathroom with updated plumbing fixtures
New LED mirror installation to complete the update bathroom design
Updated interior paint throughout to refresh and unify the overall space
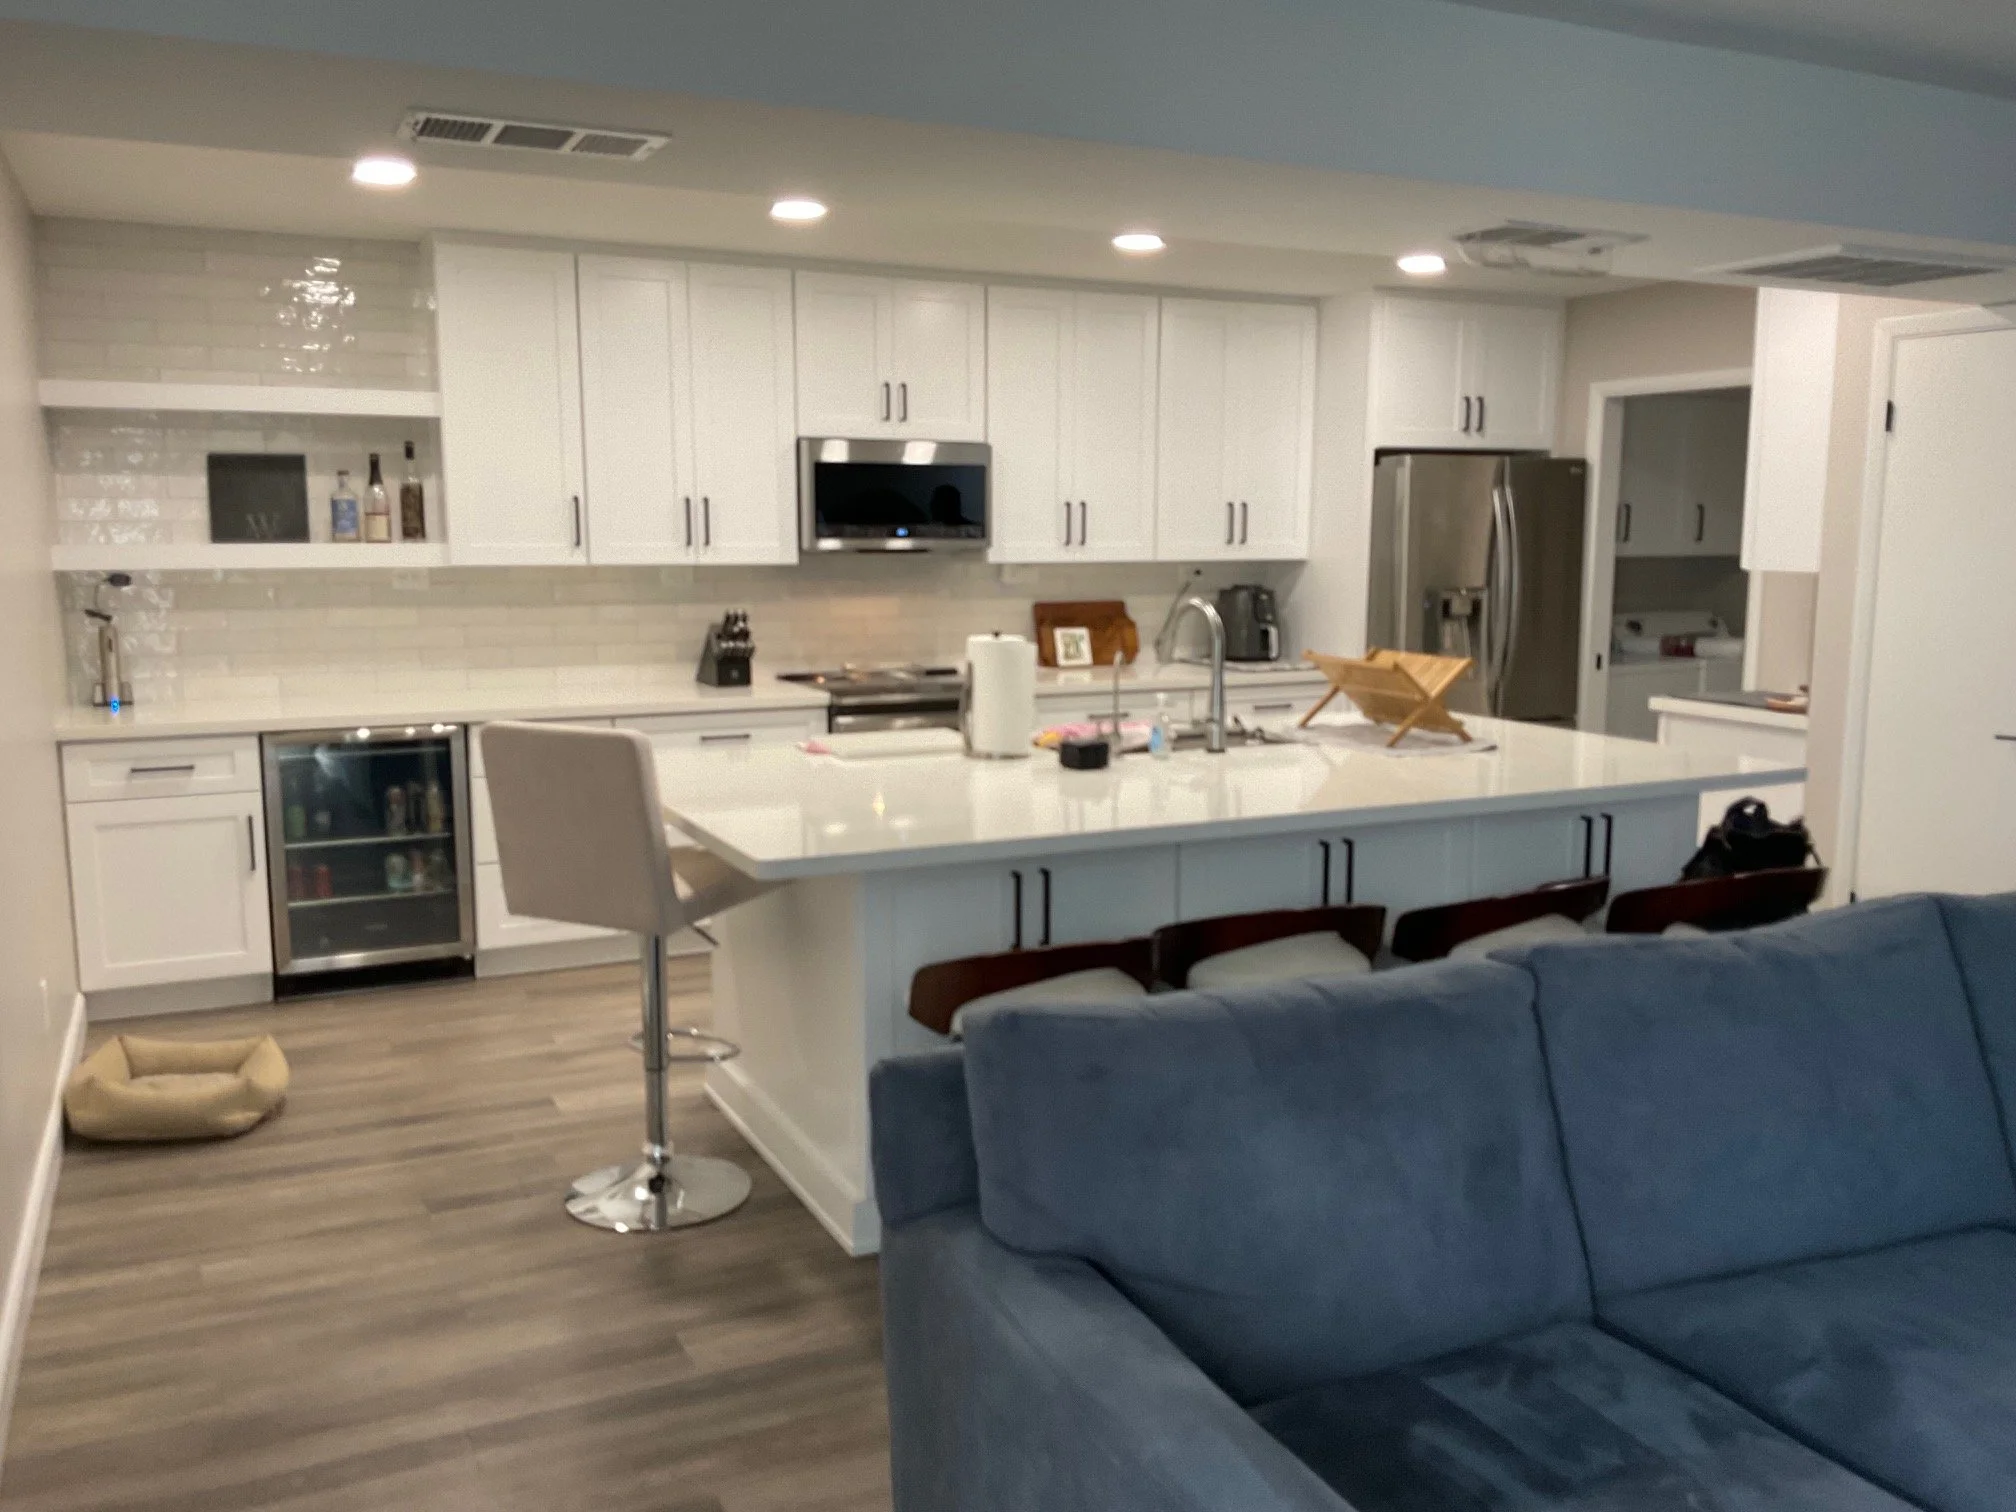
Kitchen + Family Room - After
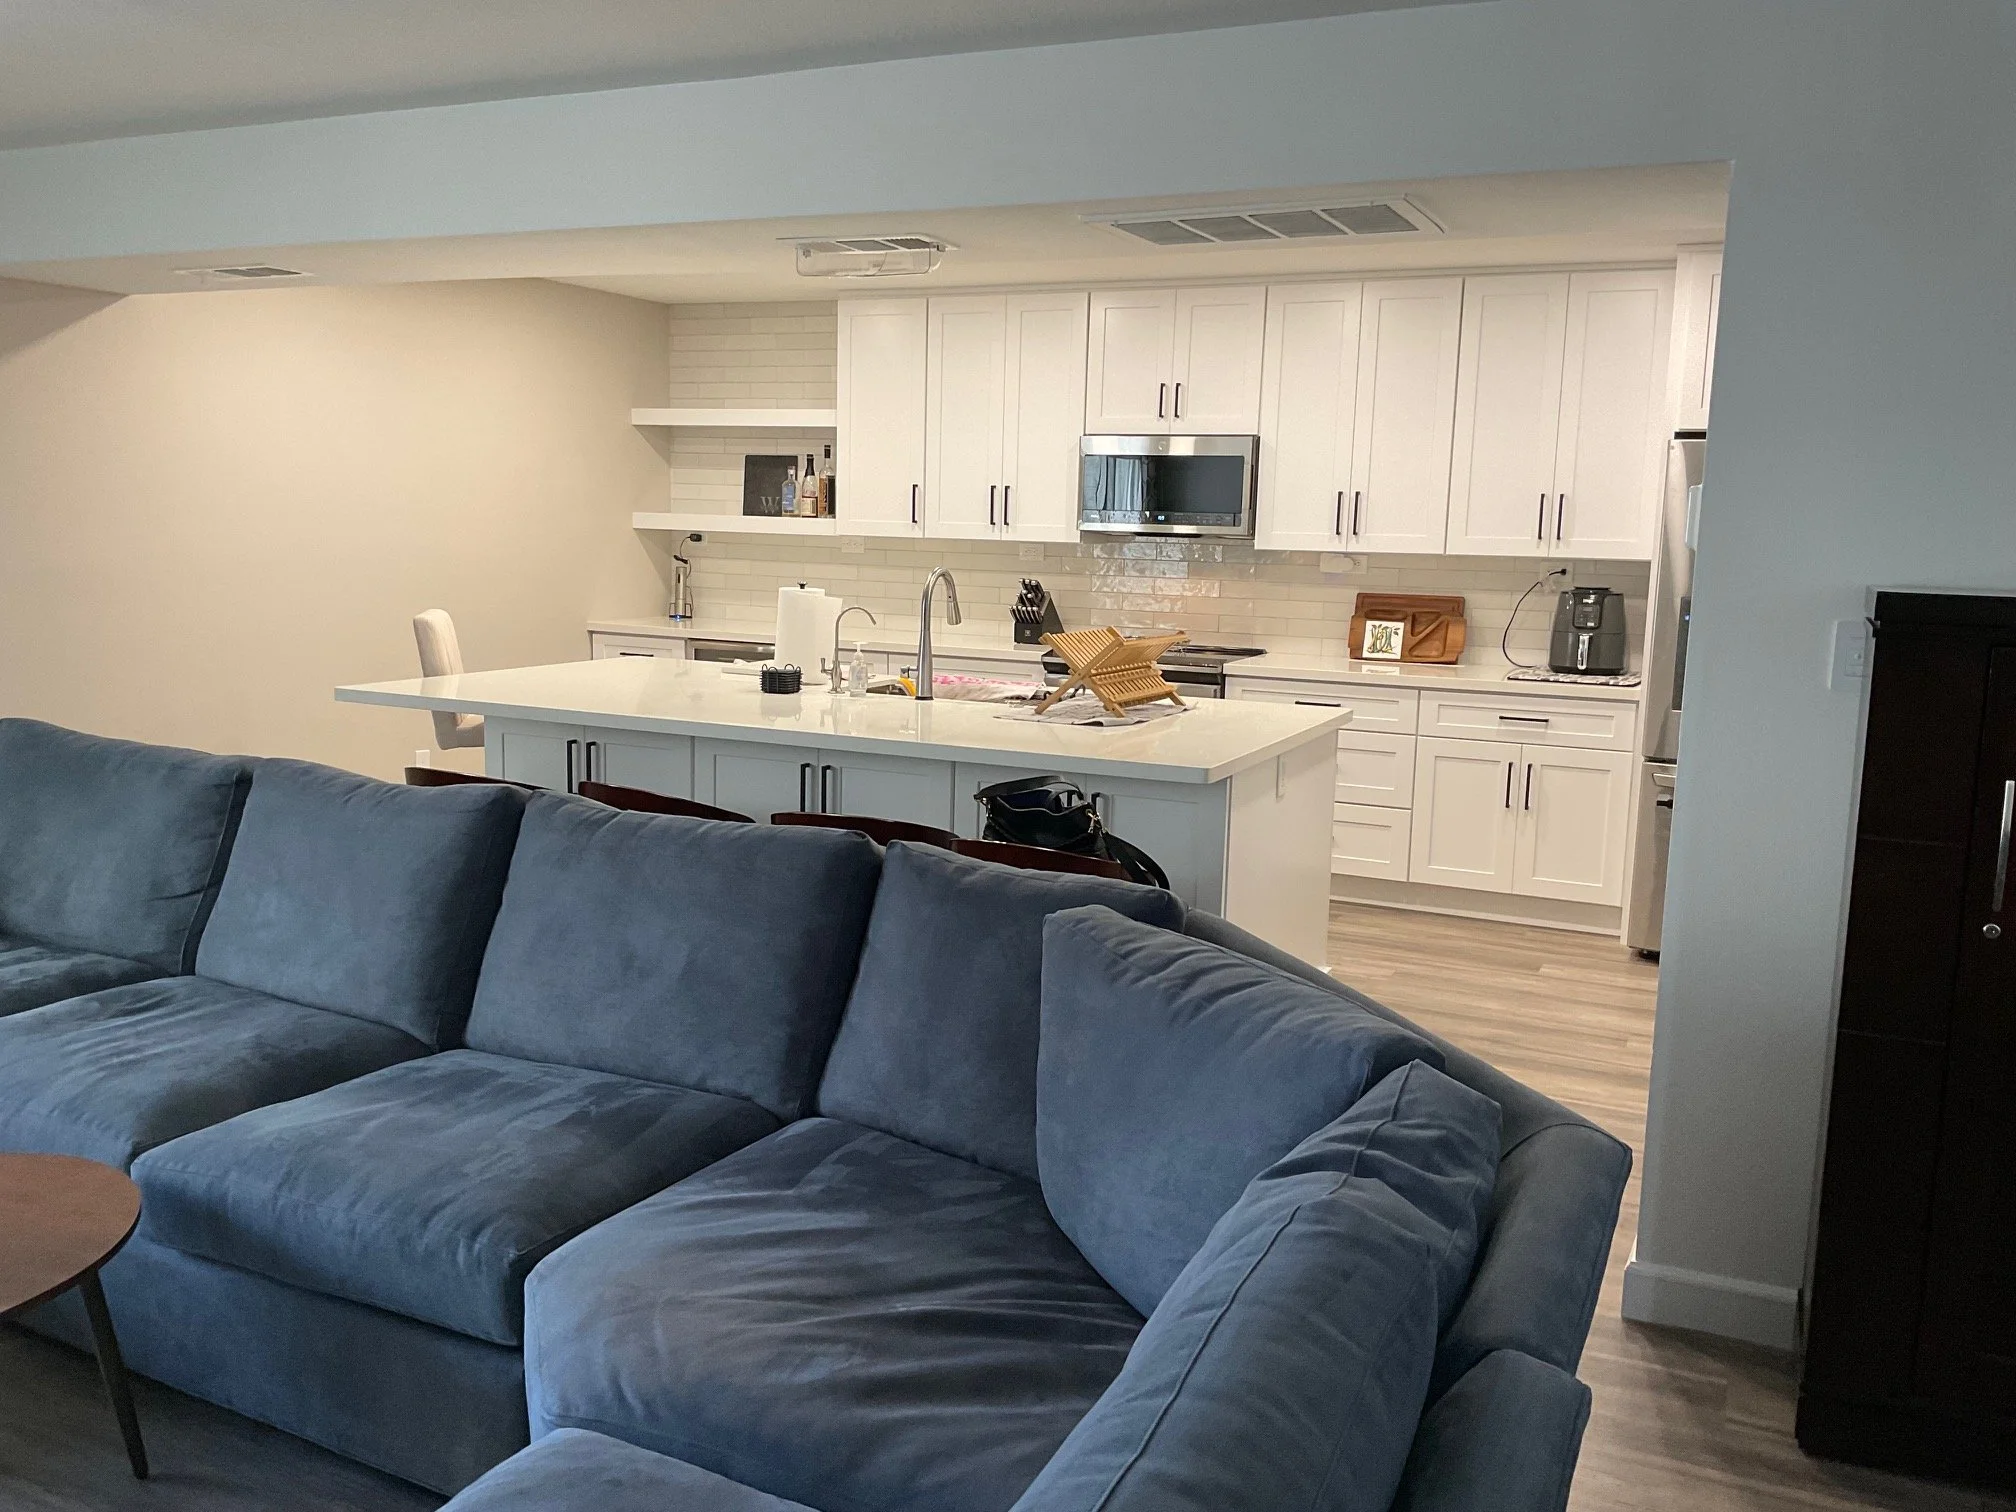
Kitchen + Family Room - After
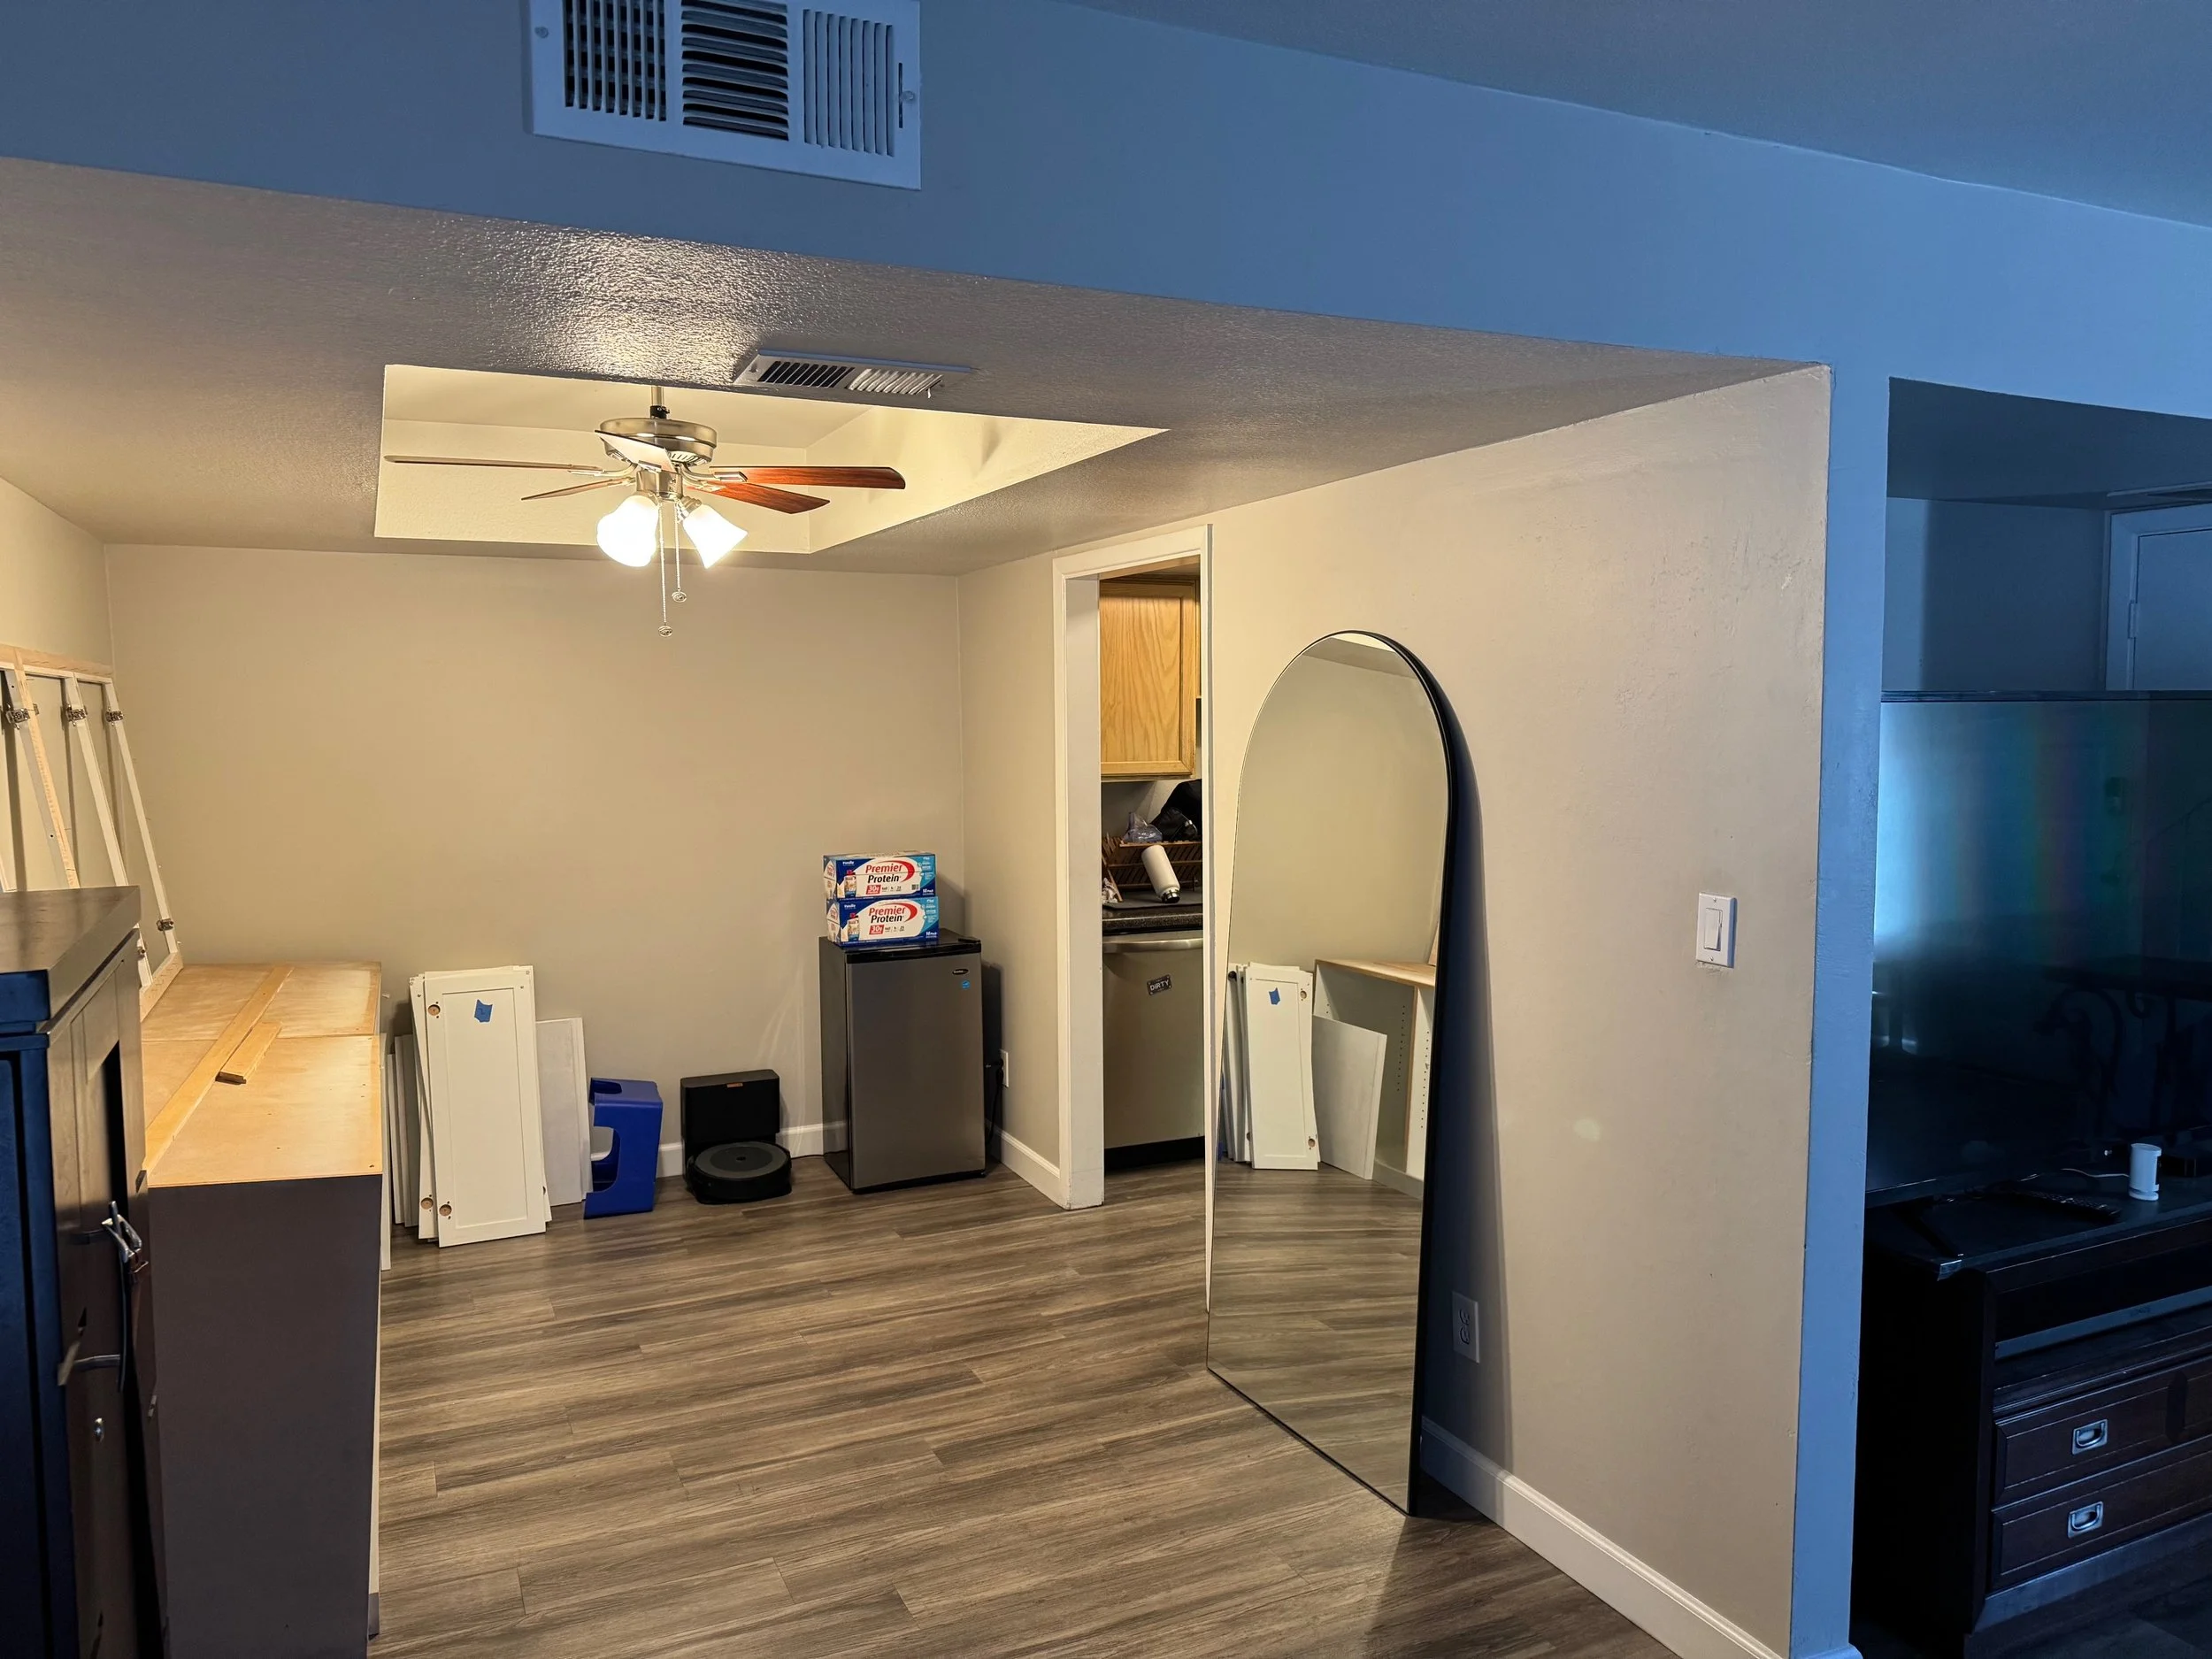
Dining Room - Before
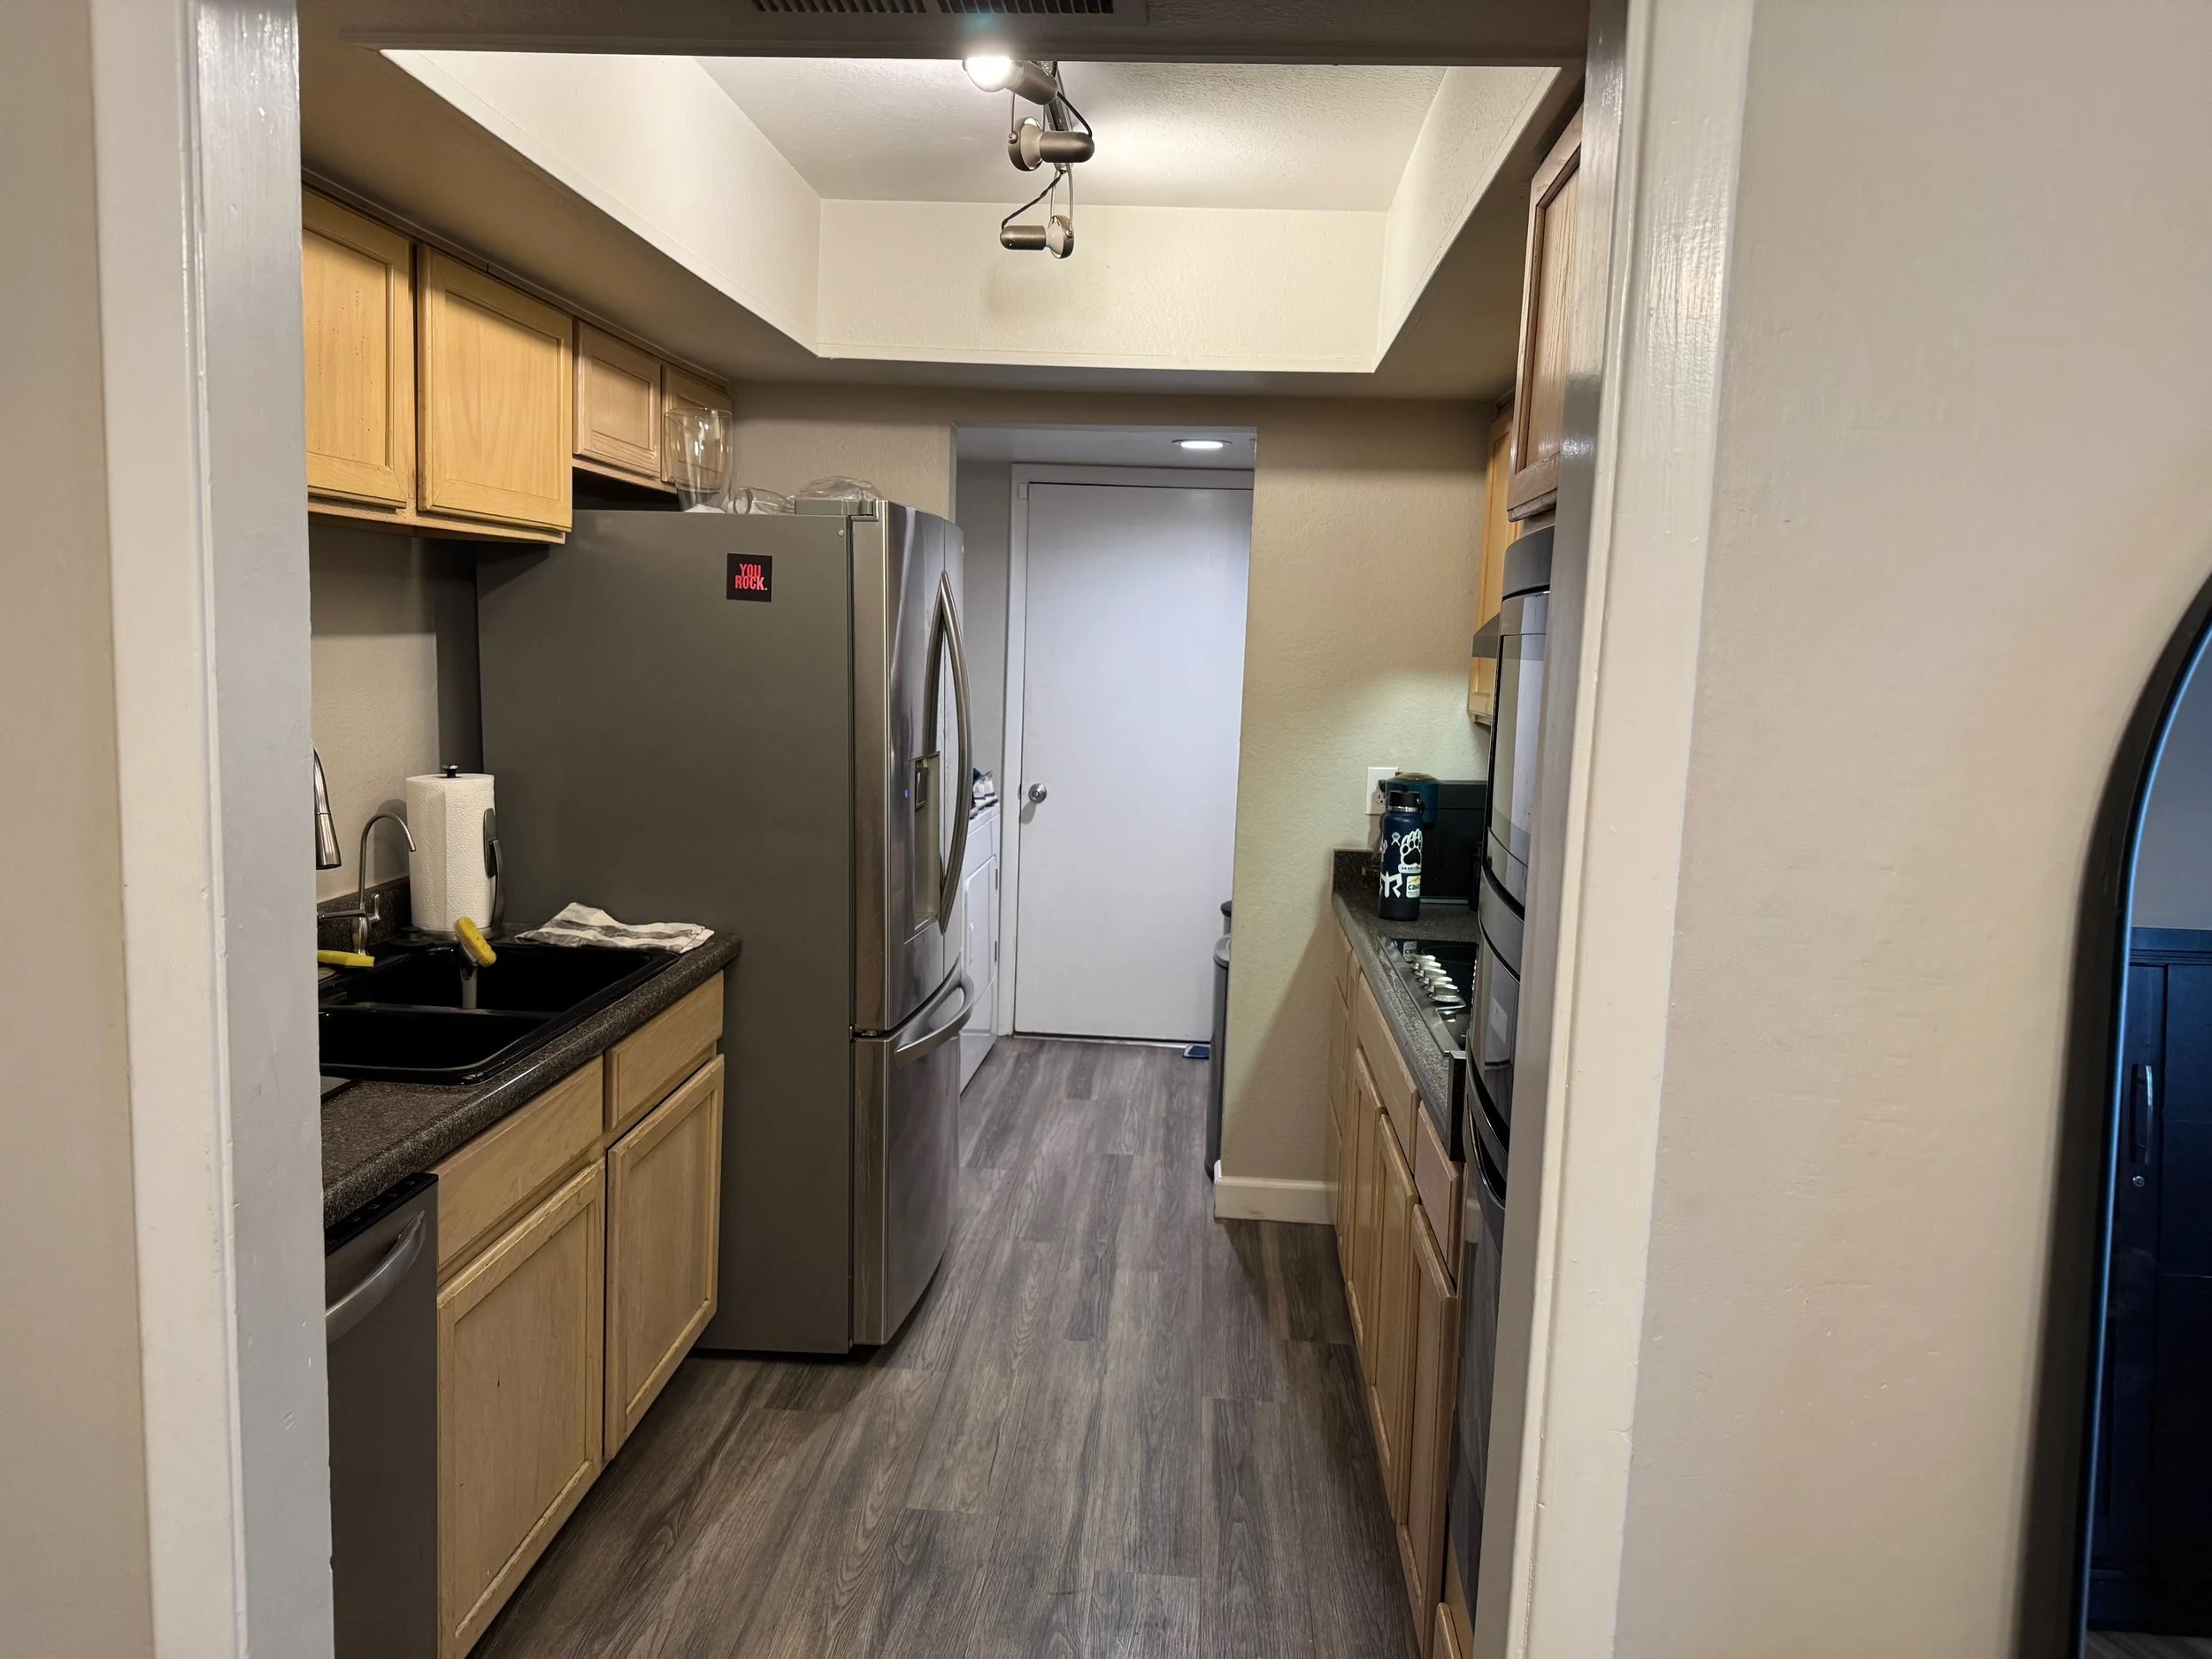
Kitchen View from Dining Room - Before
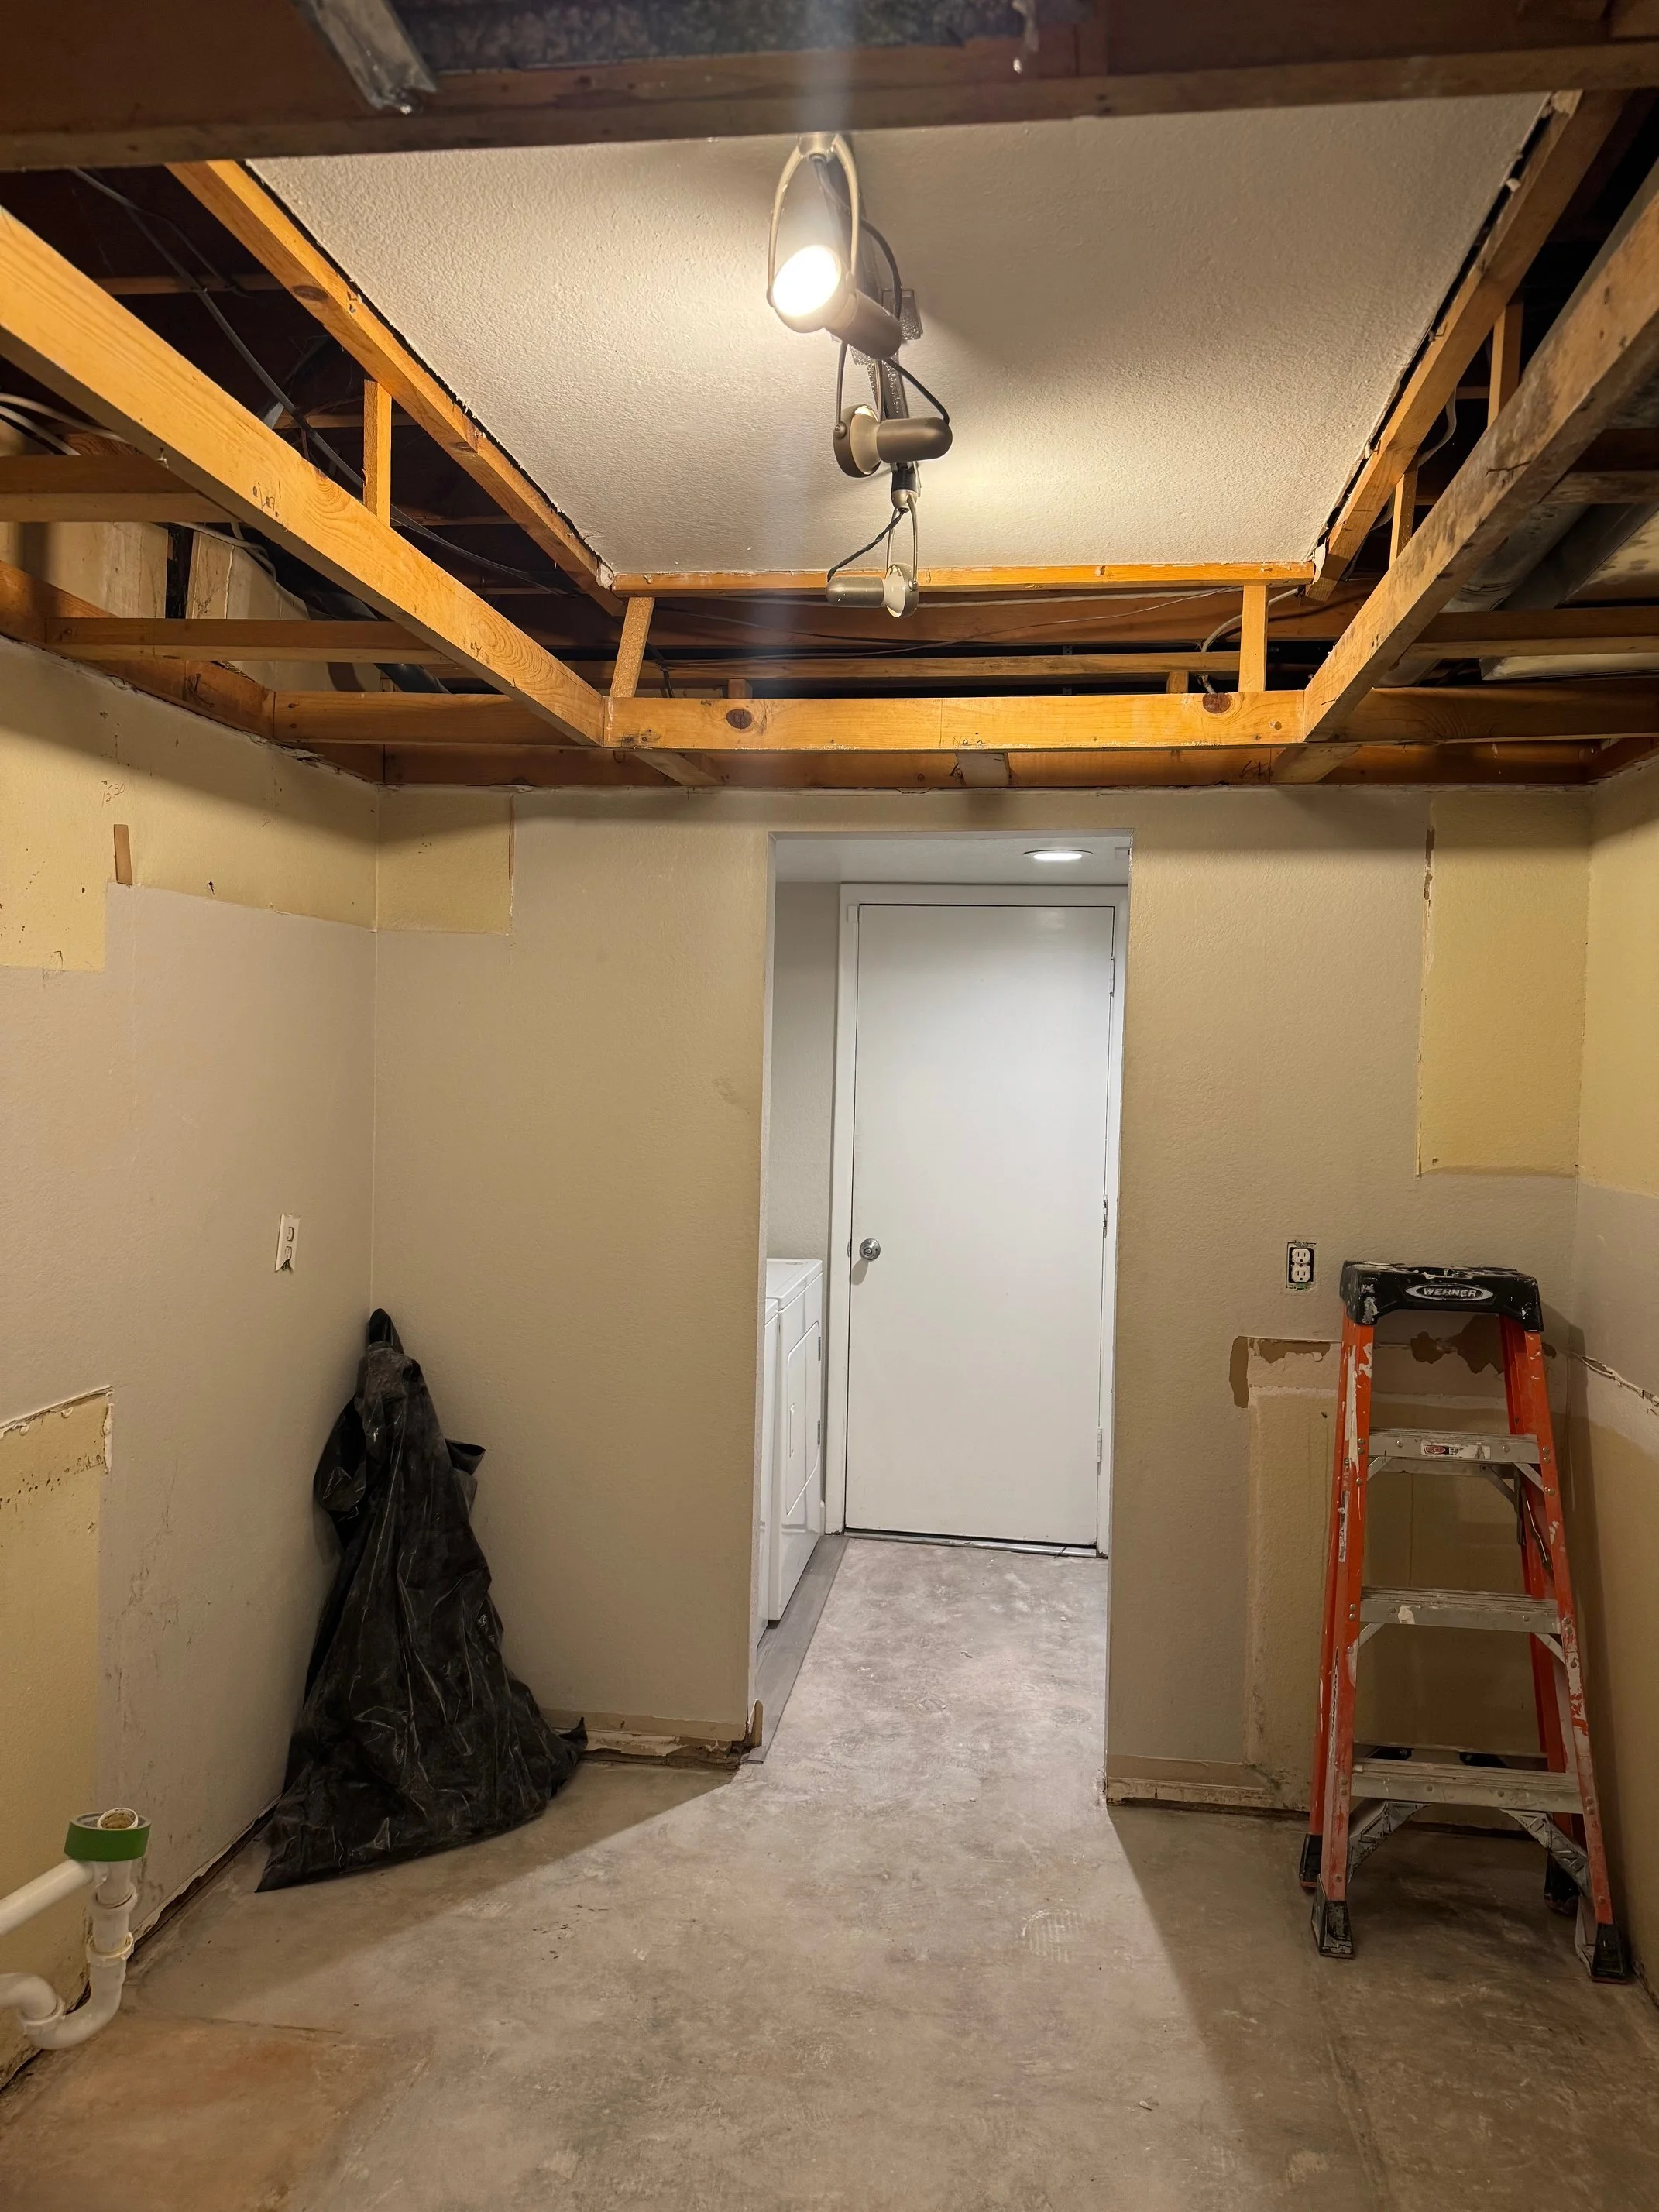
Kitchen - During
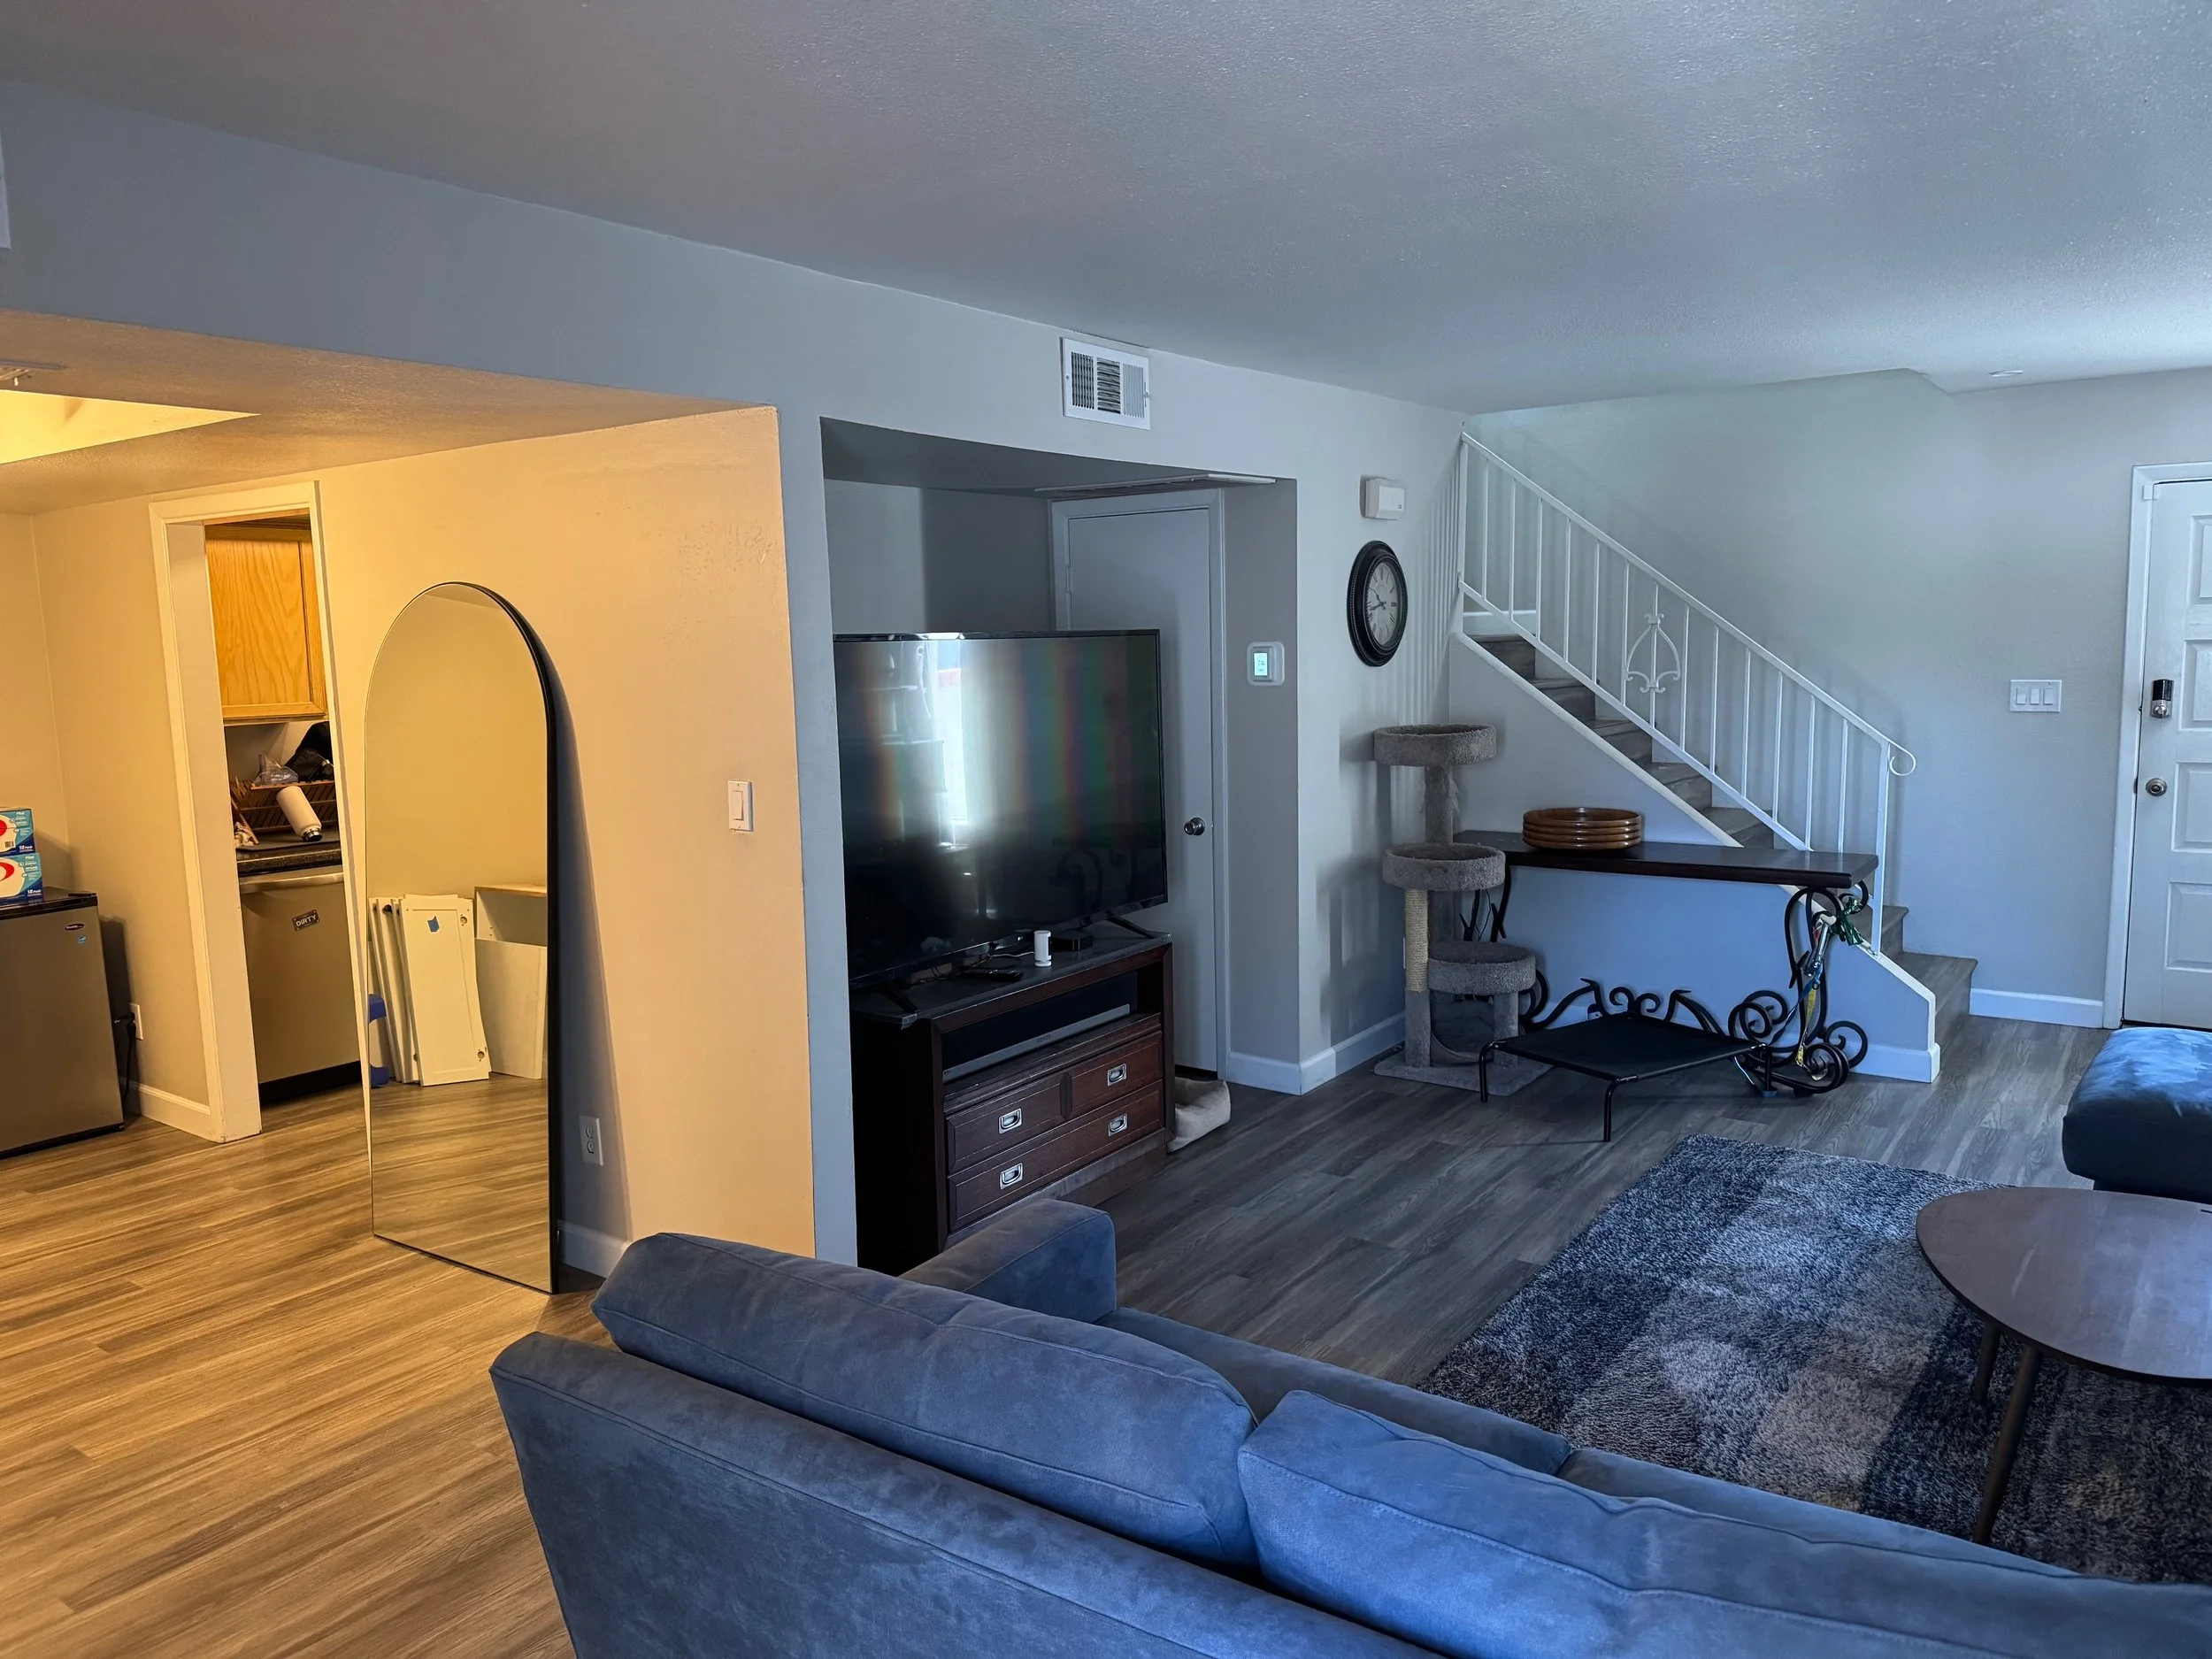
Family Room - Before
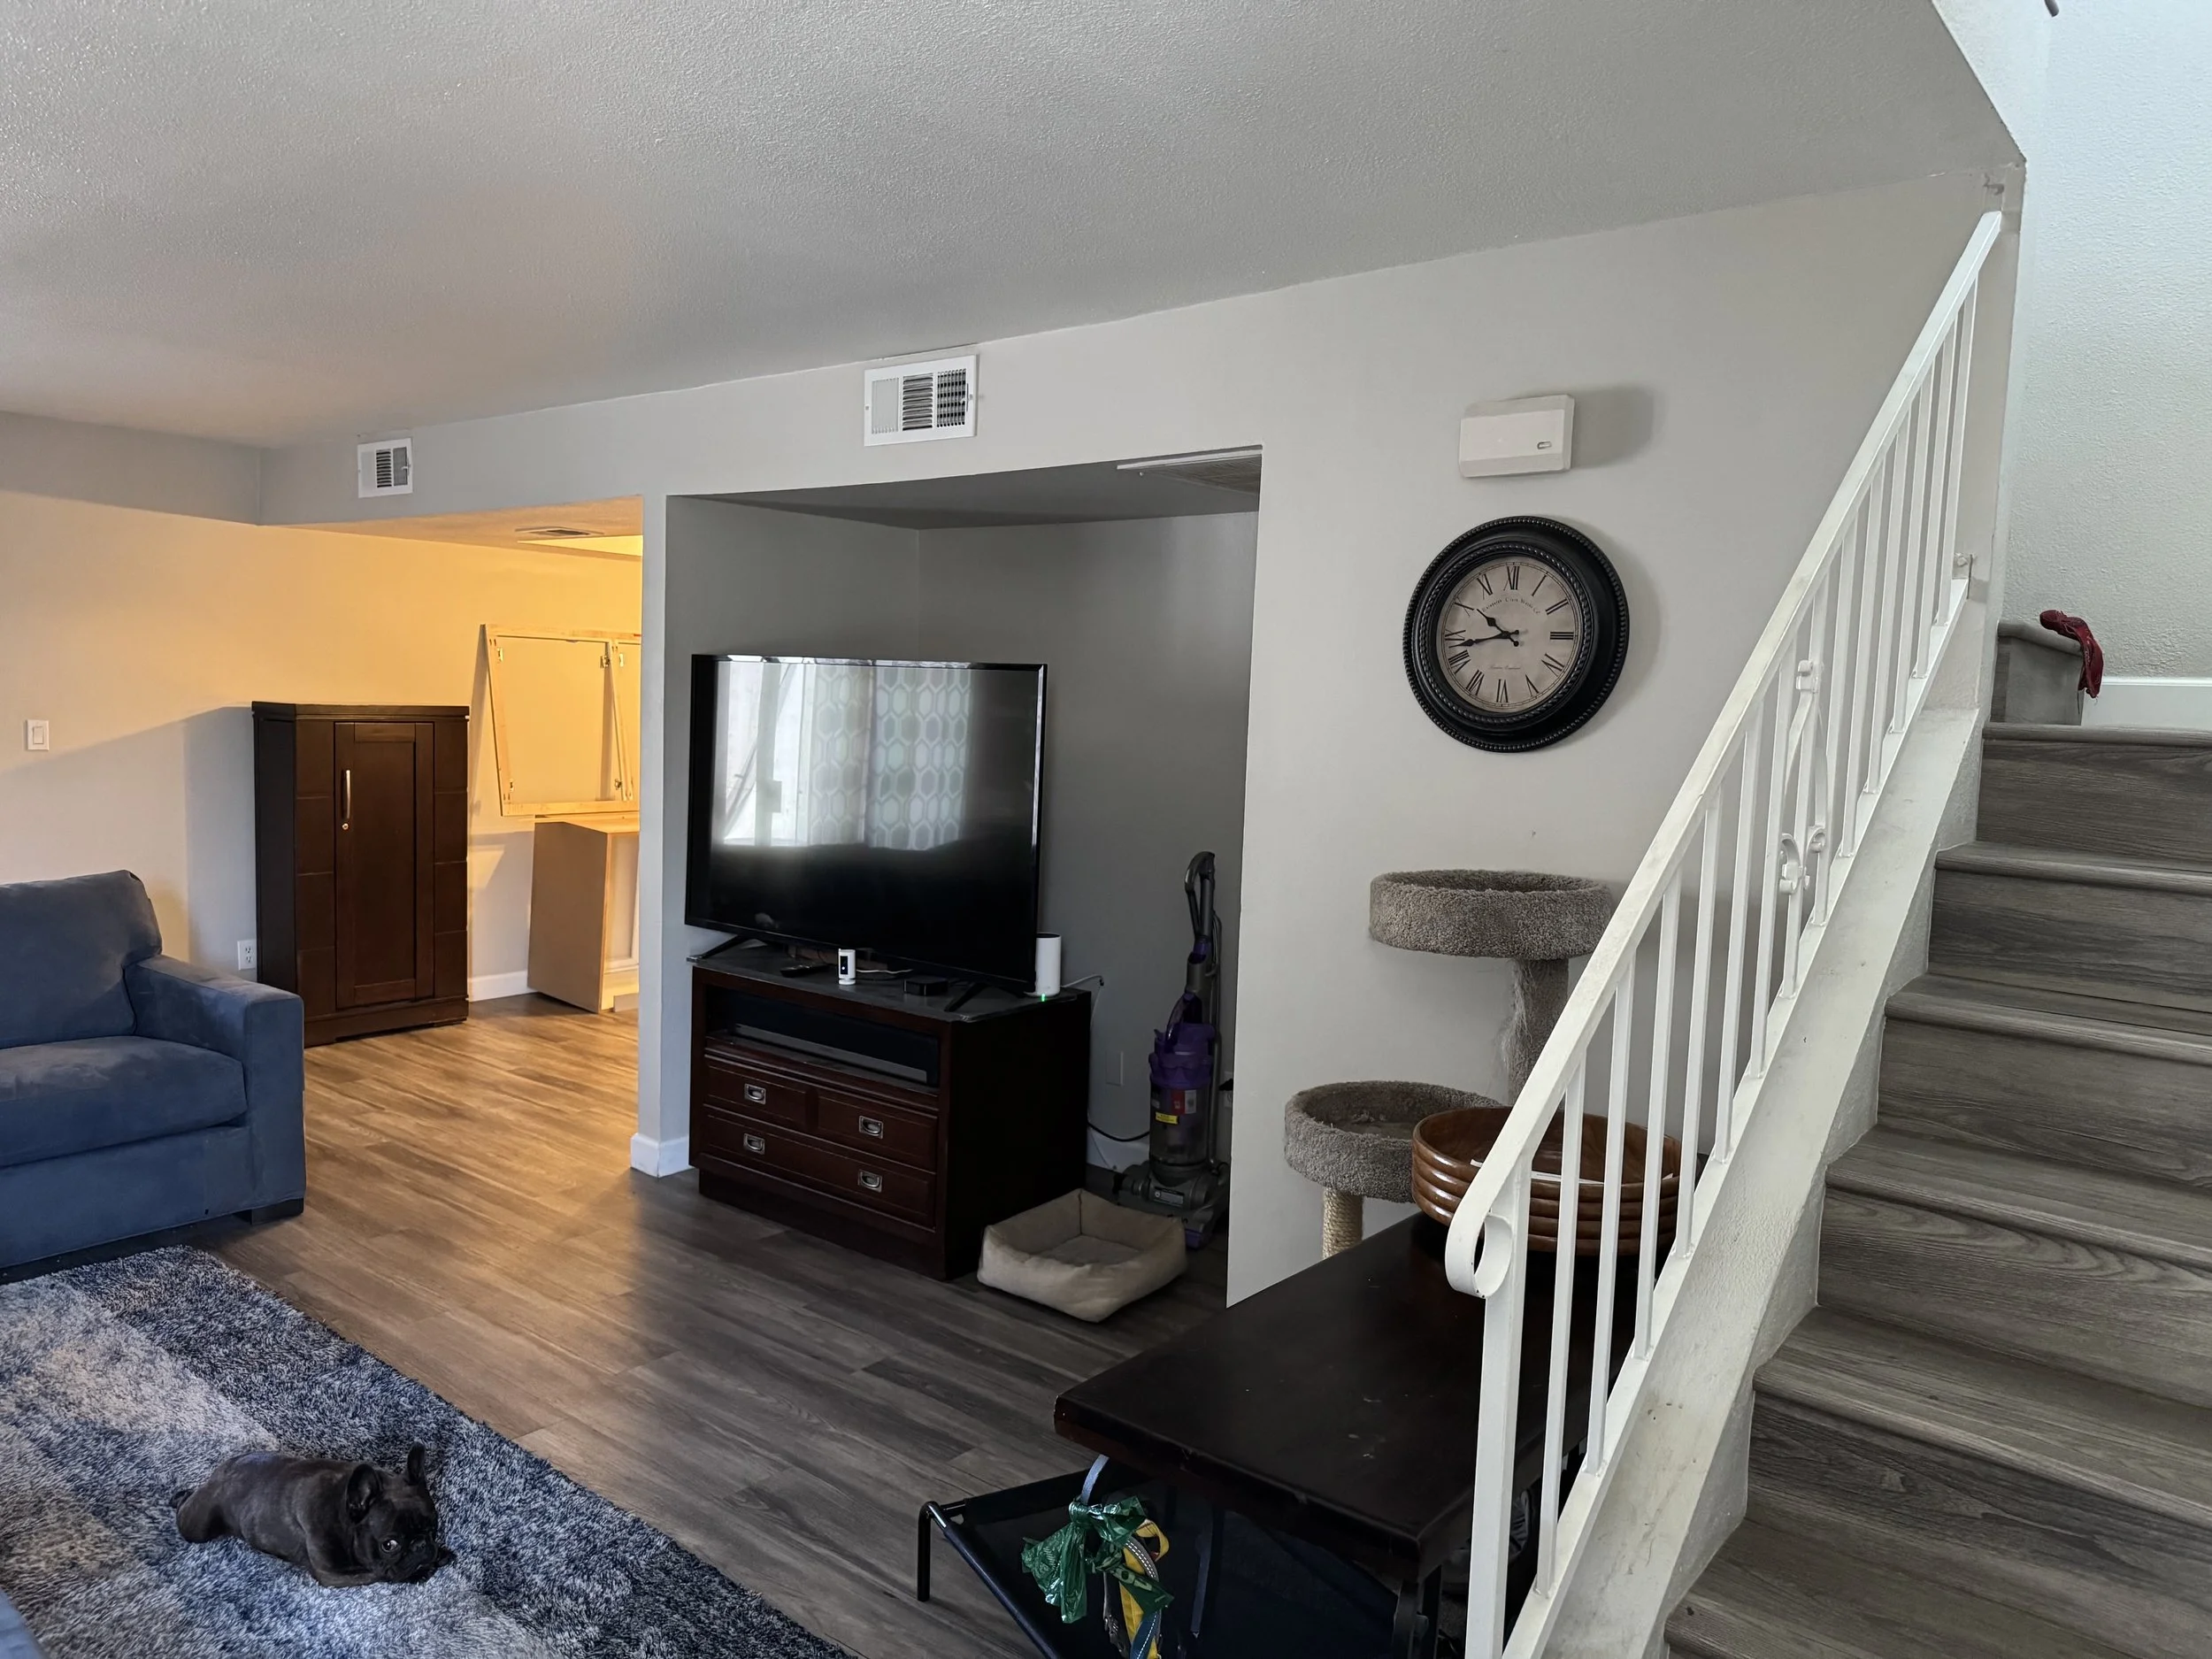
Family Room - Before
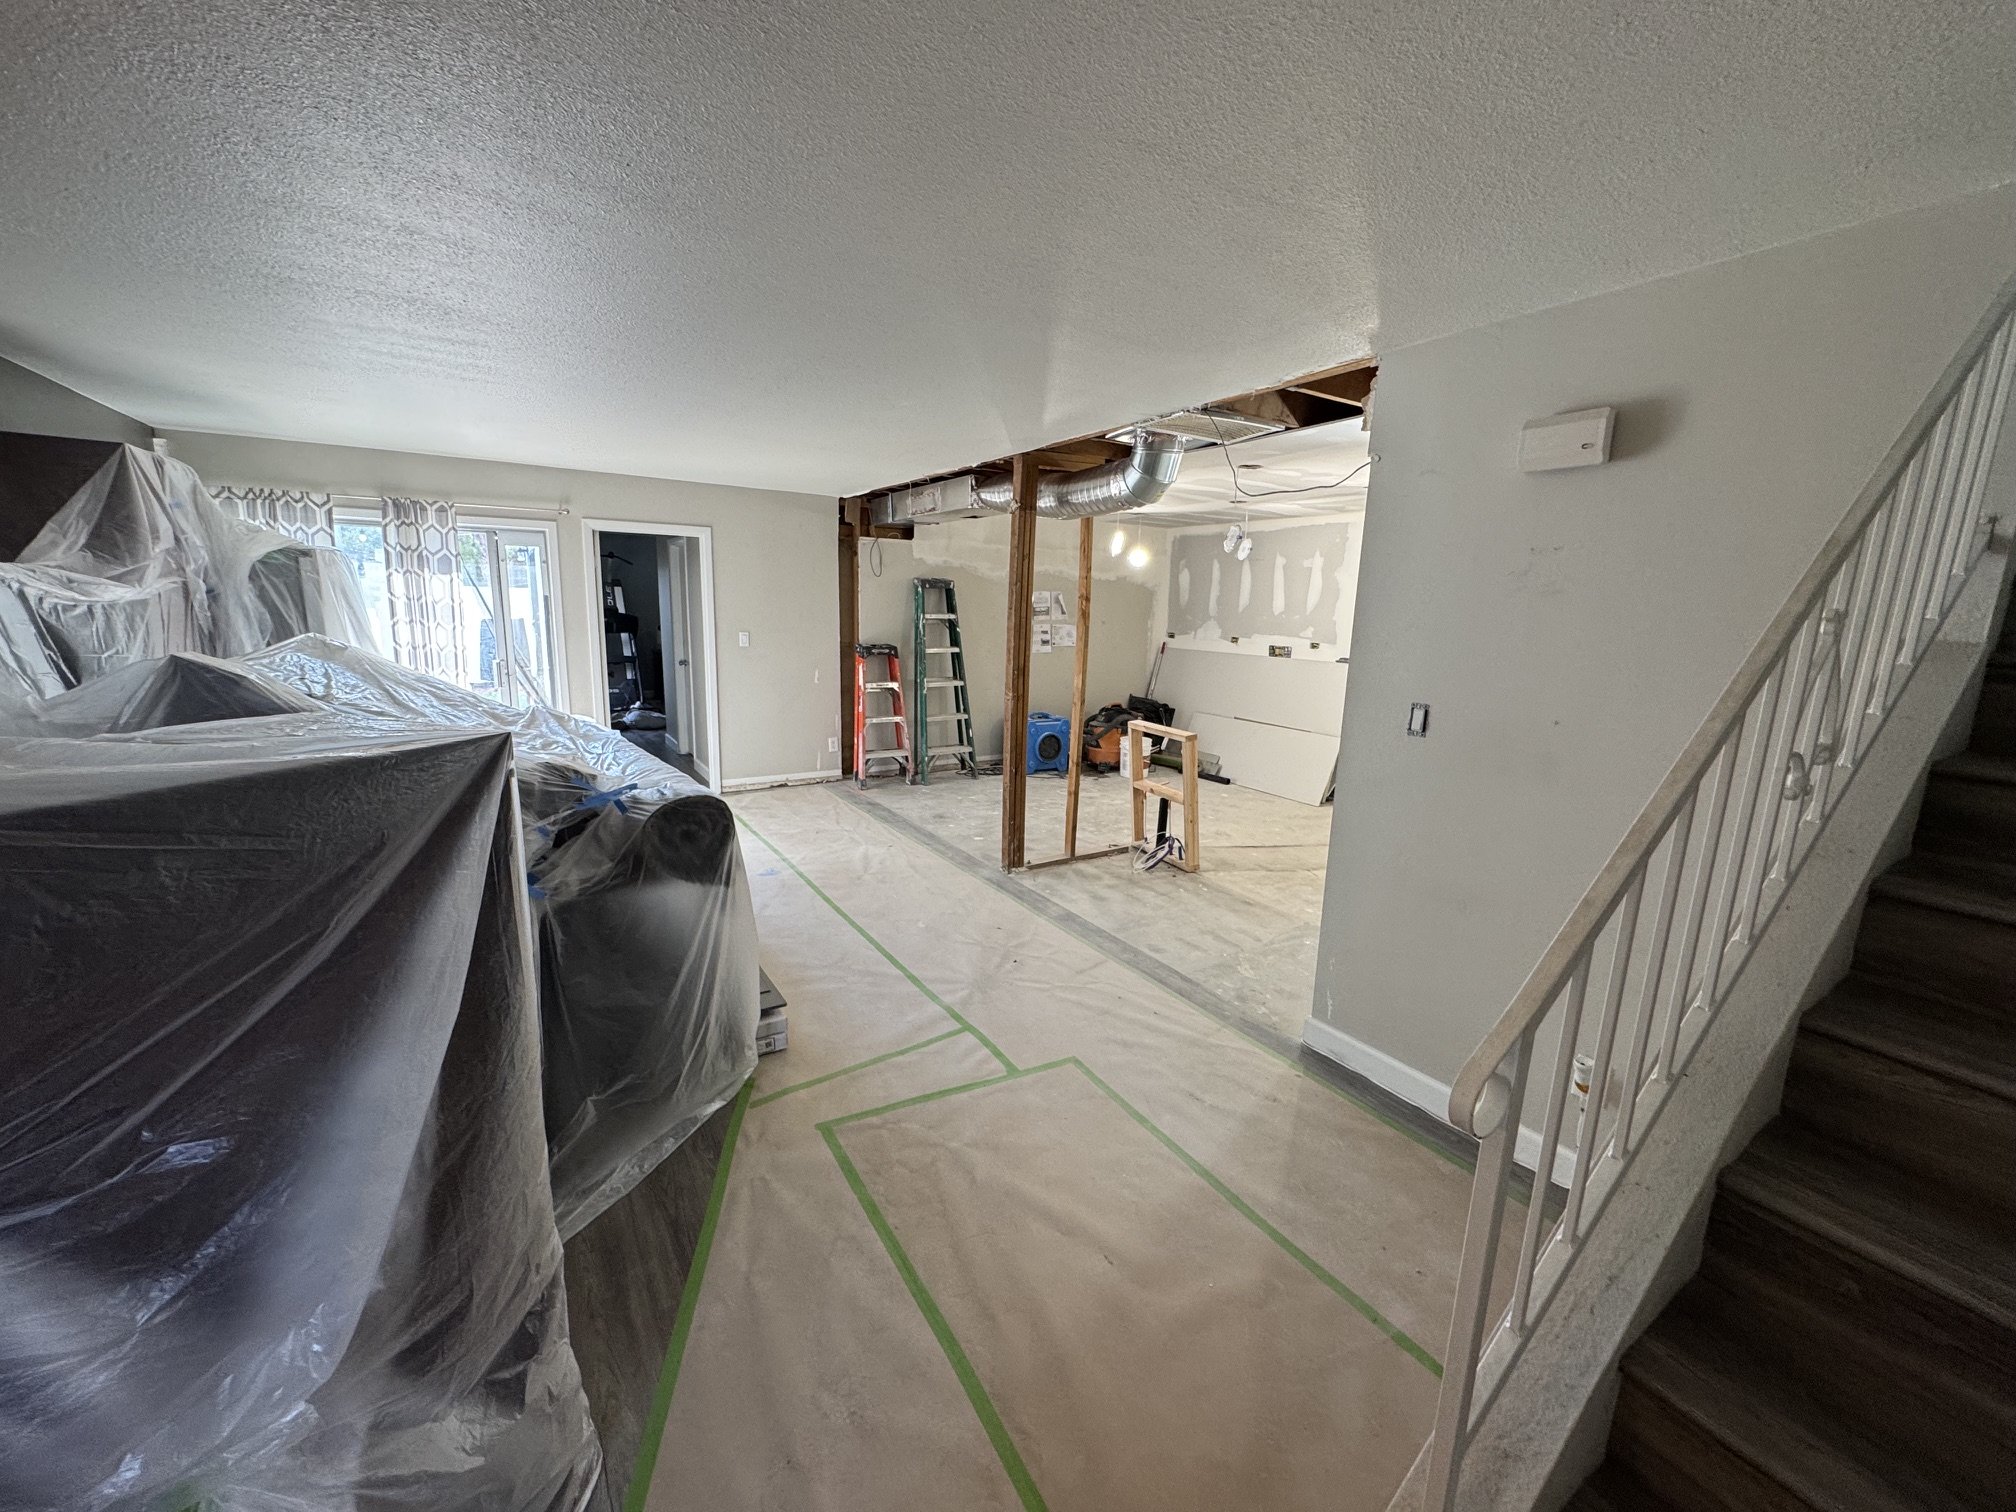
Family Room - During
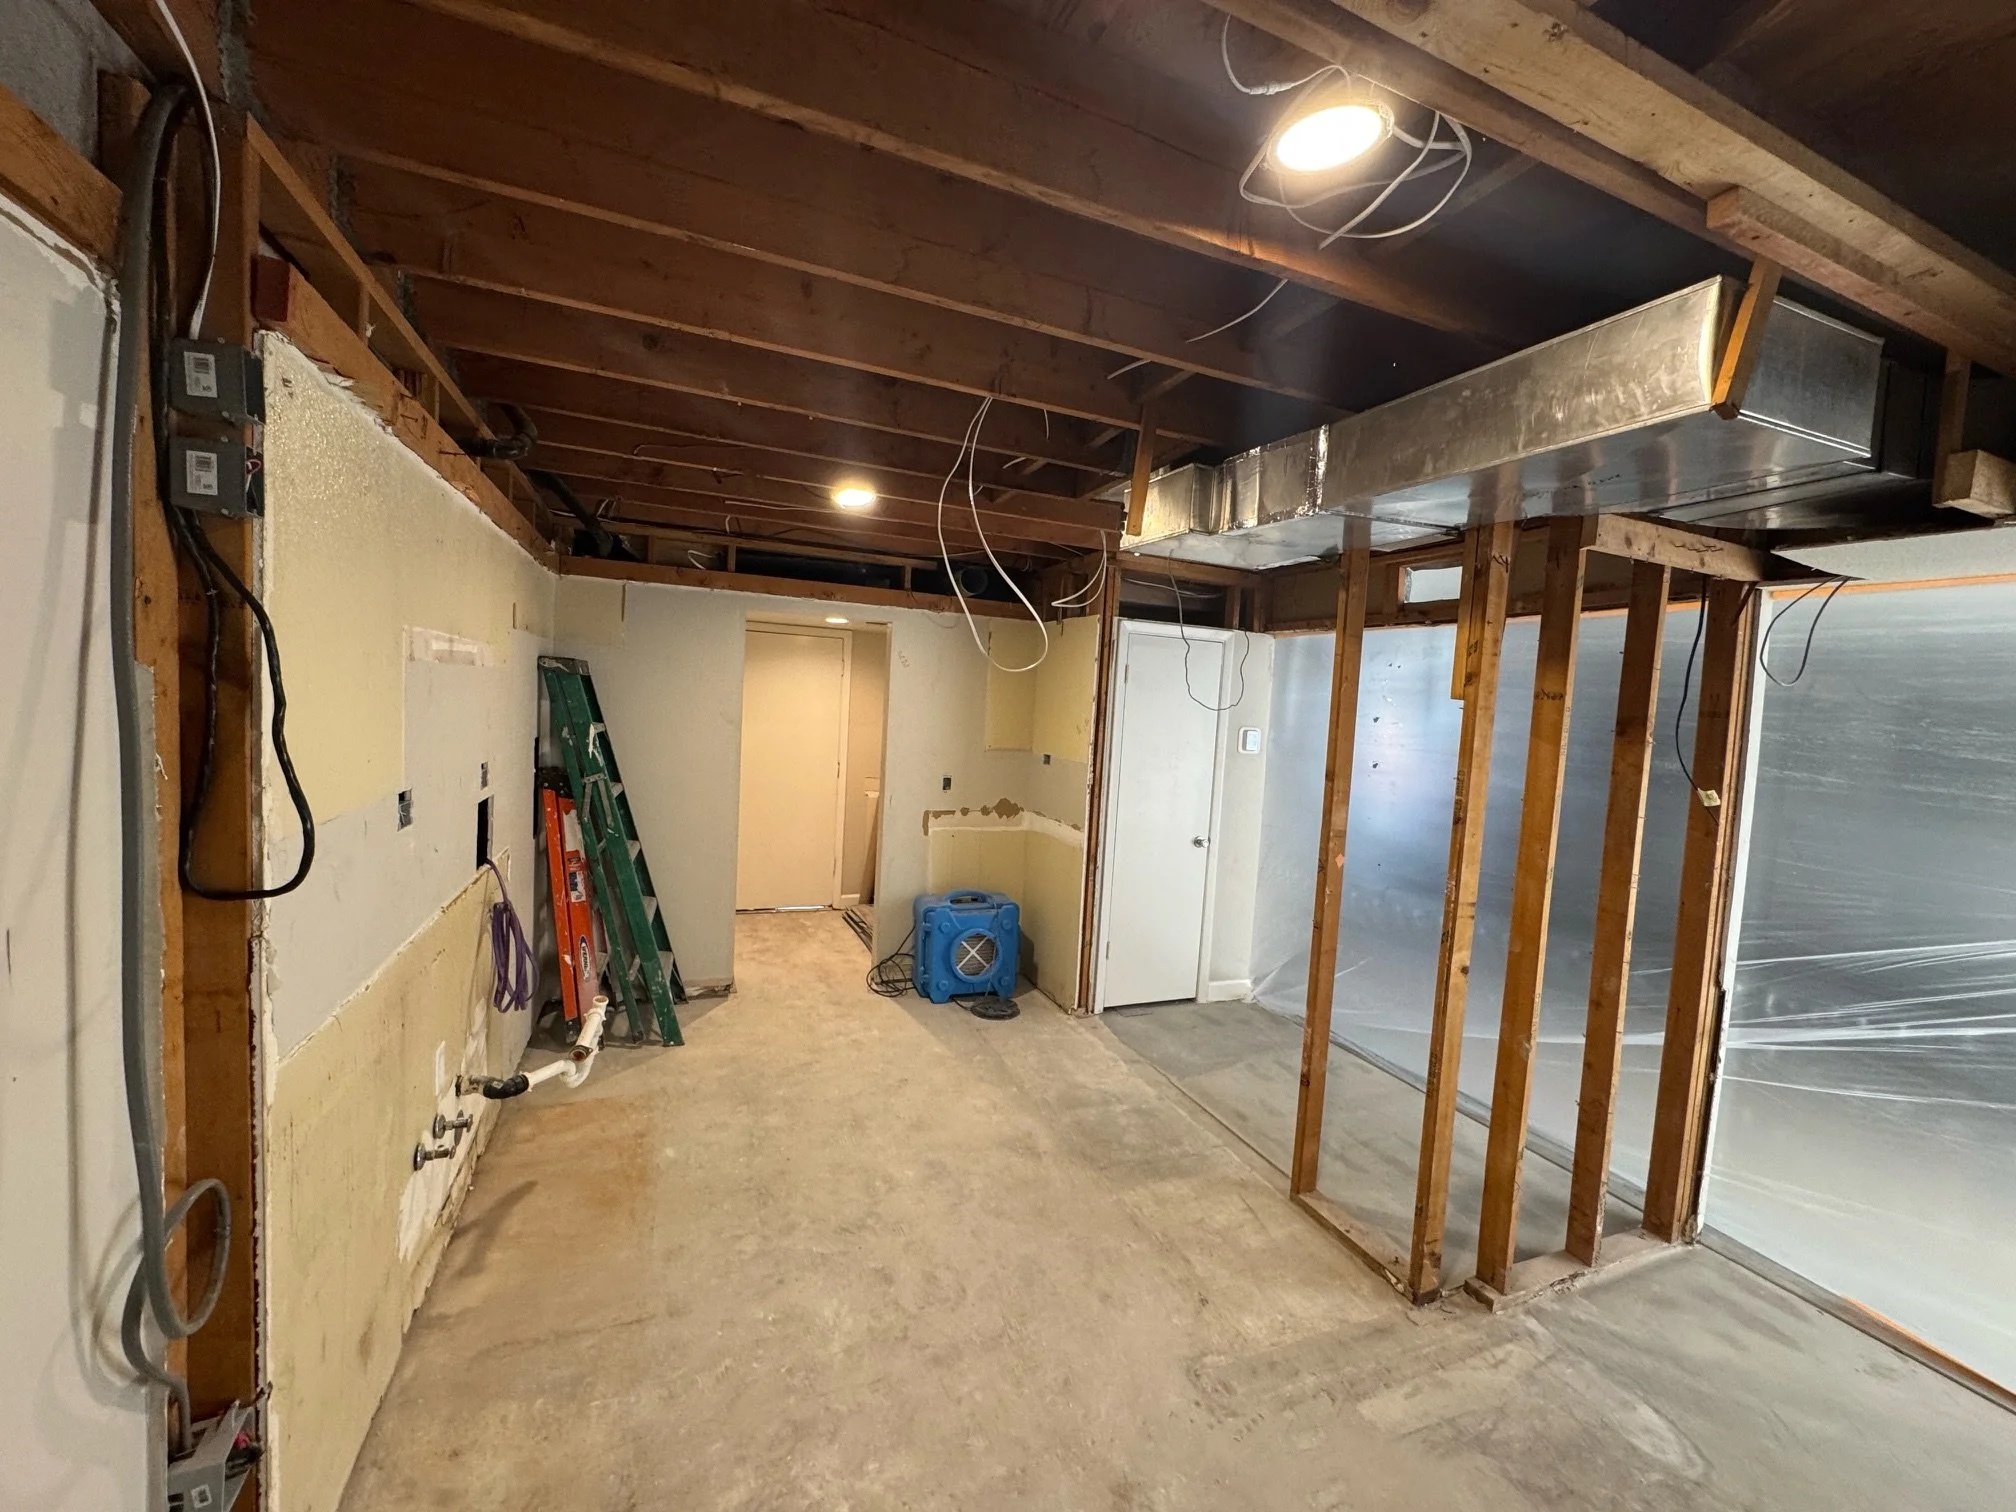
During - Removing Family Room Wall & Raising HVAC
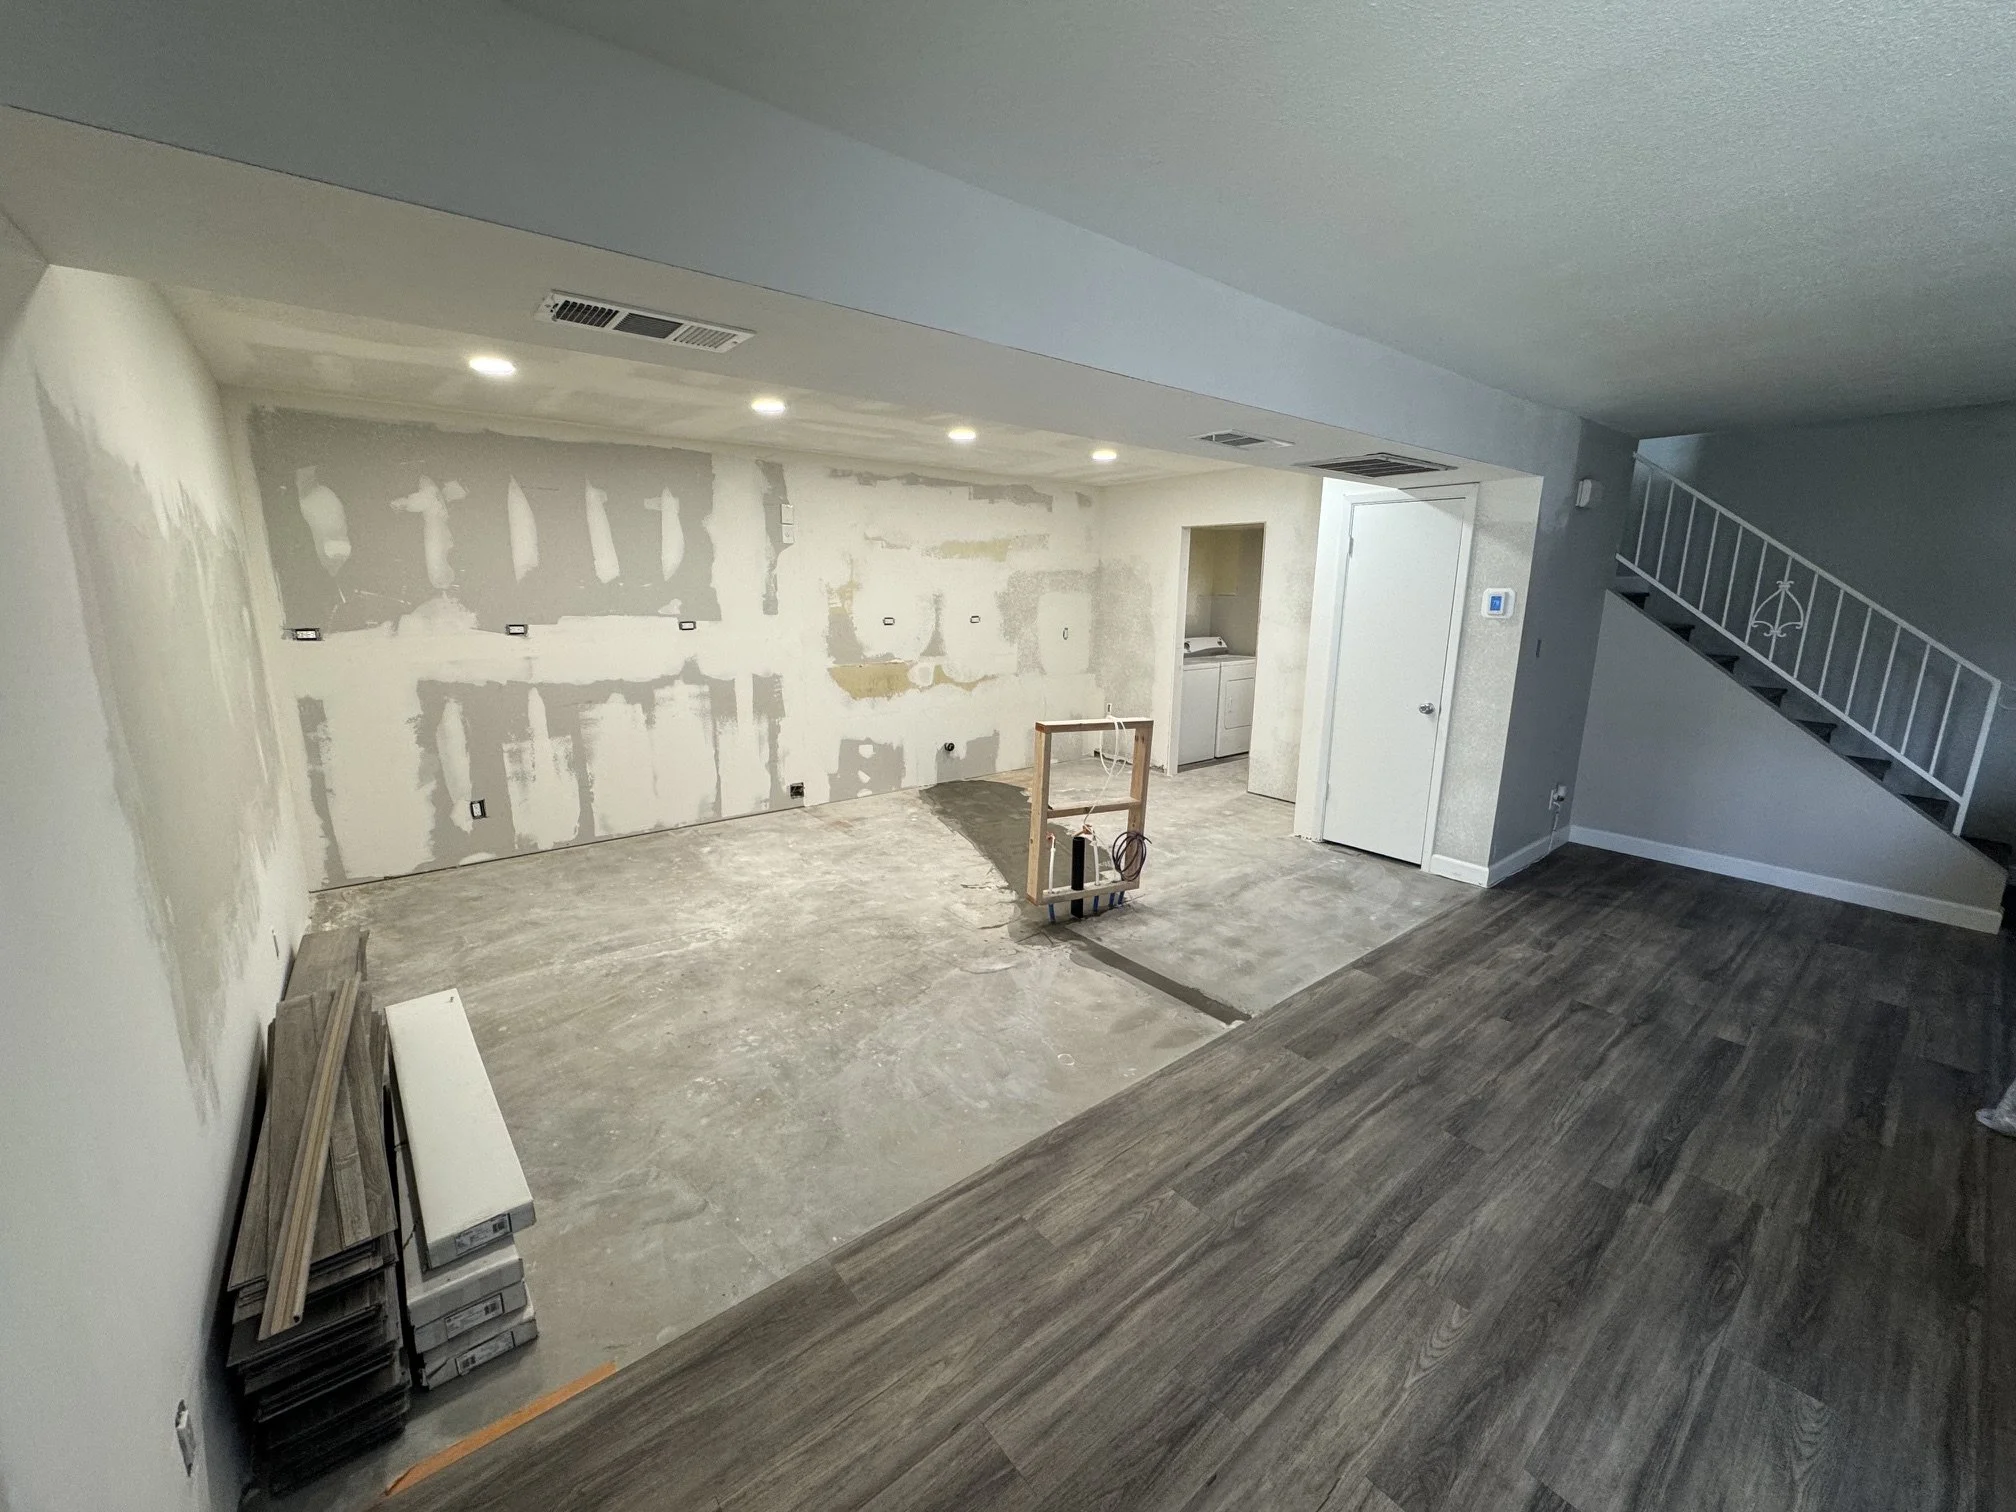
Kitchen + Family Room - During
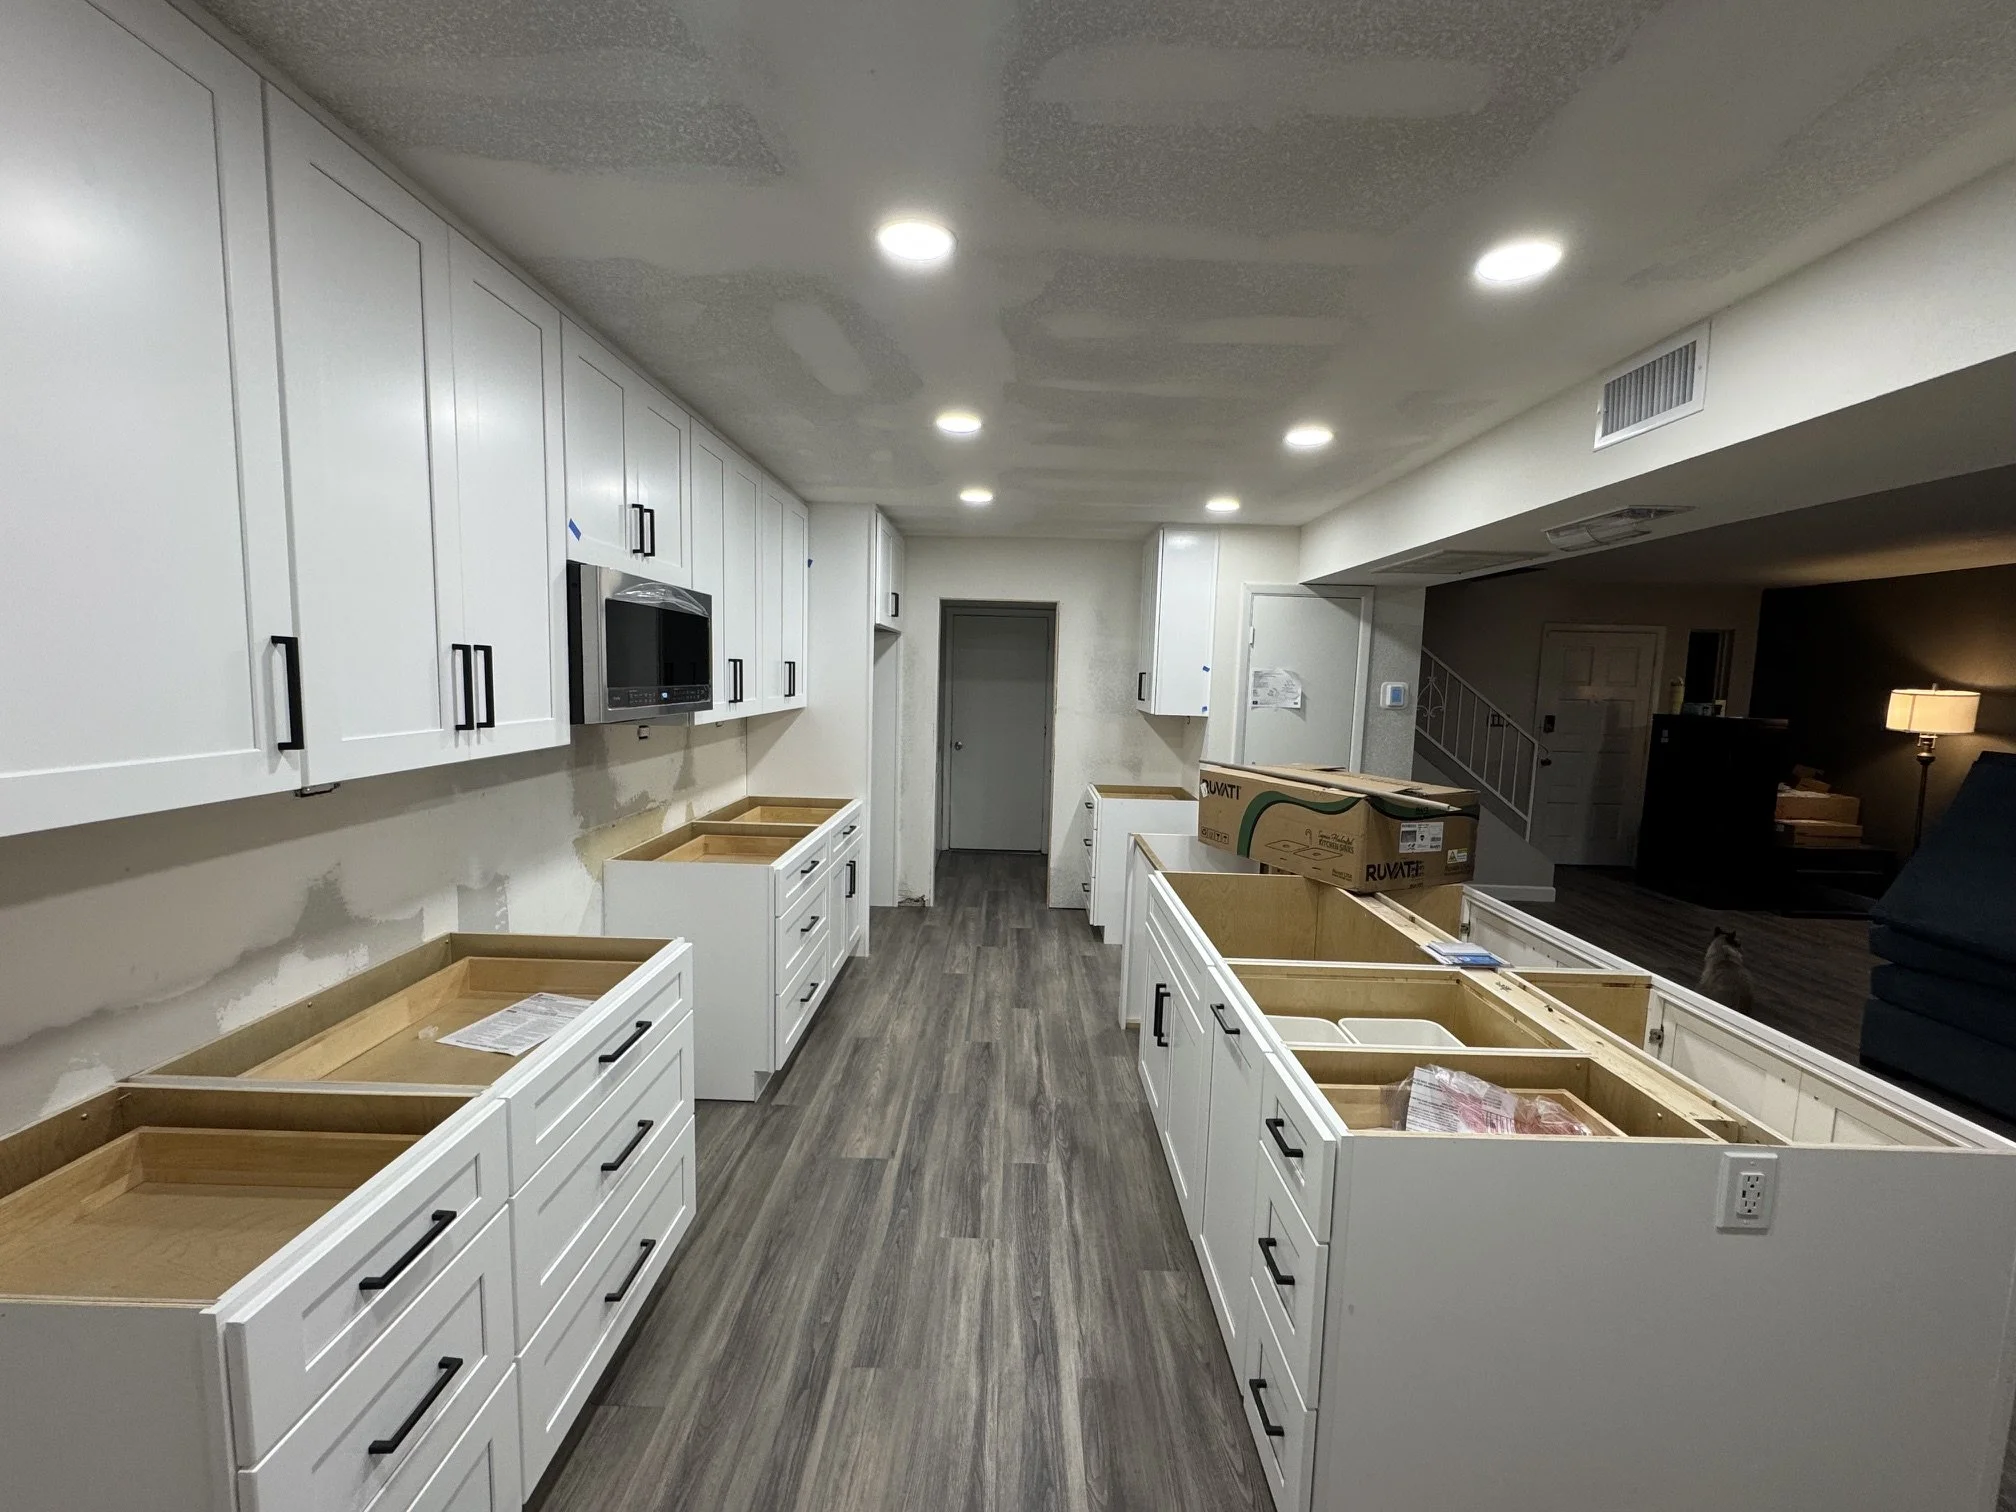
Kitchen - During
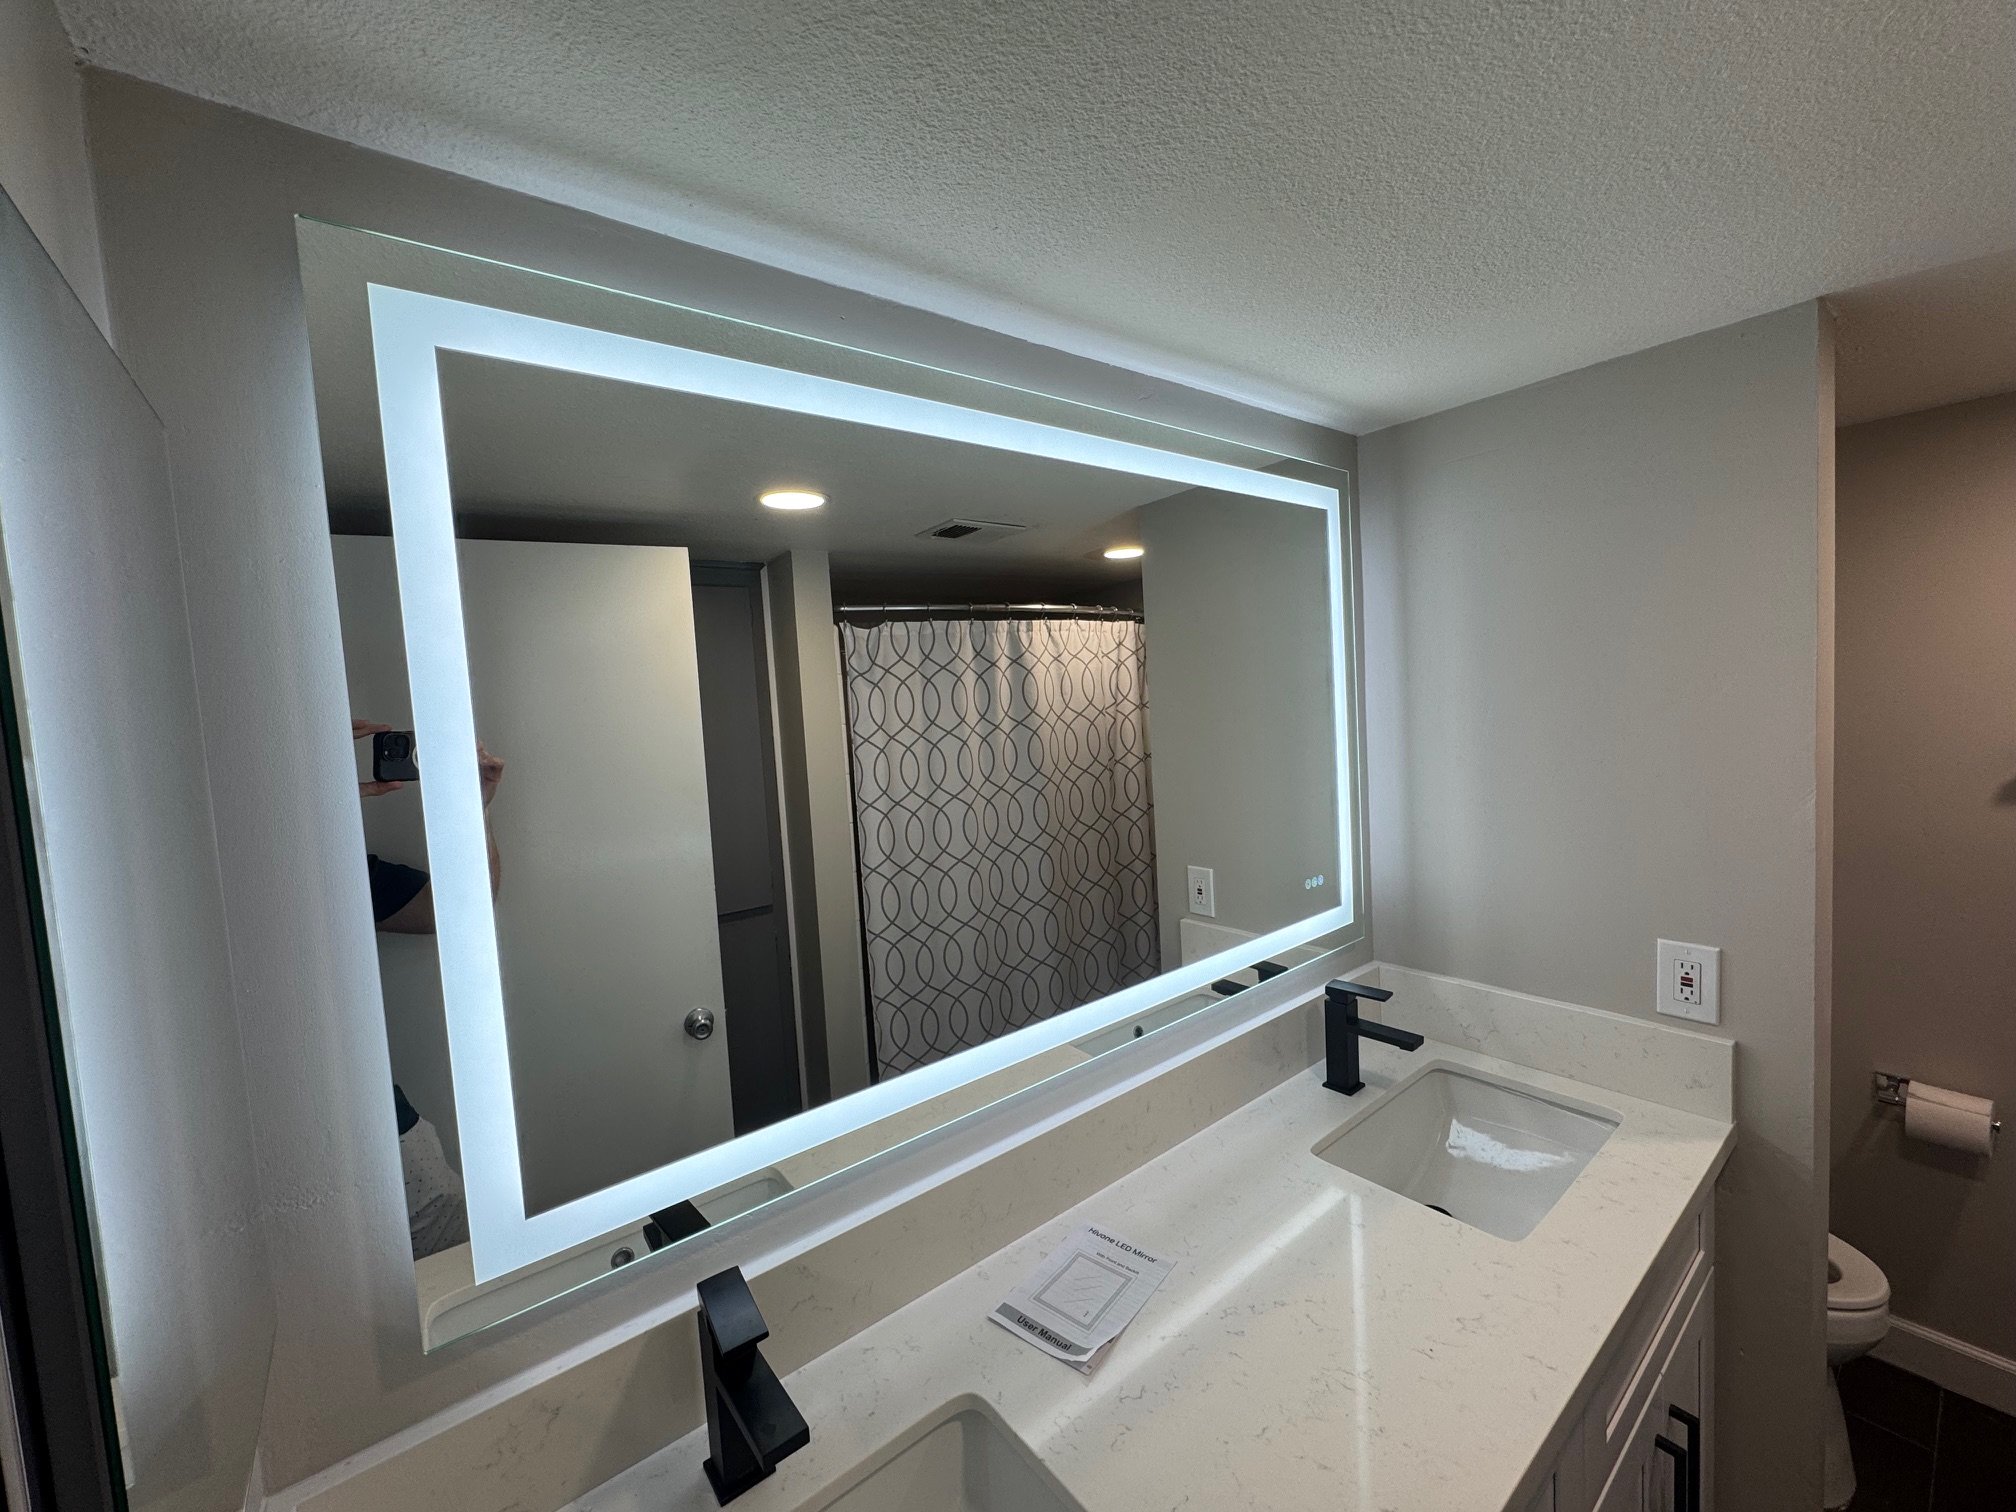
Bathroom Vanity - After
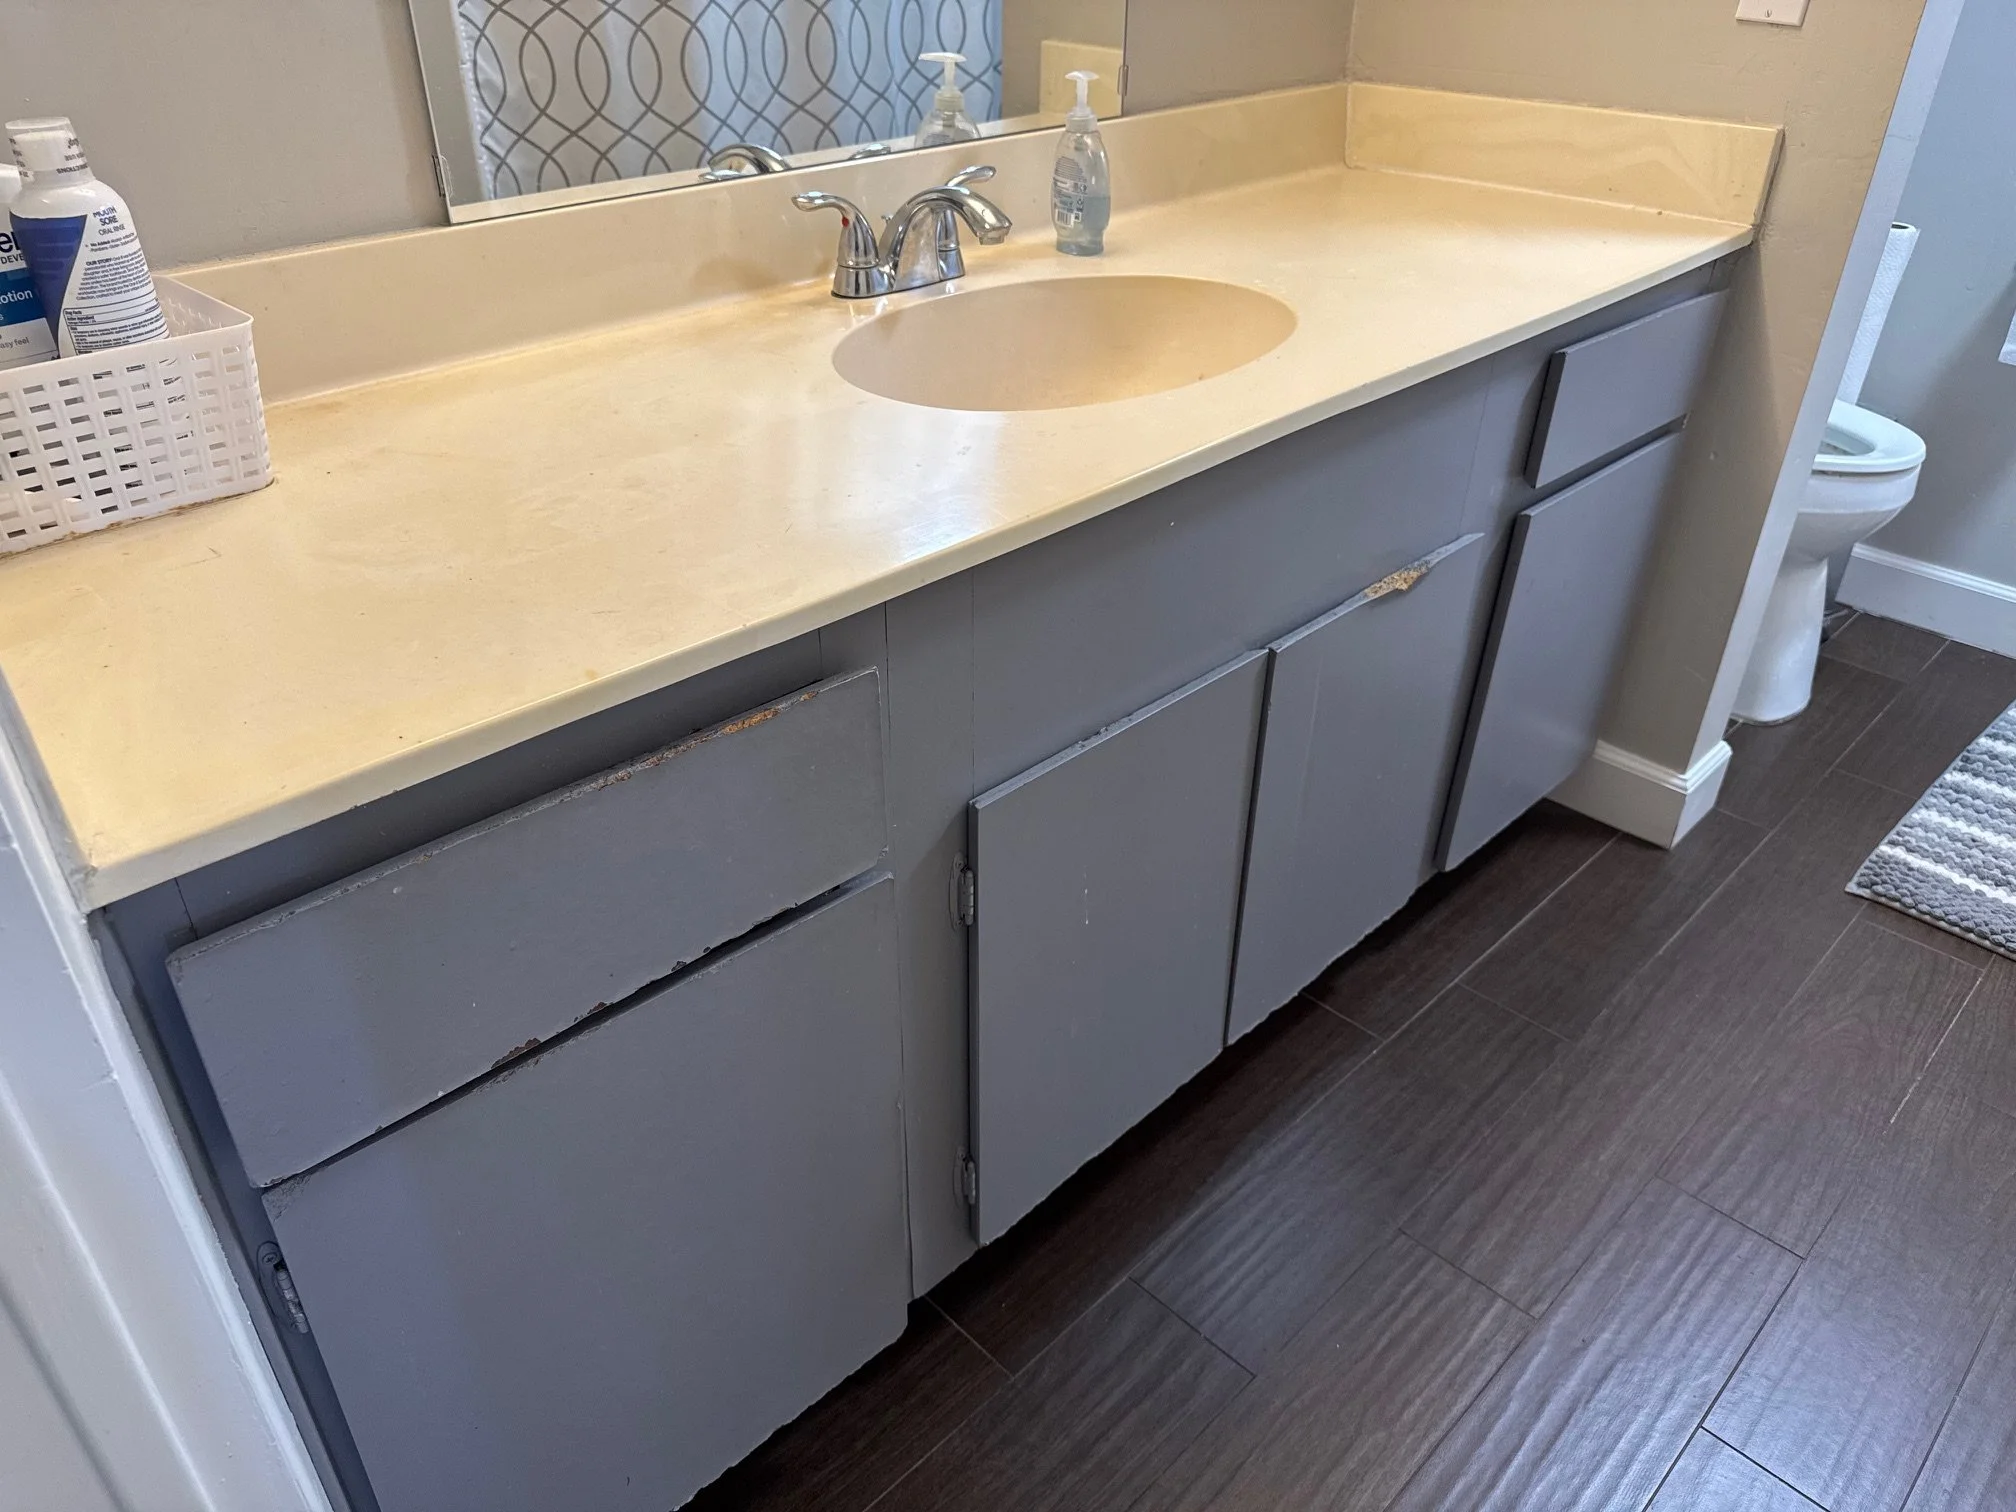
Bathroom Vanity - Before