
The Grant Project
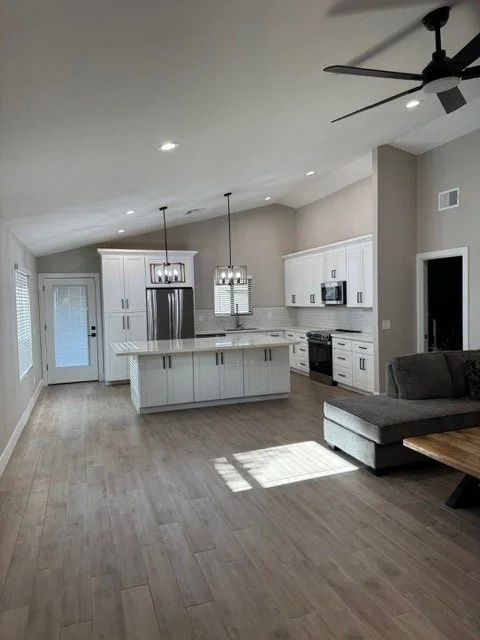
This full home renovation involved significant structural updates and a complete reconfiguration of key spaces to improve flow and functionality.
This renovation opened the kitchen to the main living area, creating a more functional layout centered around a large island. The primary suite was also reimagined with a new entryway, redesigned closet, separate toilet area, freestanding tub, and expanded shower.
Outdated features were modernized throughout, including the fireplace, windows, doors, bathrooms, and laundry room. A cohesive palette of finishes, wood-look flooring, updated lighting, baseboards, paint, and wall tile brought continuity across the home, resulting in a modern space that feels both elevated and livable.
About the Project
Project Scope
-
Reconfigured floor plan to create a more open, connected living space
Removed wall between kitchen and family room to improve flow and openness
Replaced sliding glass door with a single French door to support the new kitchen layout
Installed large central island to improve functionality and gathering space
Redesigned fireplace wall into a streamlined architectural focal point
Reconfigured primary suite layout to expand closet space and enlarge the bathroom footprint
Redesigned primary bathroom layout to incorporate a freestanding tub, separate shower, and private water closet
Updated secondary bathroom layout by replacing the tub/shower combination with a walk-in shower and additional vanity
Updated laundry room layout to improve storage and functionality
Reconfigured bedroom closet layouts to increase storage efficiency and usable space
Replaced windows and exterior doors throughout the home to improve natural light, functionality, and flow
Enhanced closet and linen storage throughout the home
-
New kitchen cabinetry, quartz countertops, tile backsplash, and appliance package
Updated kitchen lighting with layered ambient and task lighting
Fully renovated primary bathroom with new cabinetry, countertops, tile flooring, plumbing fixtures, lighting, and mirrors
Updated secondary bathroom with new cabinetry, countertops, lighting, fixtures, and vanity
Installed wood-look tile flooring throughout the home
Introduced a cohesive neutral color palette throughout
Updated paint, interior doors, baseboards, and decorative lighting
Updated window coverings for improved light control and design consistency
Kitchen - After
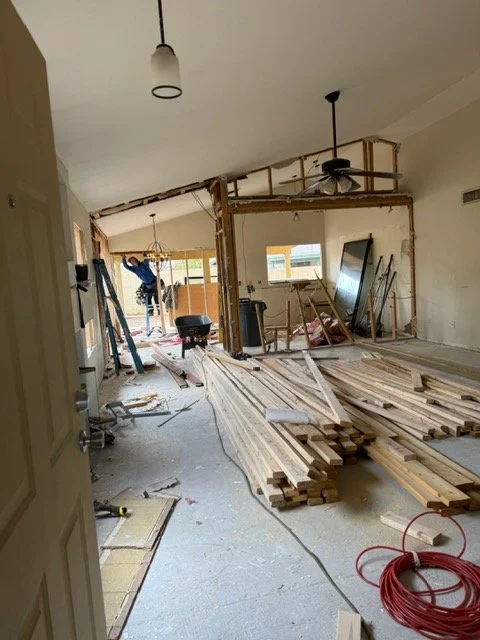
Kitchen - During
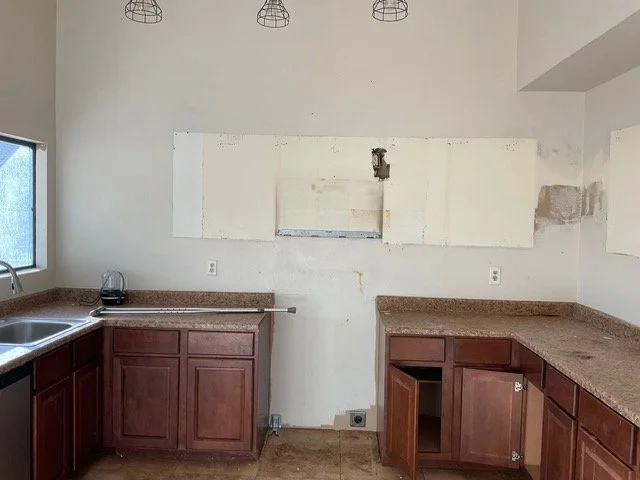
Kitchen - Before
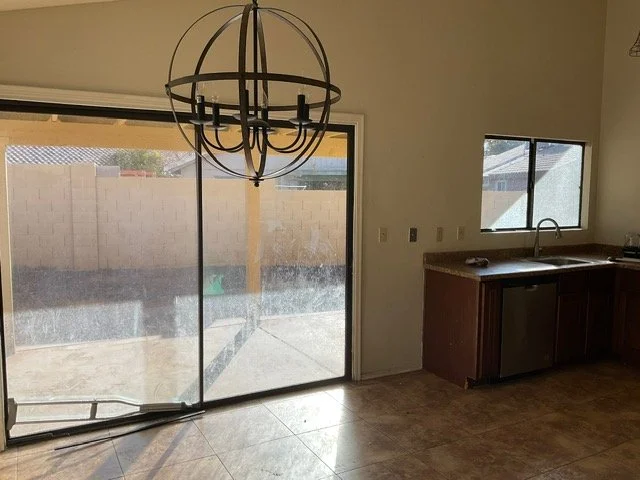
Kitchen + Slider
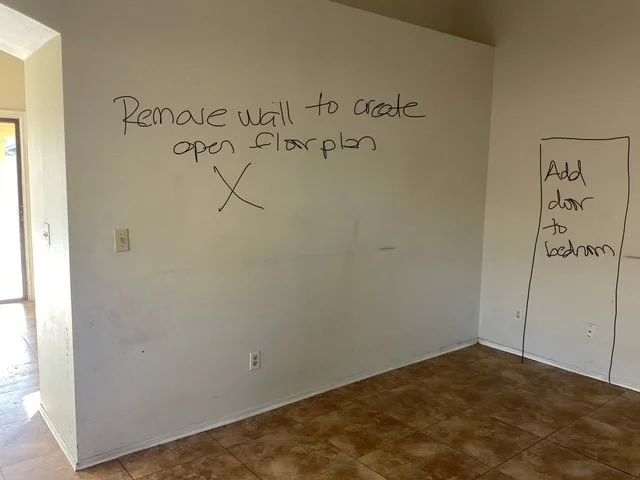
Kitchen + Living Area - Before
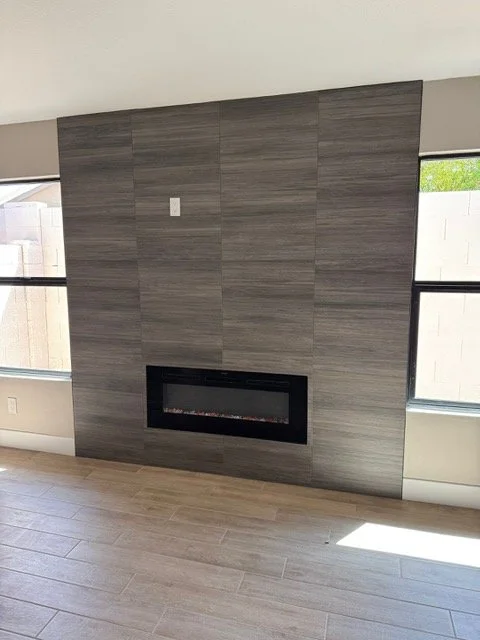
Fireplace Wall - After
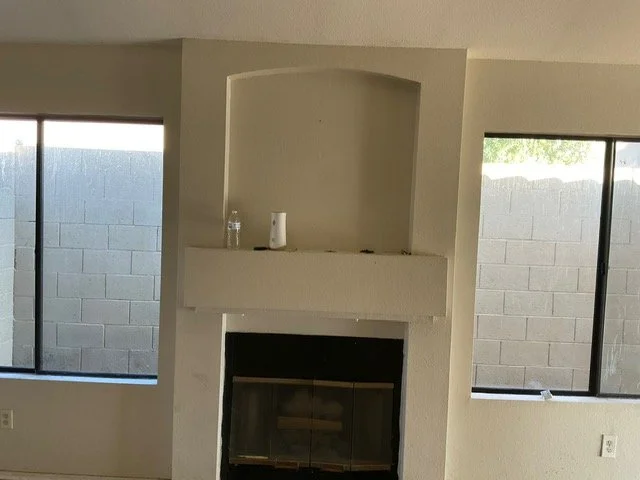
Fireplace Wall - Before
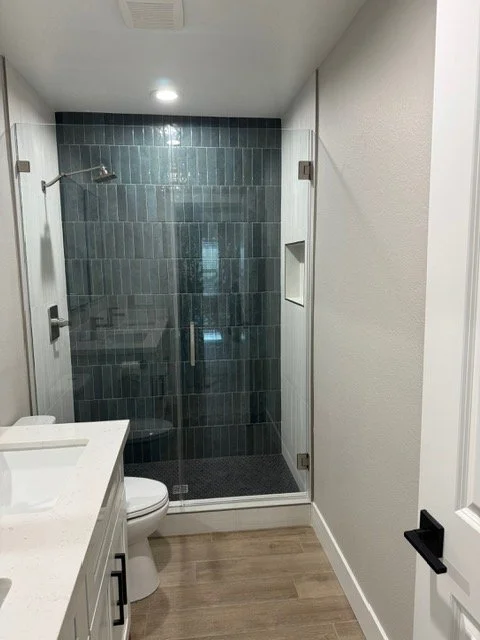
Bathroom - After
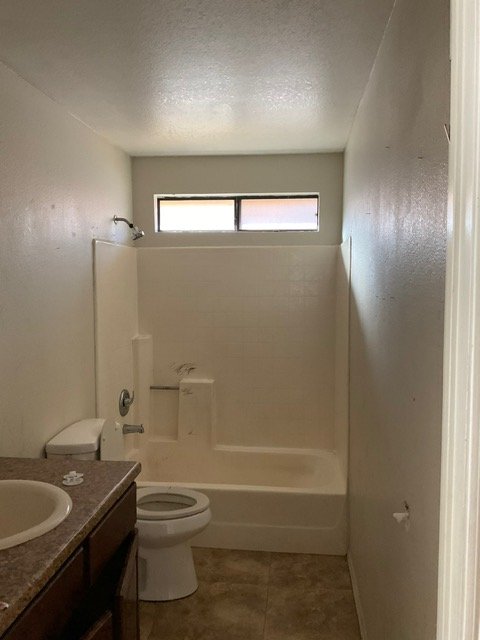
Bathroom - Before
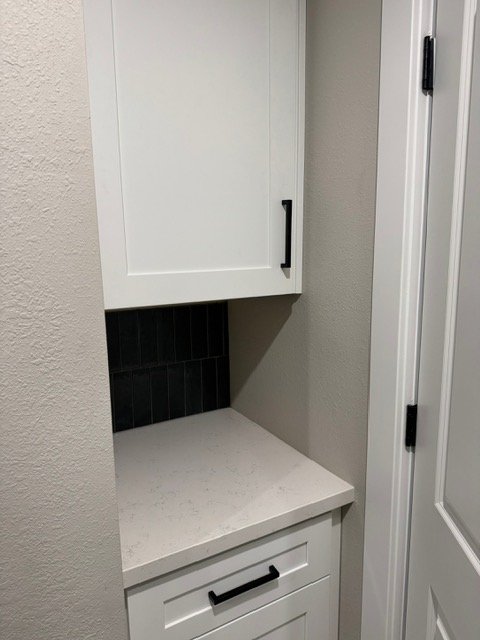
Closet - After
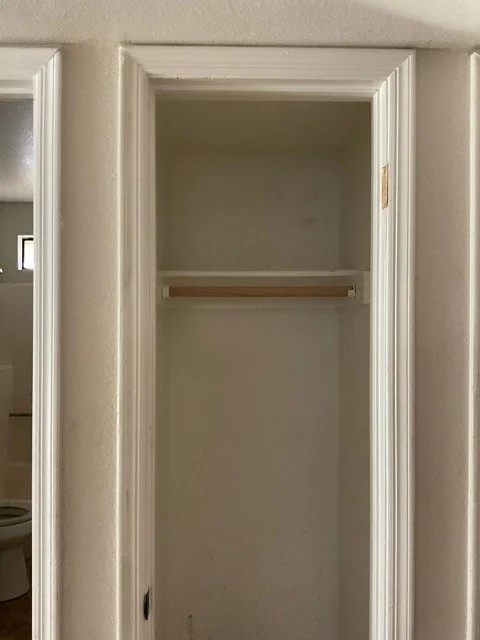
Closet - Before
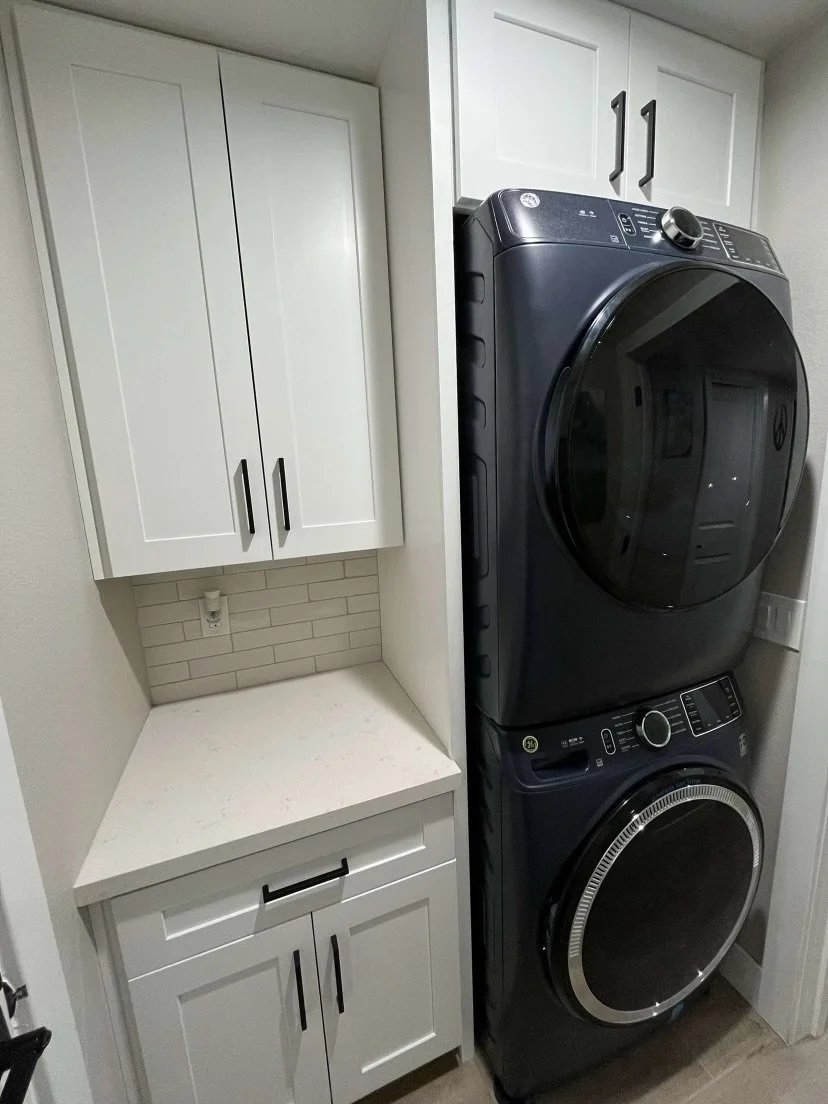
Laundry - After
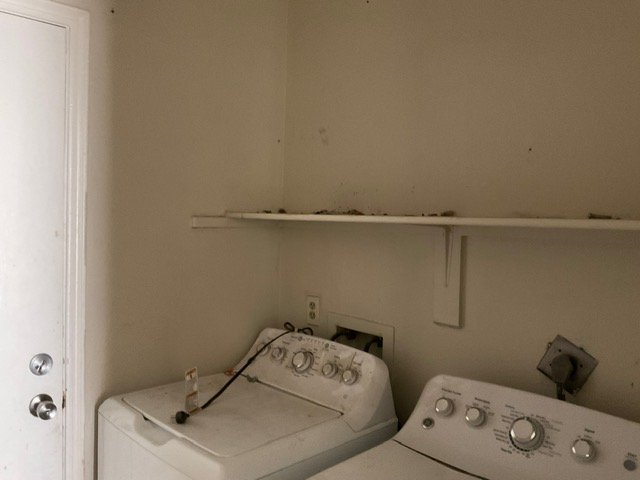
Laundry - Before
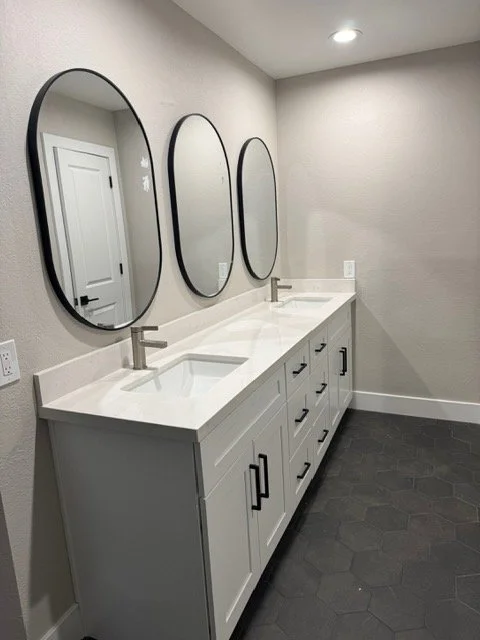
Bathroom - After
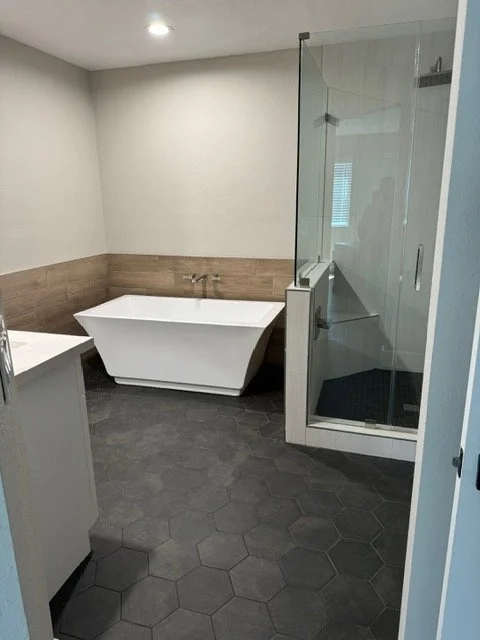
Bathroom - After
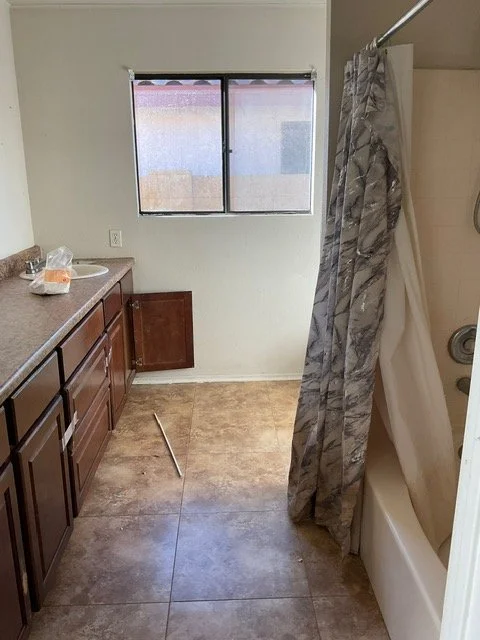
Bathroom - Before
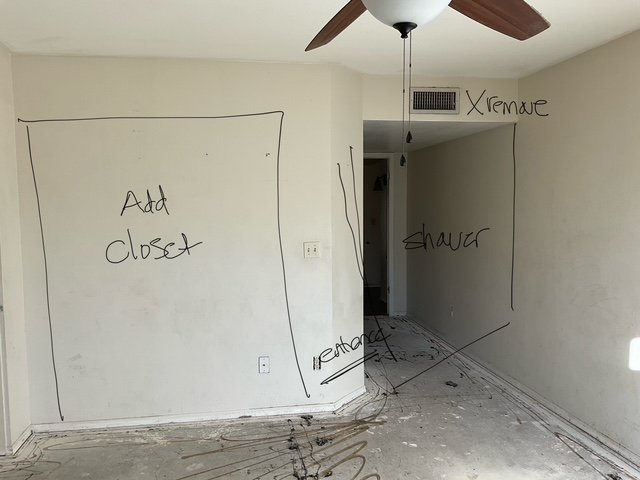
Primary Bedroom - During
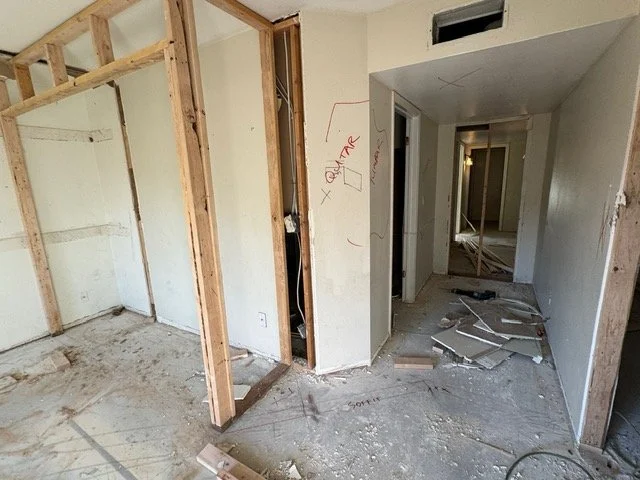
Primary Bedroom - During
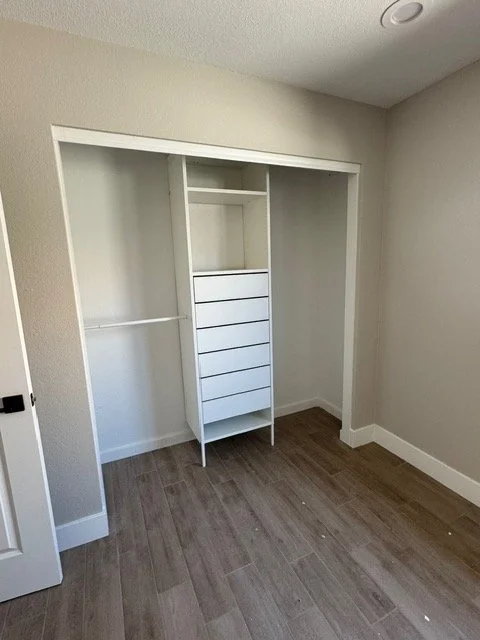
Bedroom Closet - After
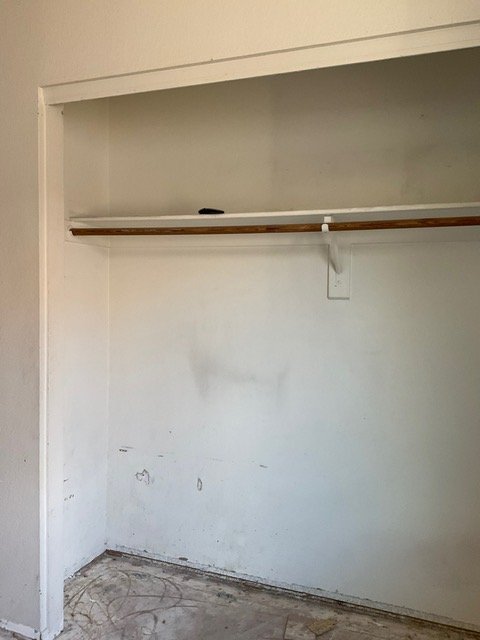
Bedroom Closet - Before