
The Sim Project
About the Project
A comprehensive renovation brought new life to this home, unifying previously dated spaces through a refined and cohesive design approach. The kitchen was fully reimagined with custom cabinetry, a large central island, and updated surfaces, while maintaining a strong connection to the surrounding living areas.
The living room’s fireplace wall was redesigned to simplify and modernize the architecture, creating a more intentional focal point. Throughout the home, new flooring, lighting, and finishes establish continuity, while the bathrooms were transformed with clean-lined materials and contemporary detailing, resulting in elevated, spa-like environments.
-
Removed window behind the stove to create a continuous range wall
Transformed former wet bar alcove into a functional wet bar area
-
Throughout
New flooring installed throughout for a cohesive look
New paint unifies spaces
Kitchen + Wet Bar
Installed full-height custom white cabinetry for a brighter, more cohesive look
Added large central island to increase seating and prep space
New countertops, backsplash, and updated finishes throughout
Integrated appliances within the redesigned layout
Completed wet bar with custom cabinetry, beverage refrigeration, and serving space
Updated lighting
Bathroom
Updated existing cabinetry with new hardware
Modernized vanity mirror
Updated countertop to unify spaces
Undermounted sink for seamless aesthetic
Laundry Room + Powder Room
Updated and modernized cabinetry and finishes
Project Scope
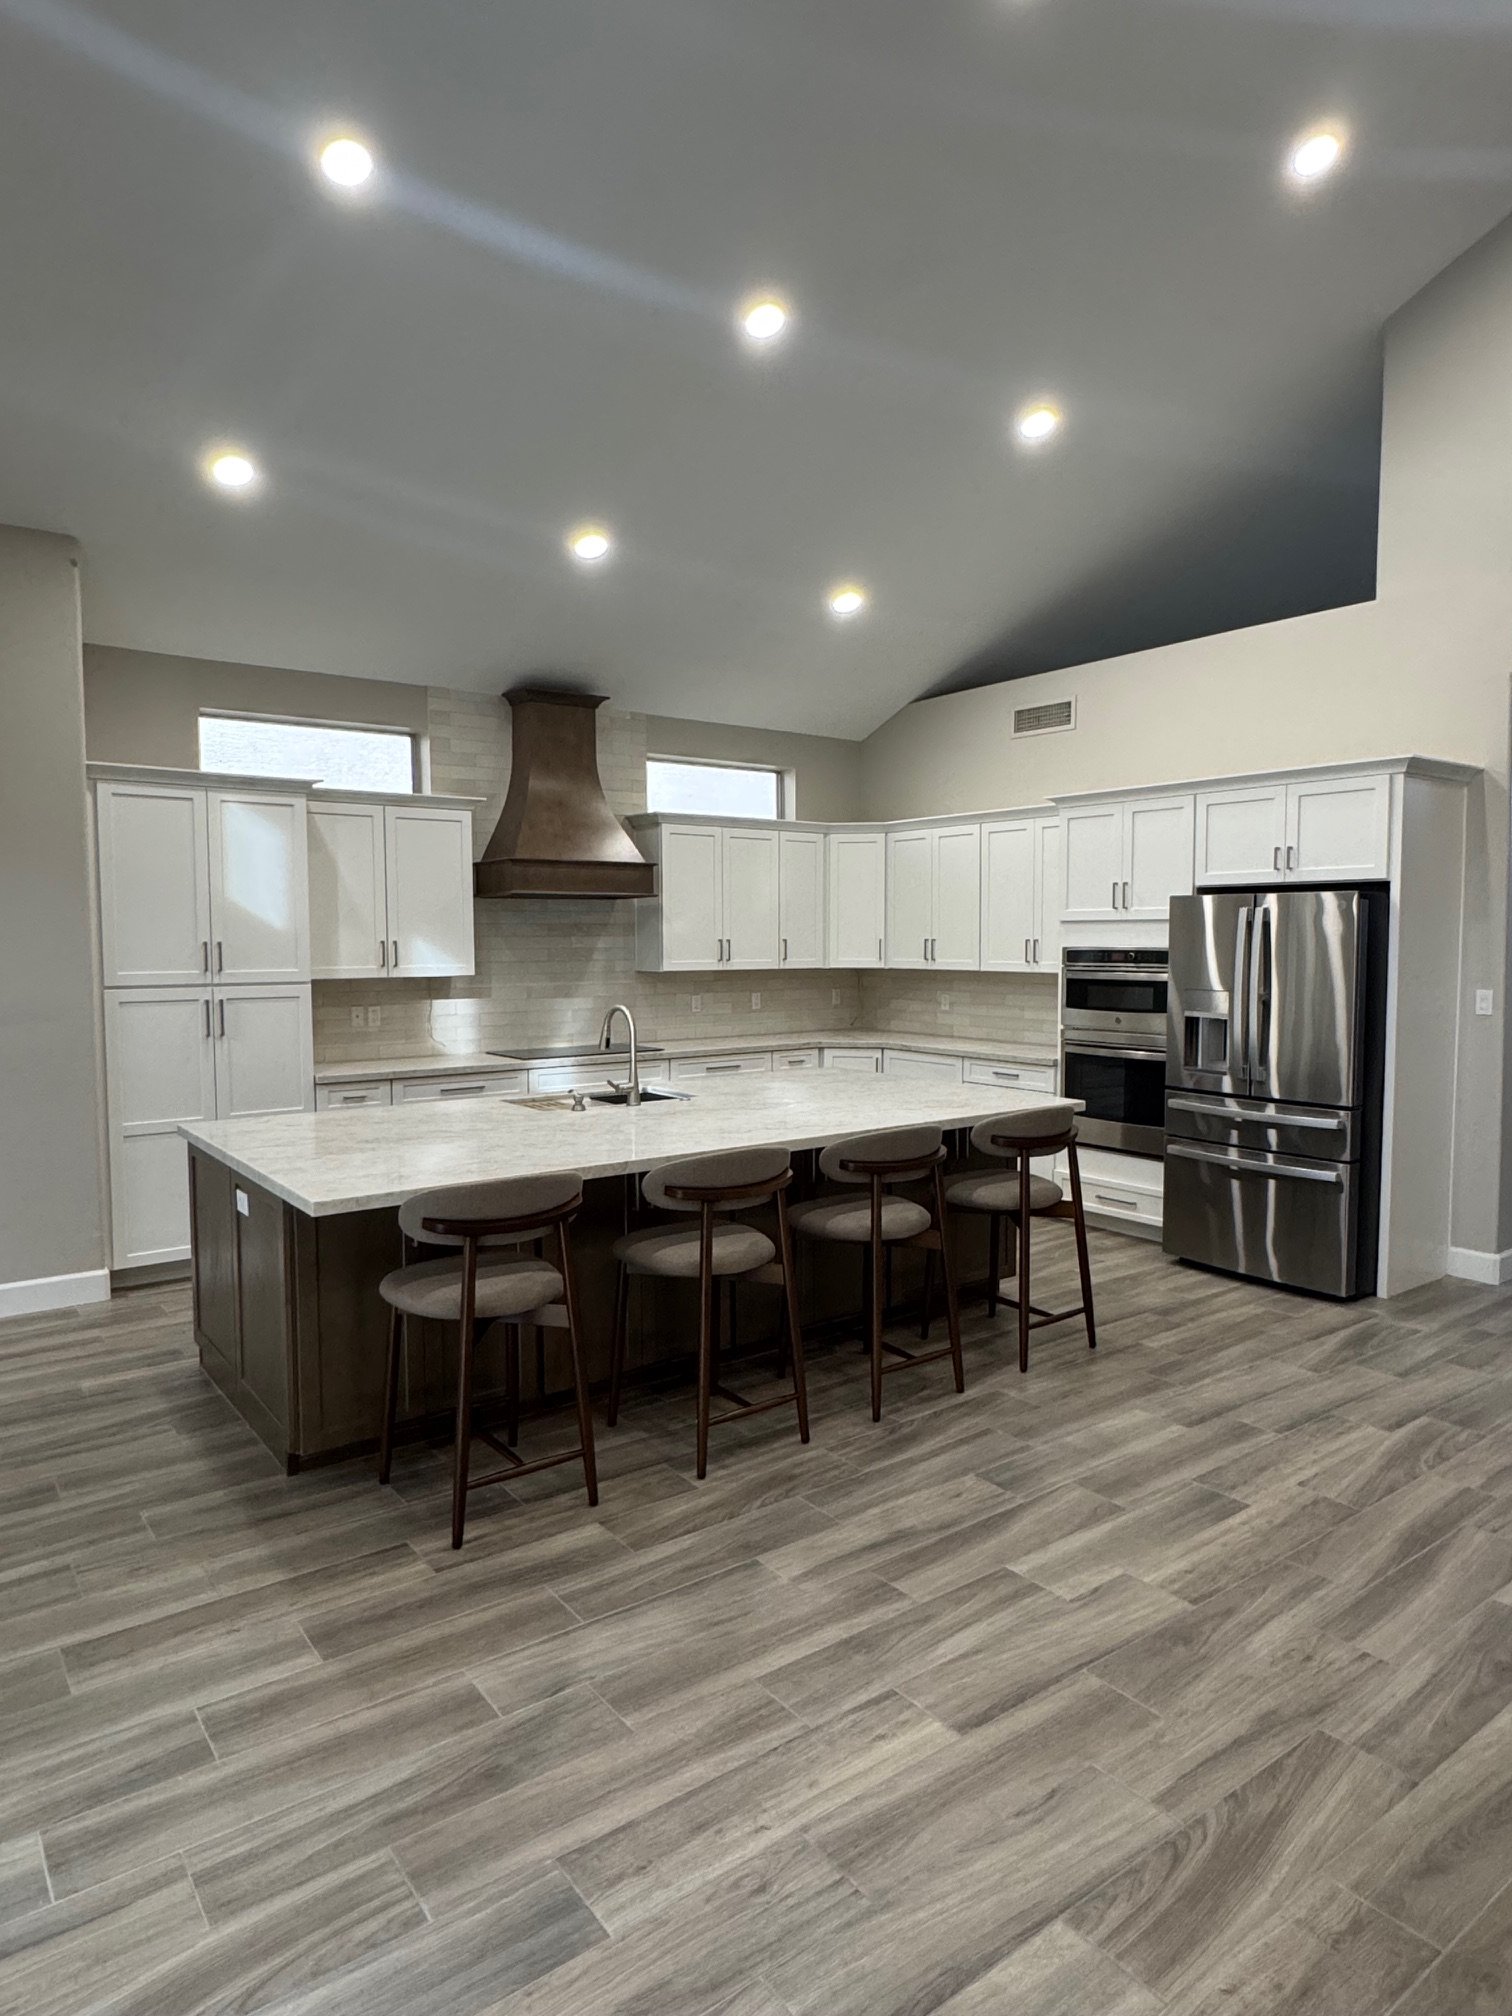
Kitchen - After
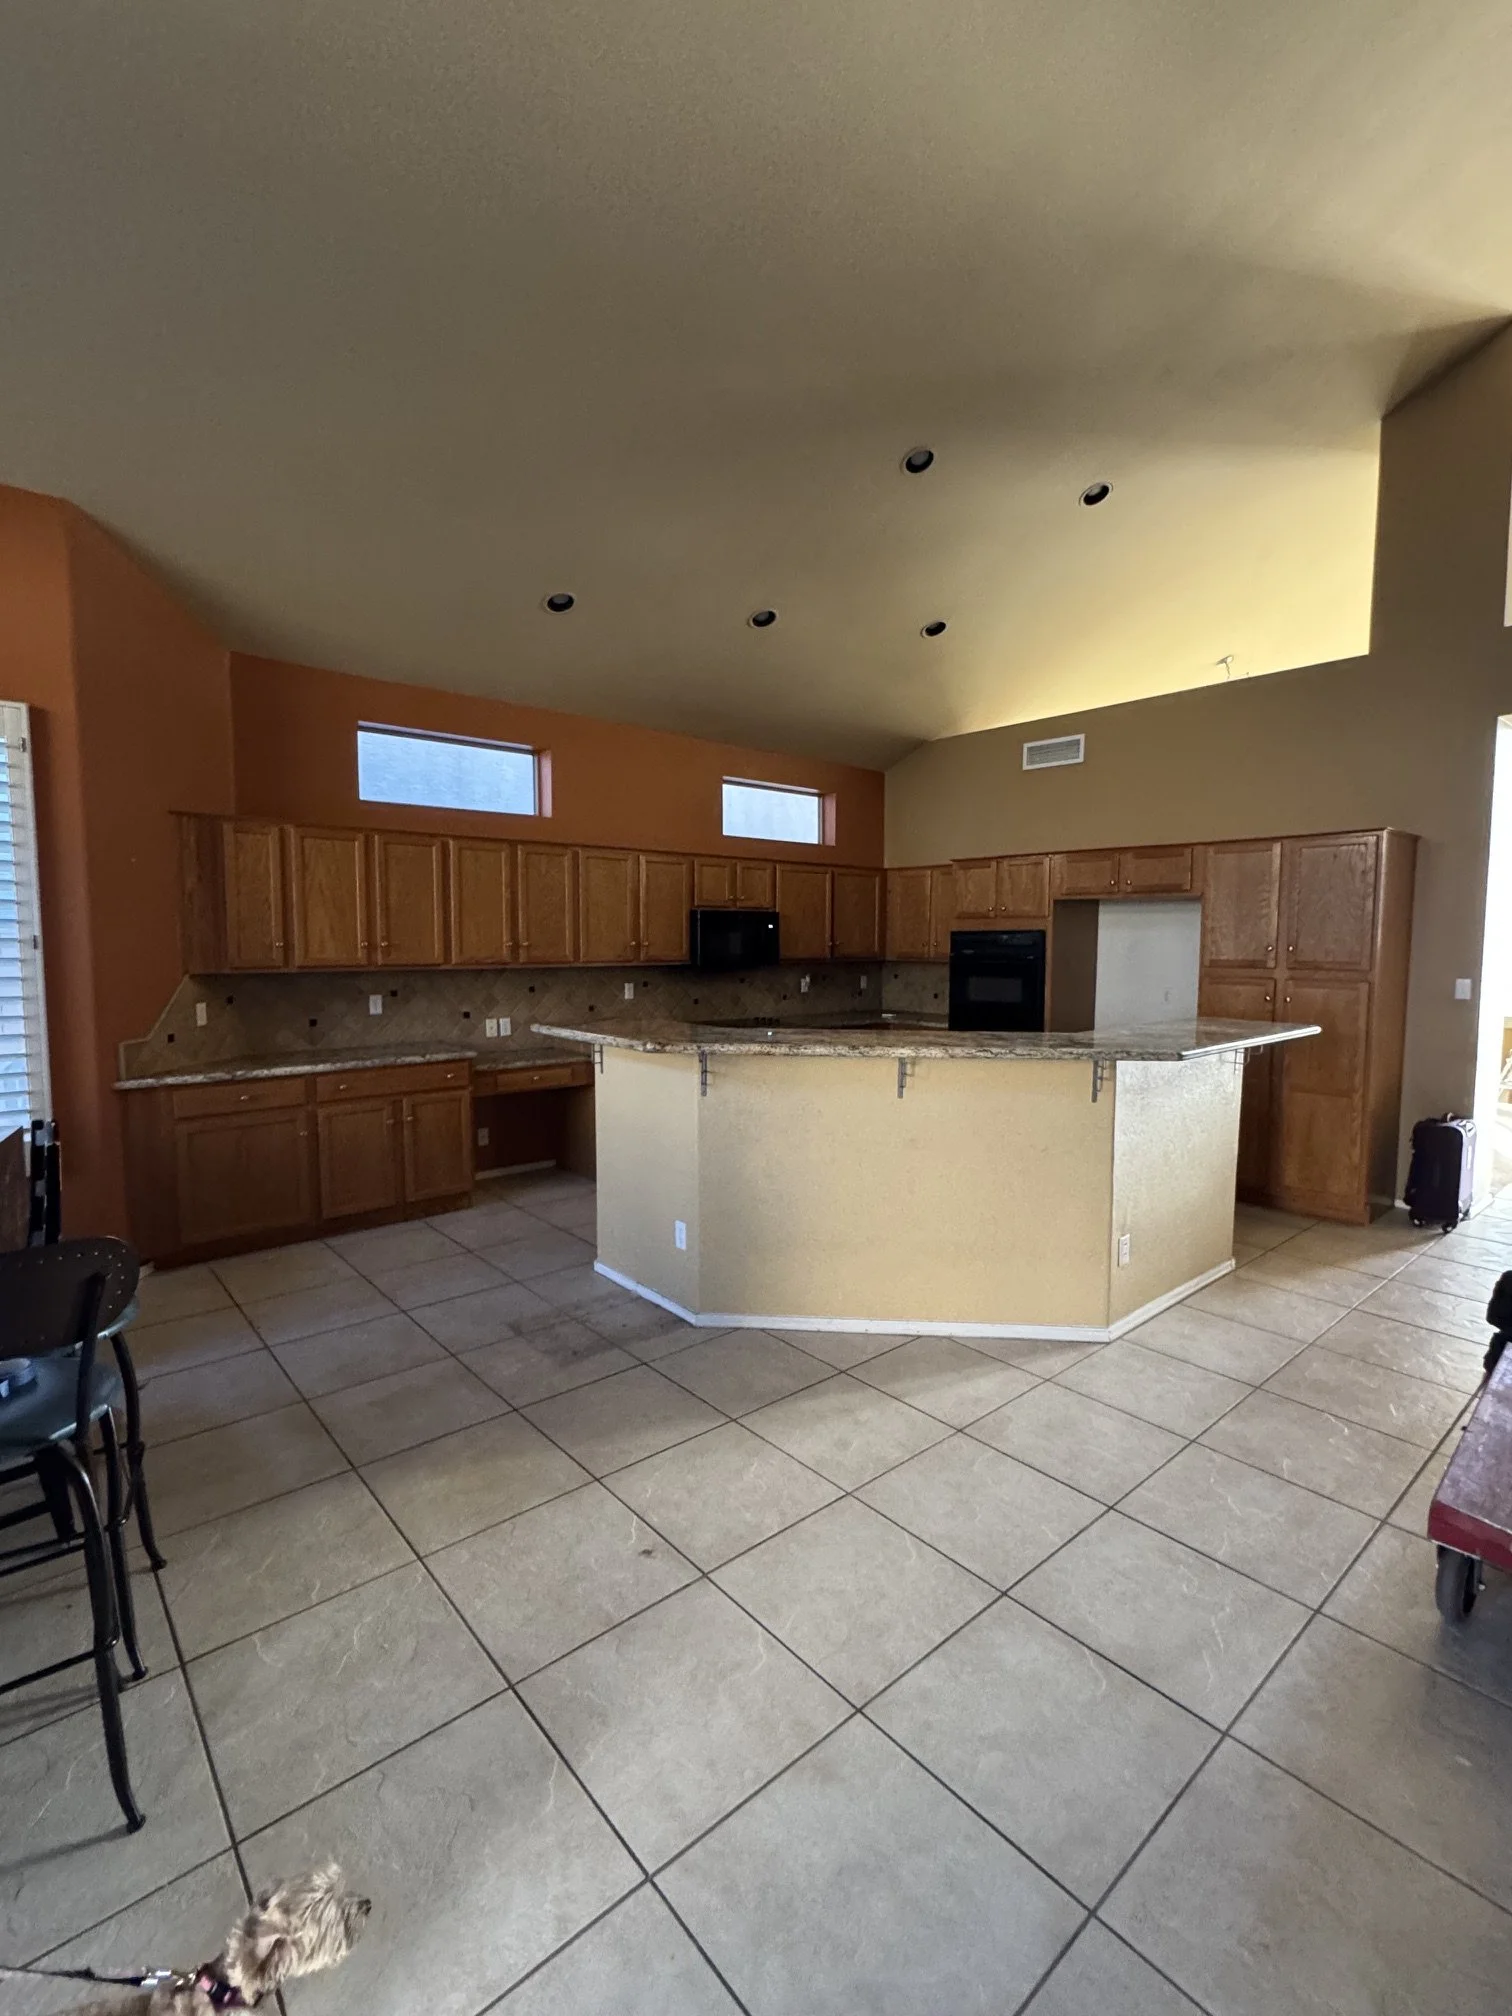
Kitchen - Before
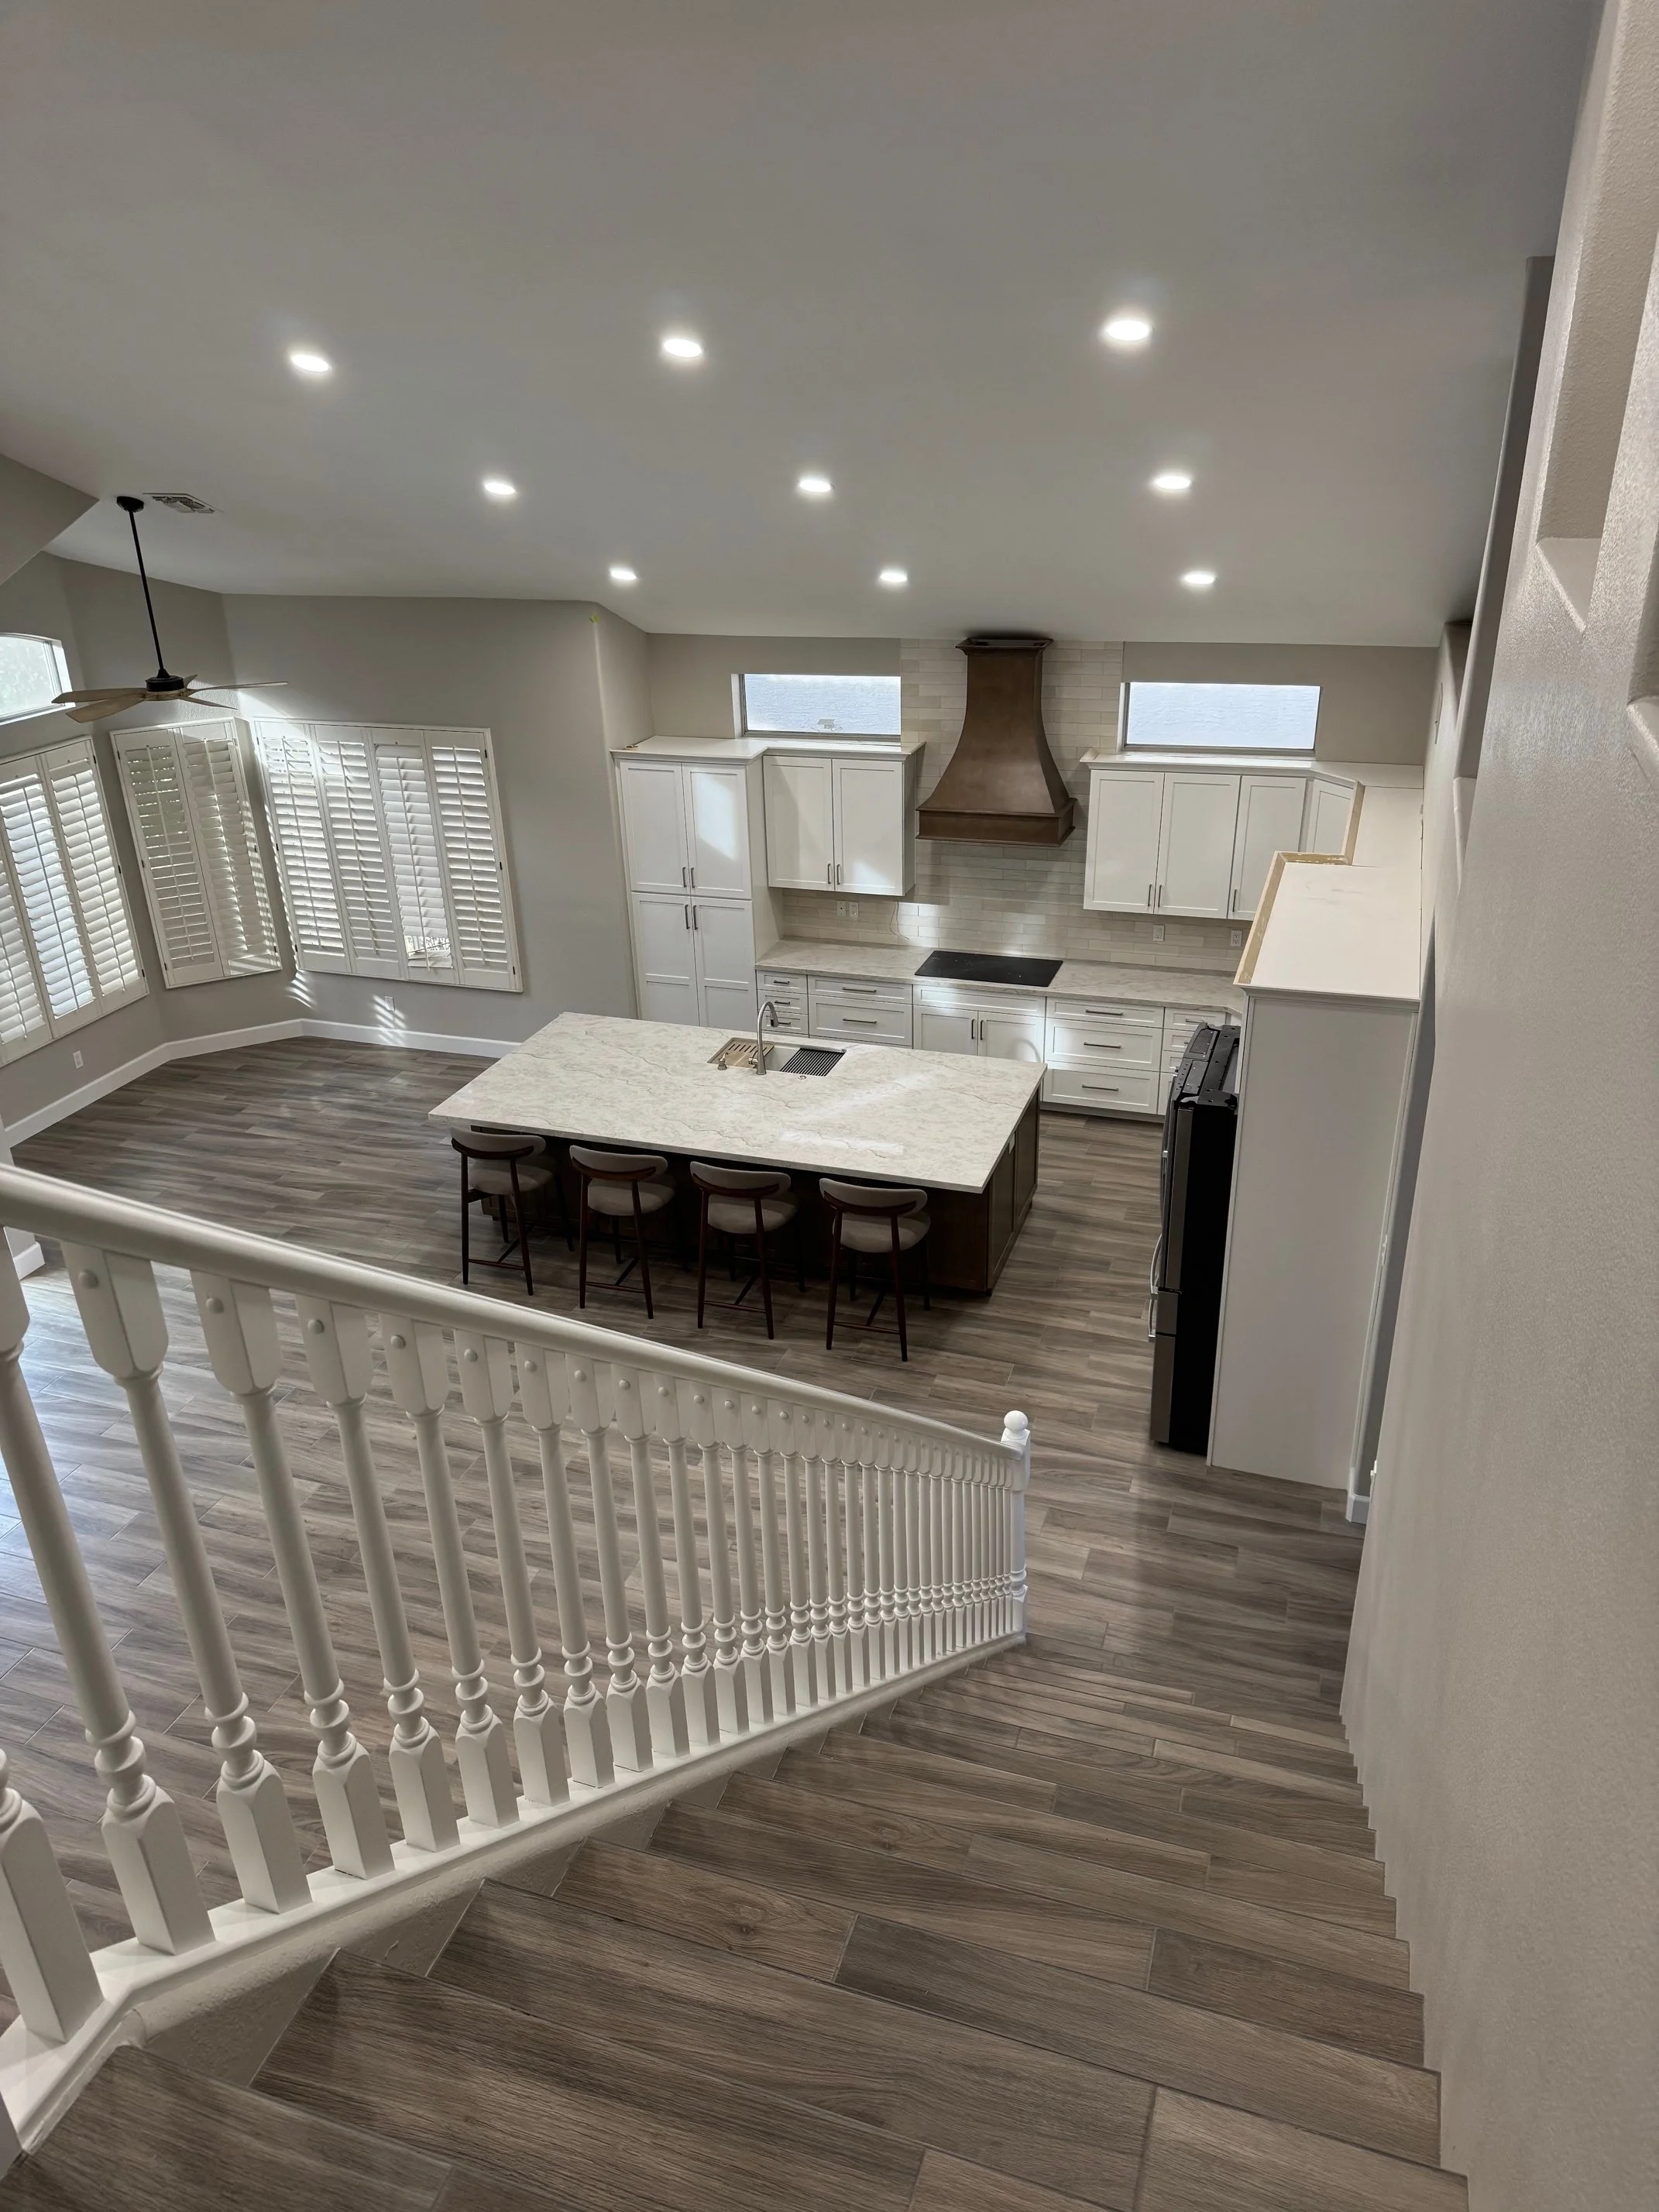
View from Stairs - After
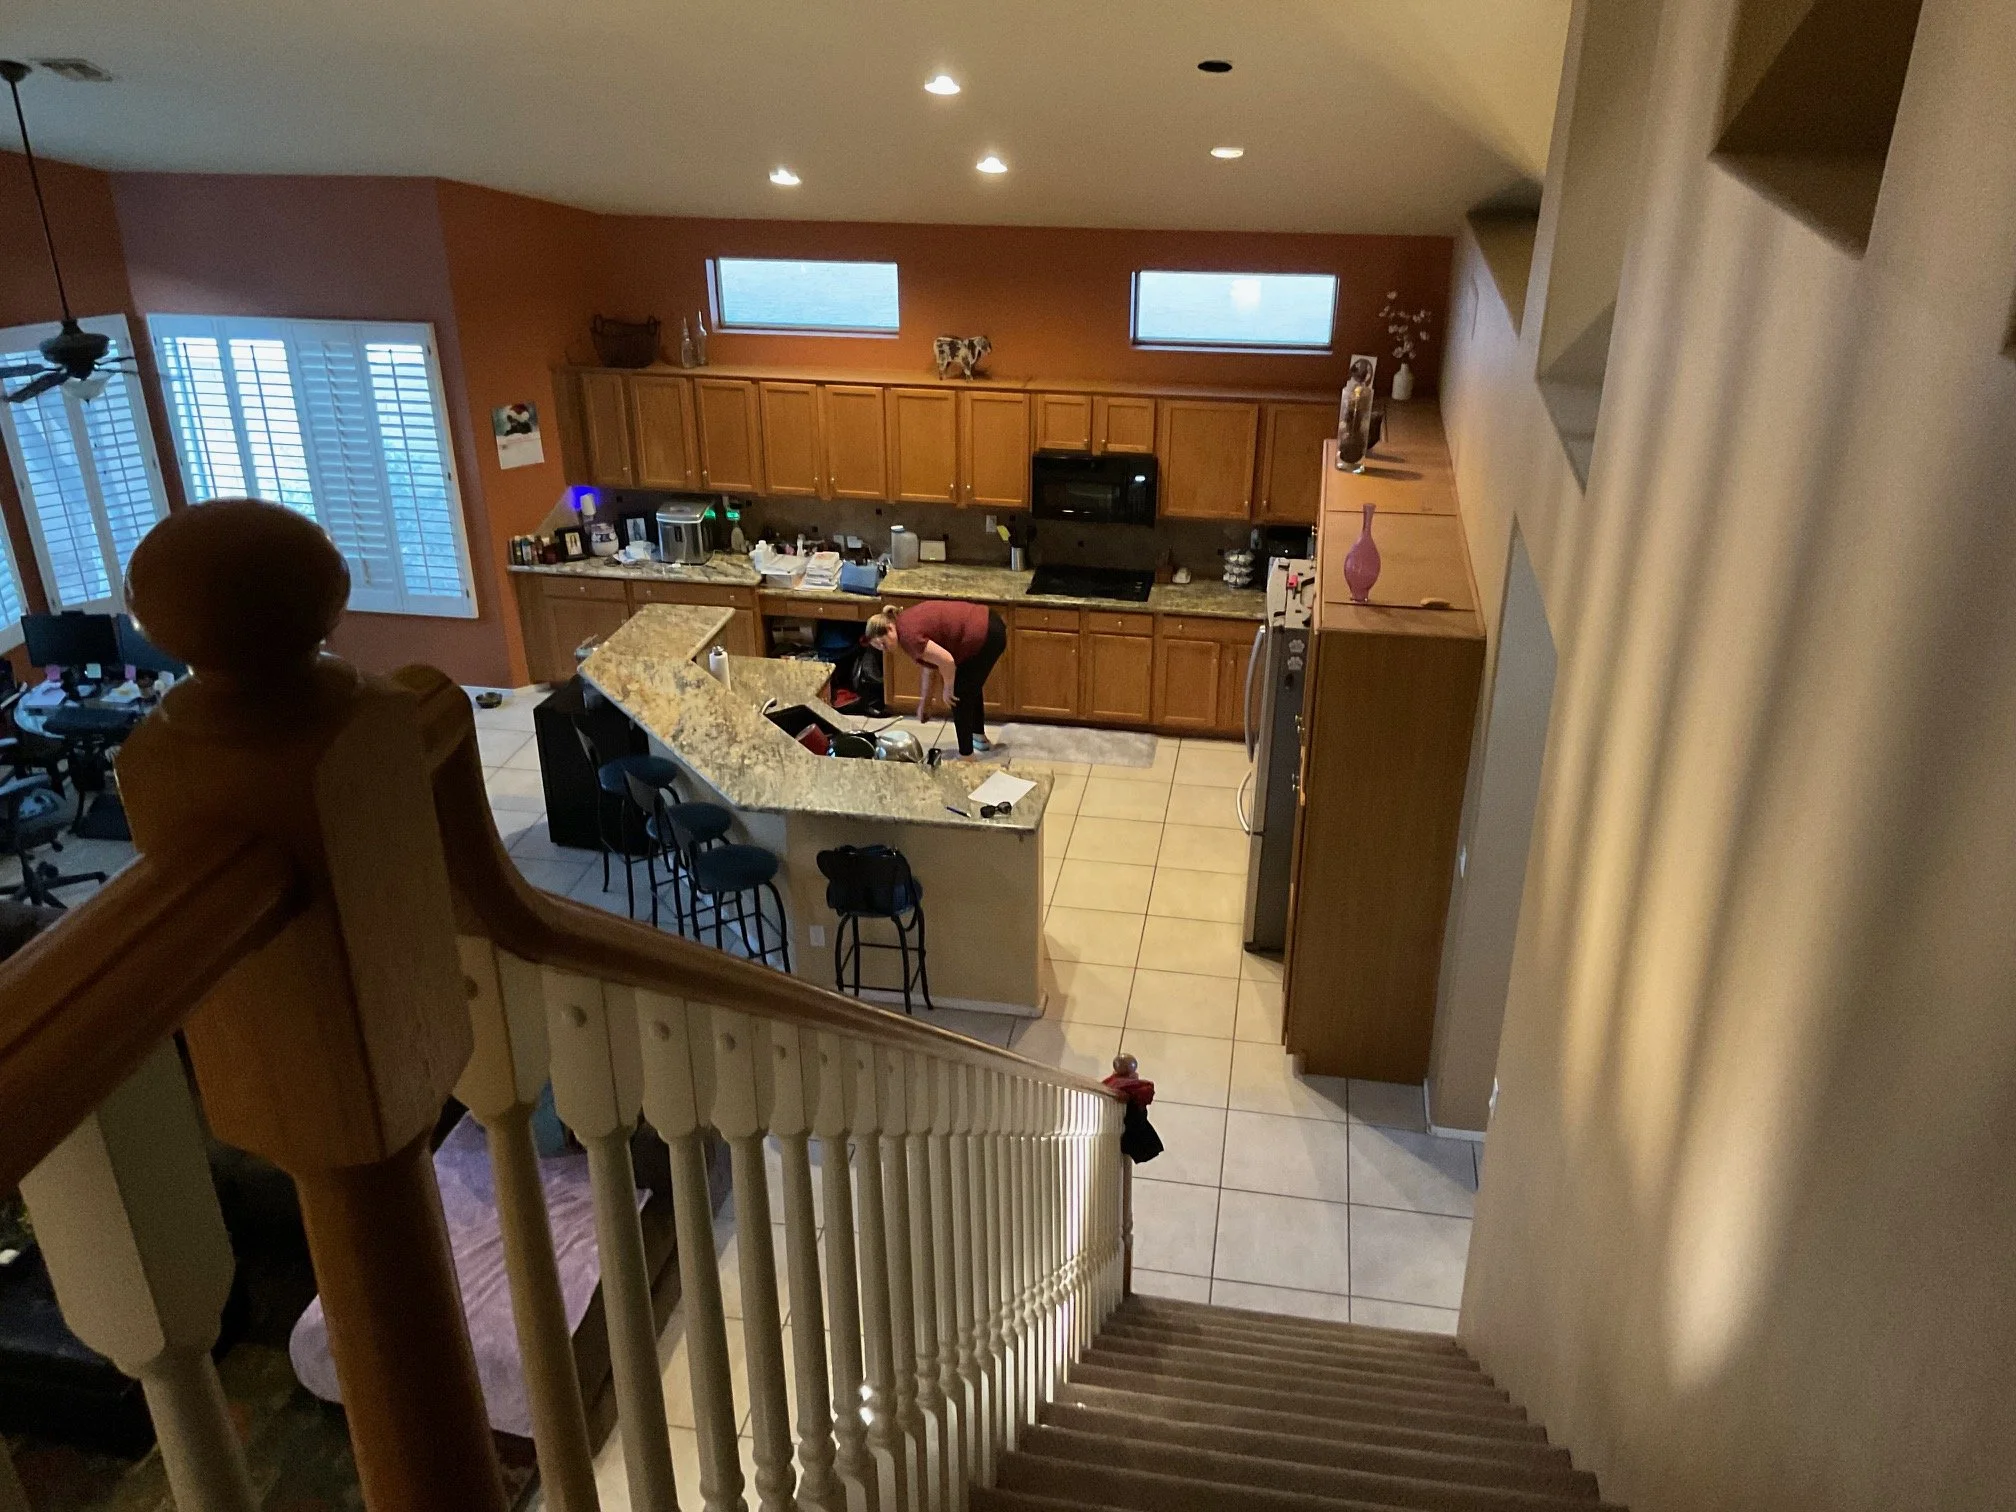
View from Stairs - Before
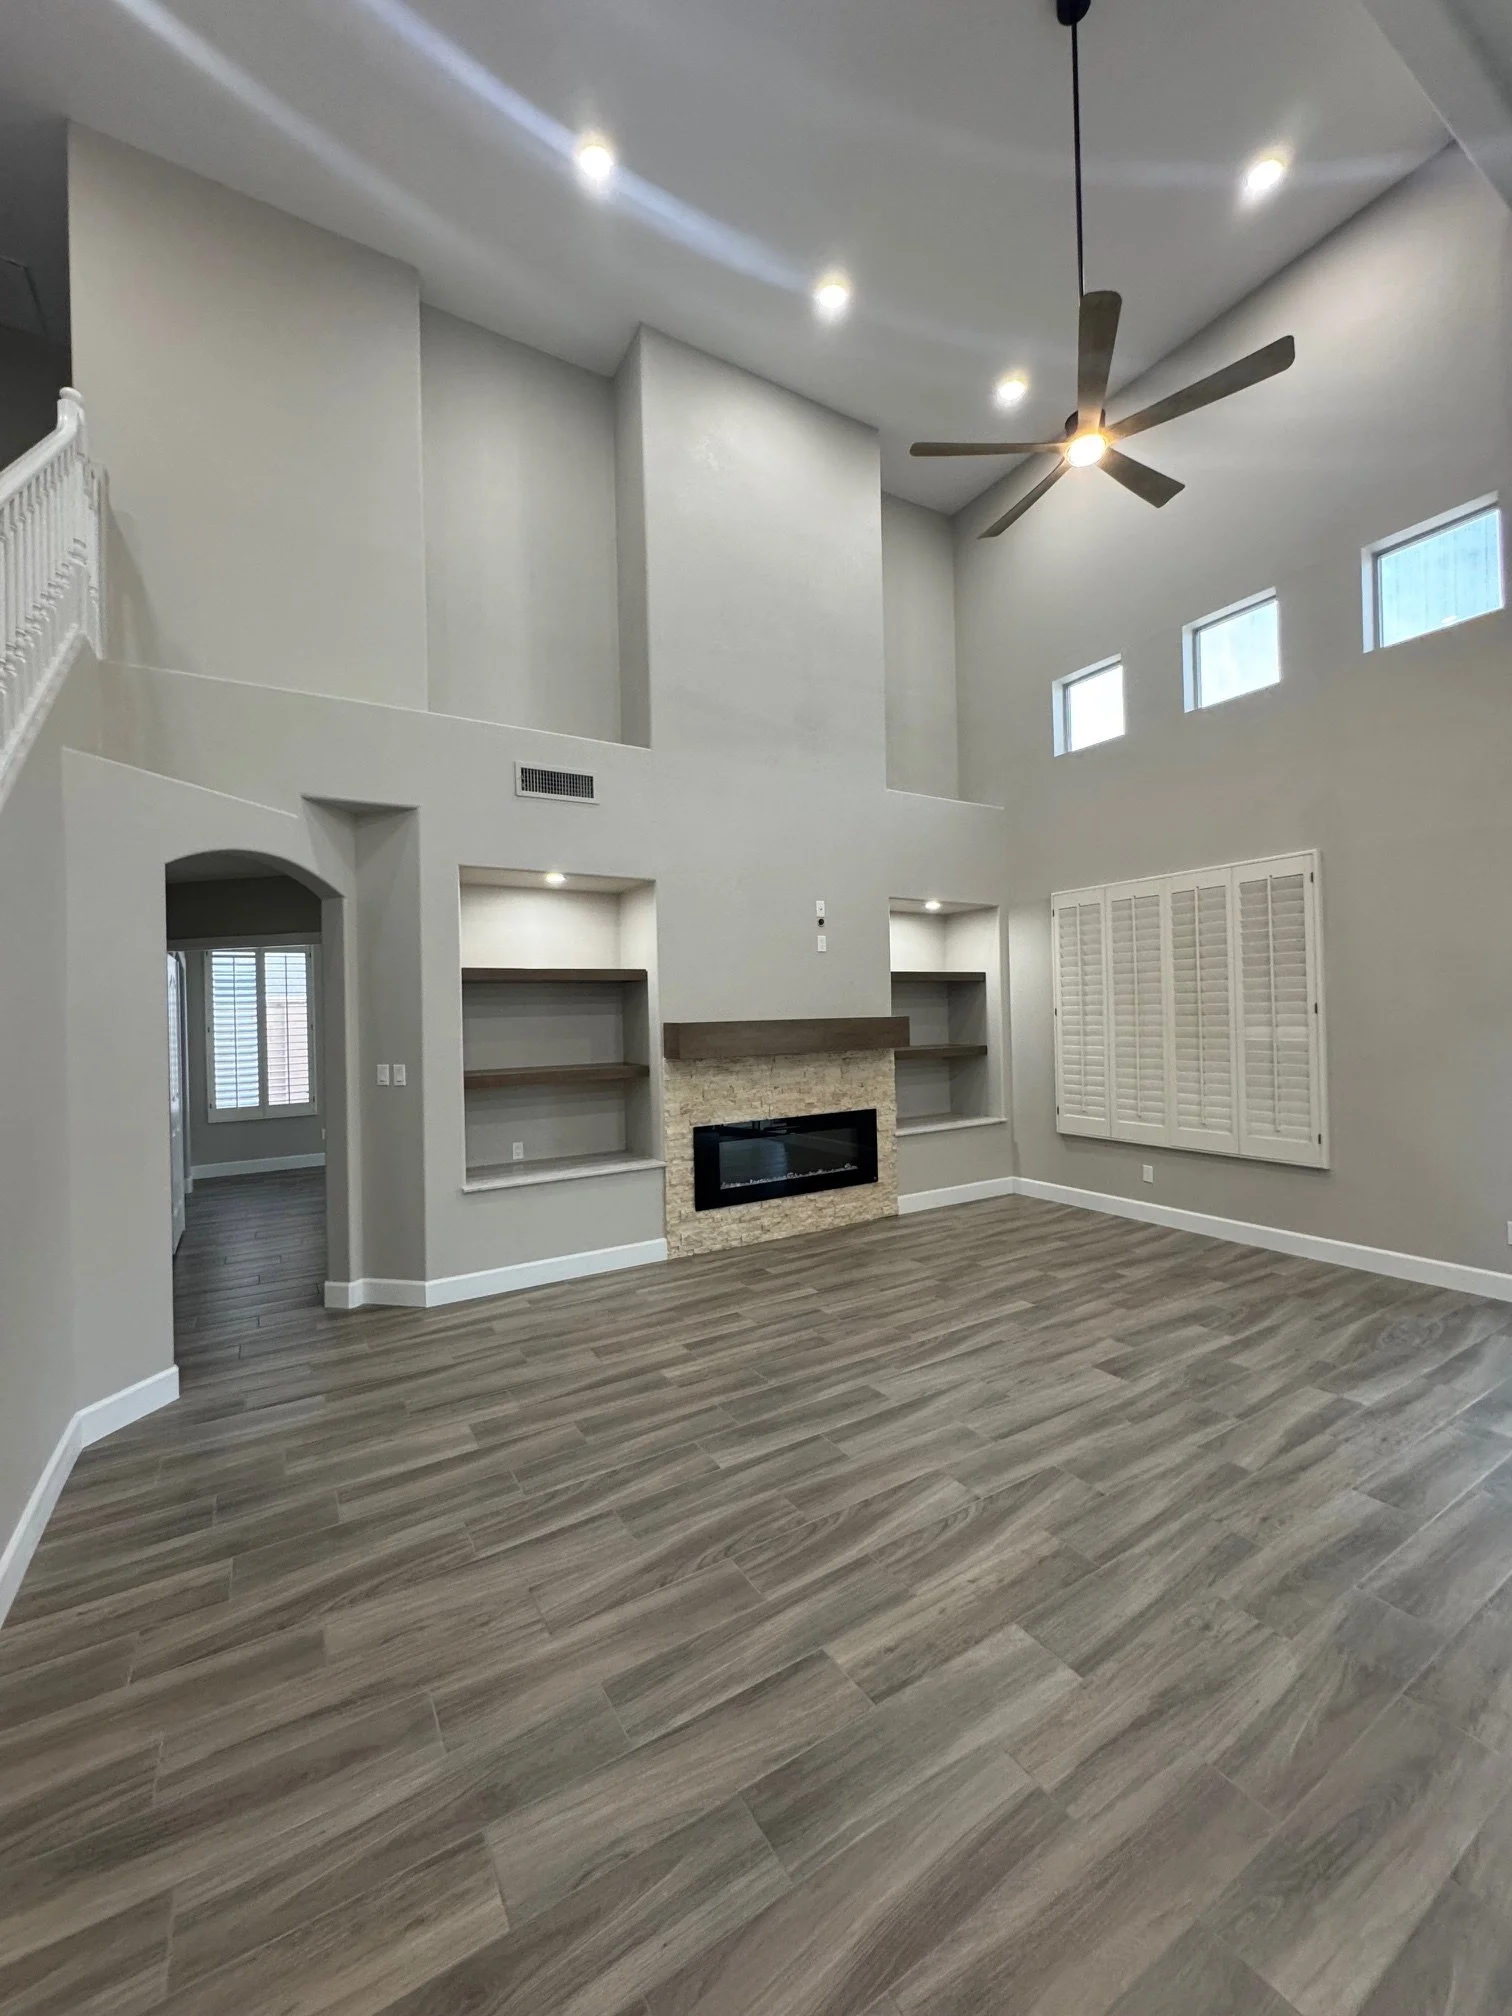
Media Wall - After
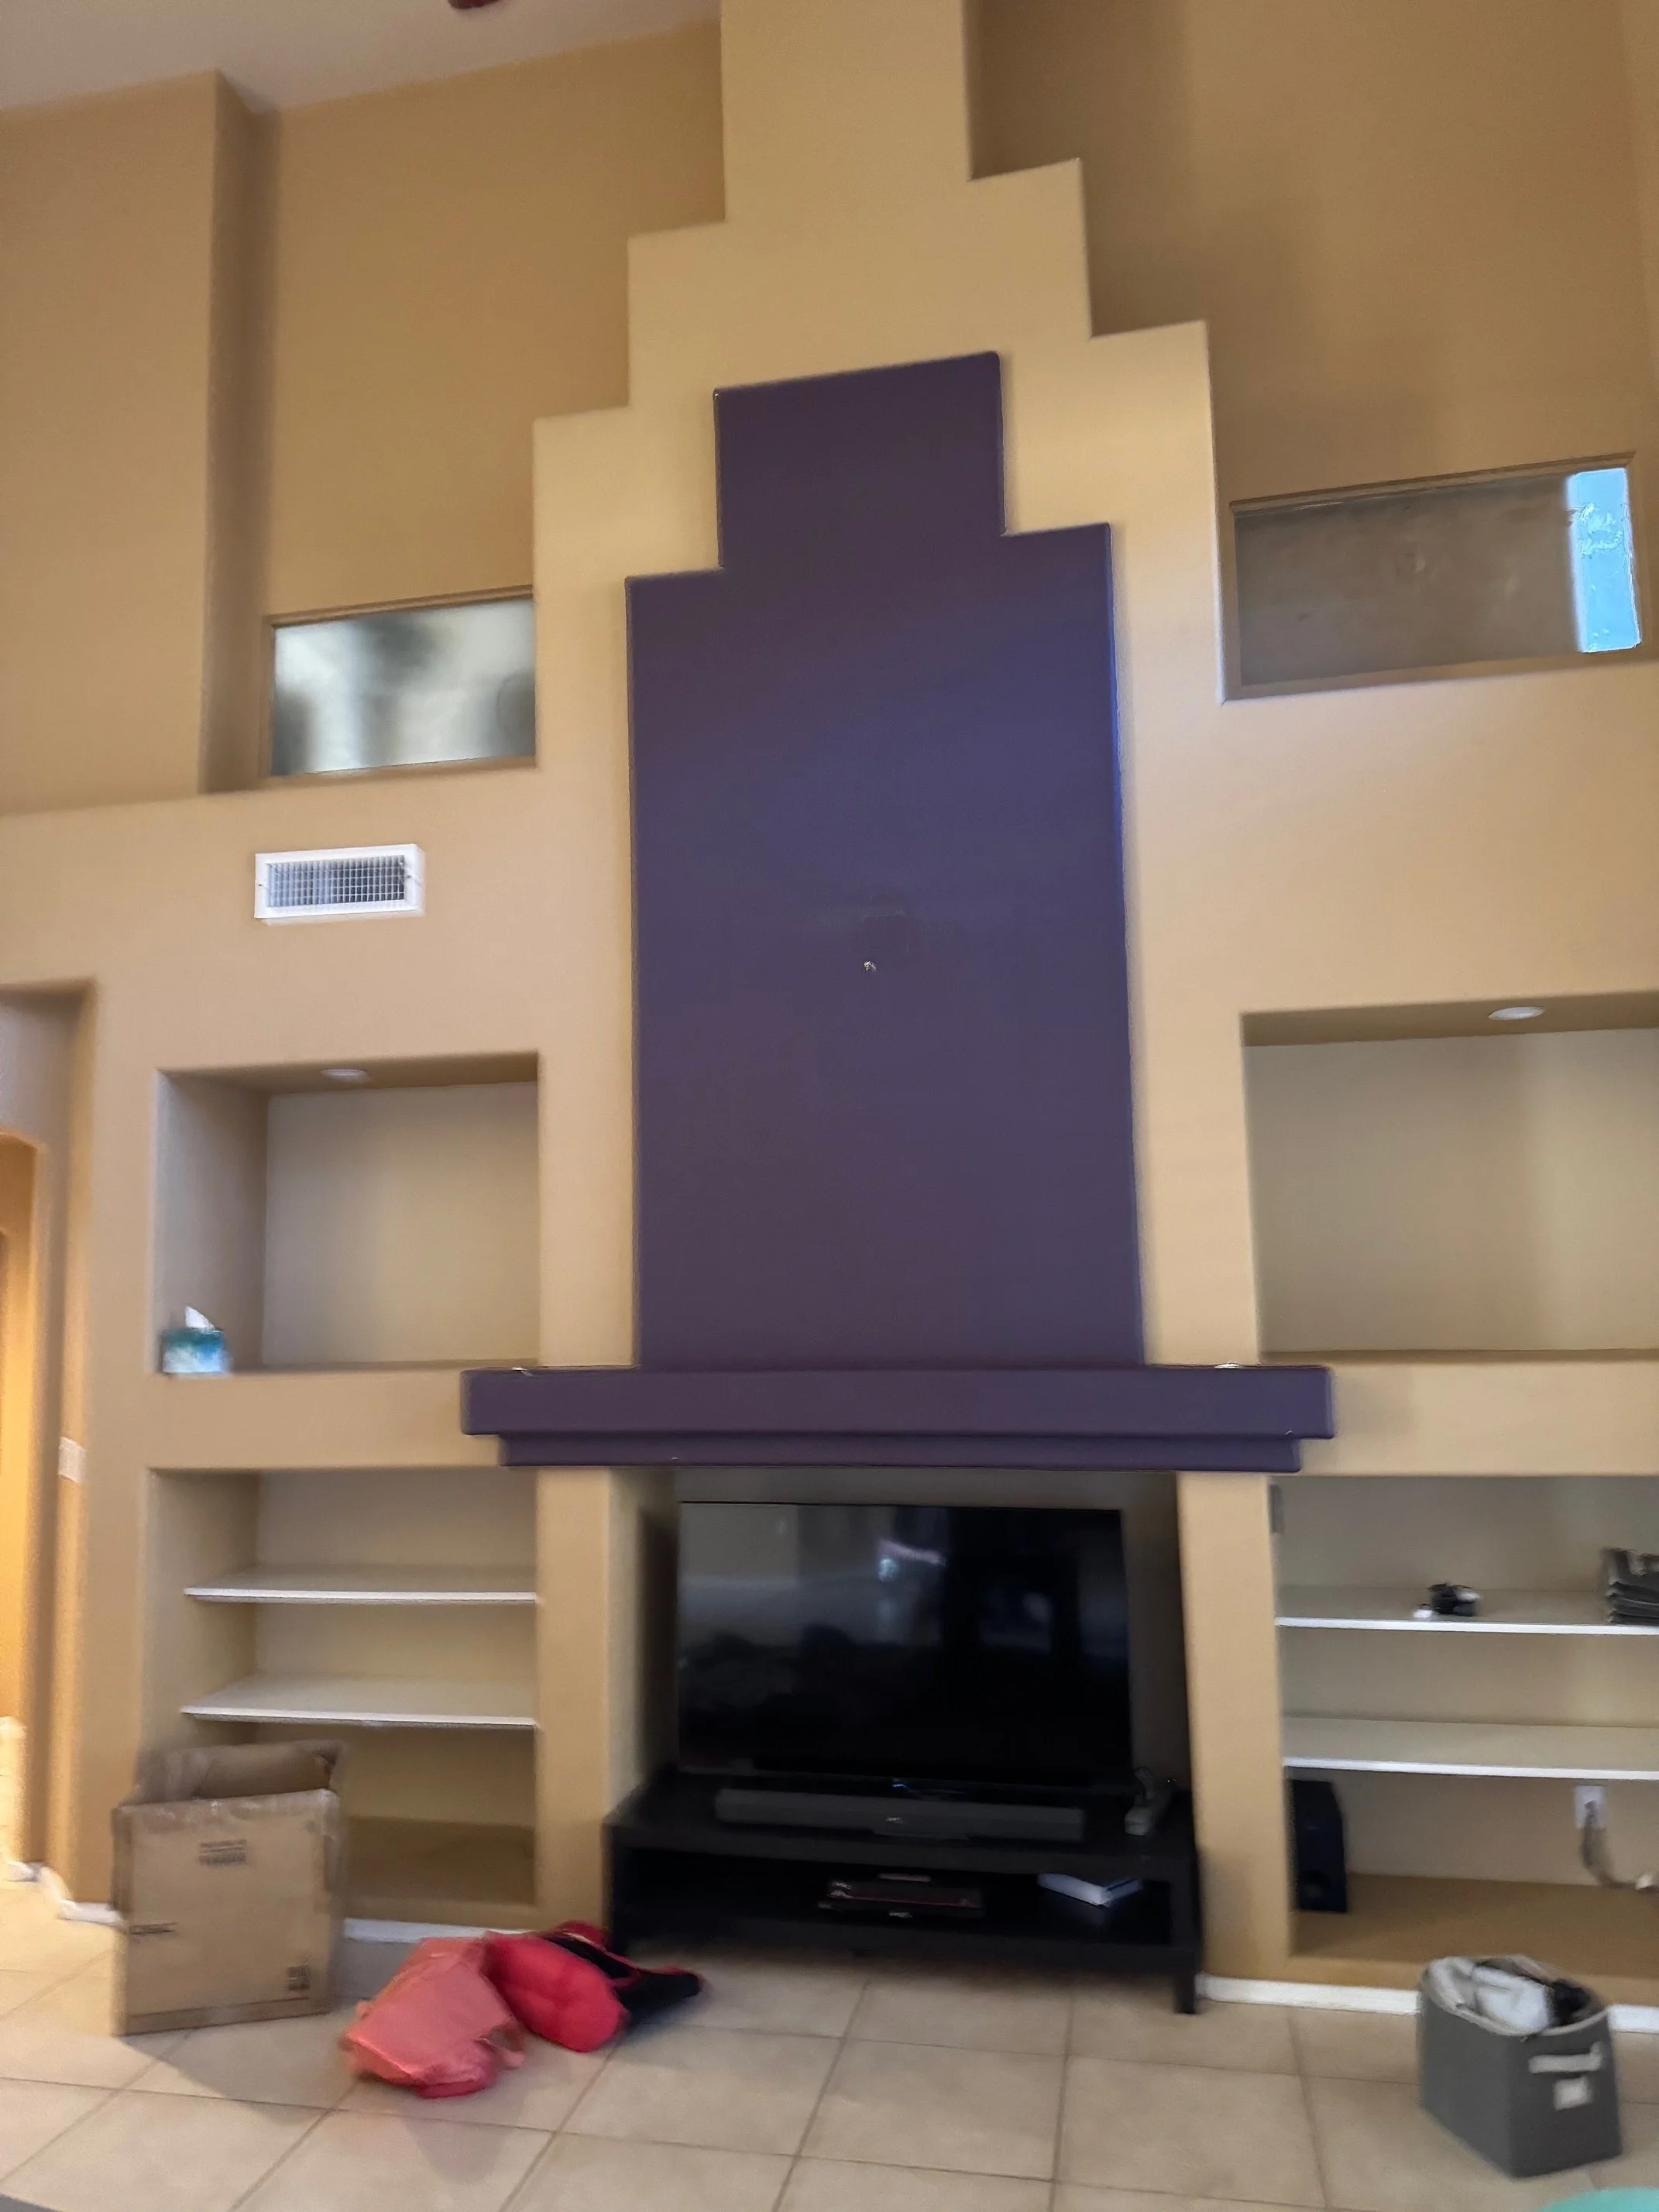
Media Wall - Before
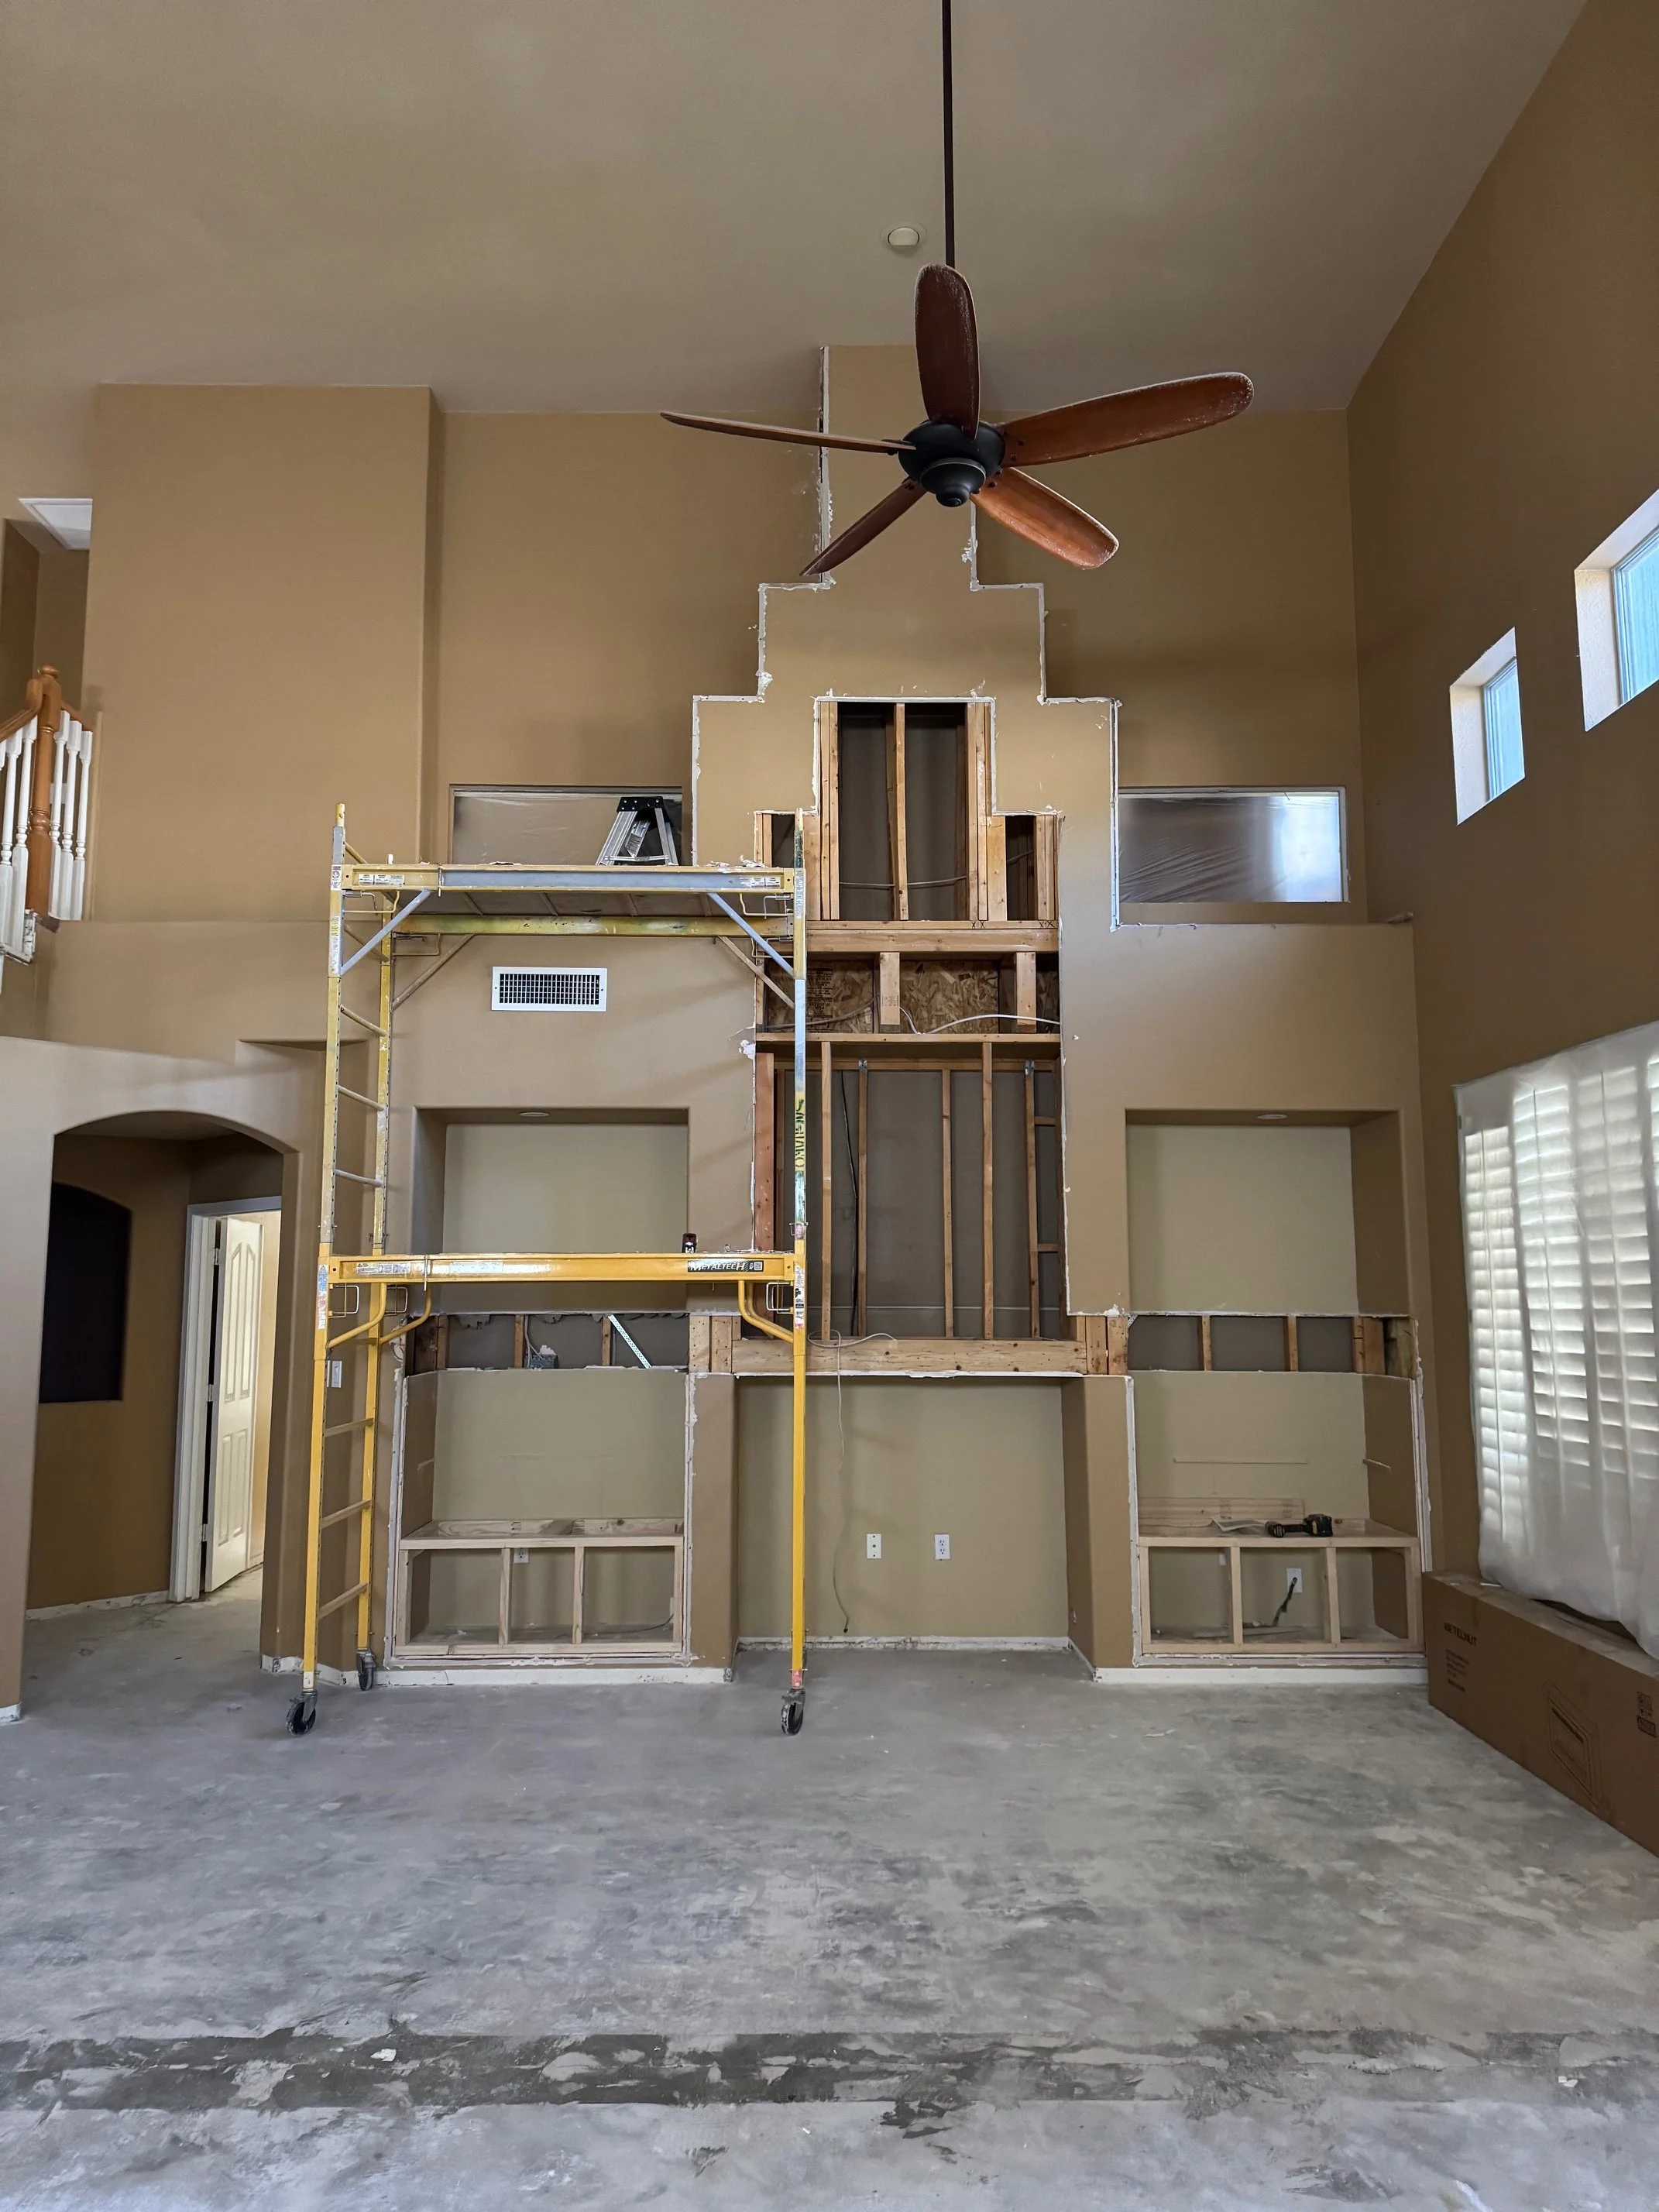
Media Wall - During
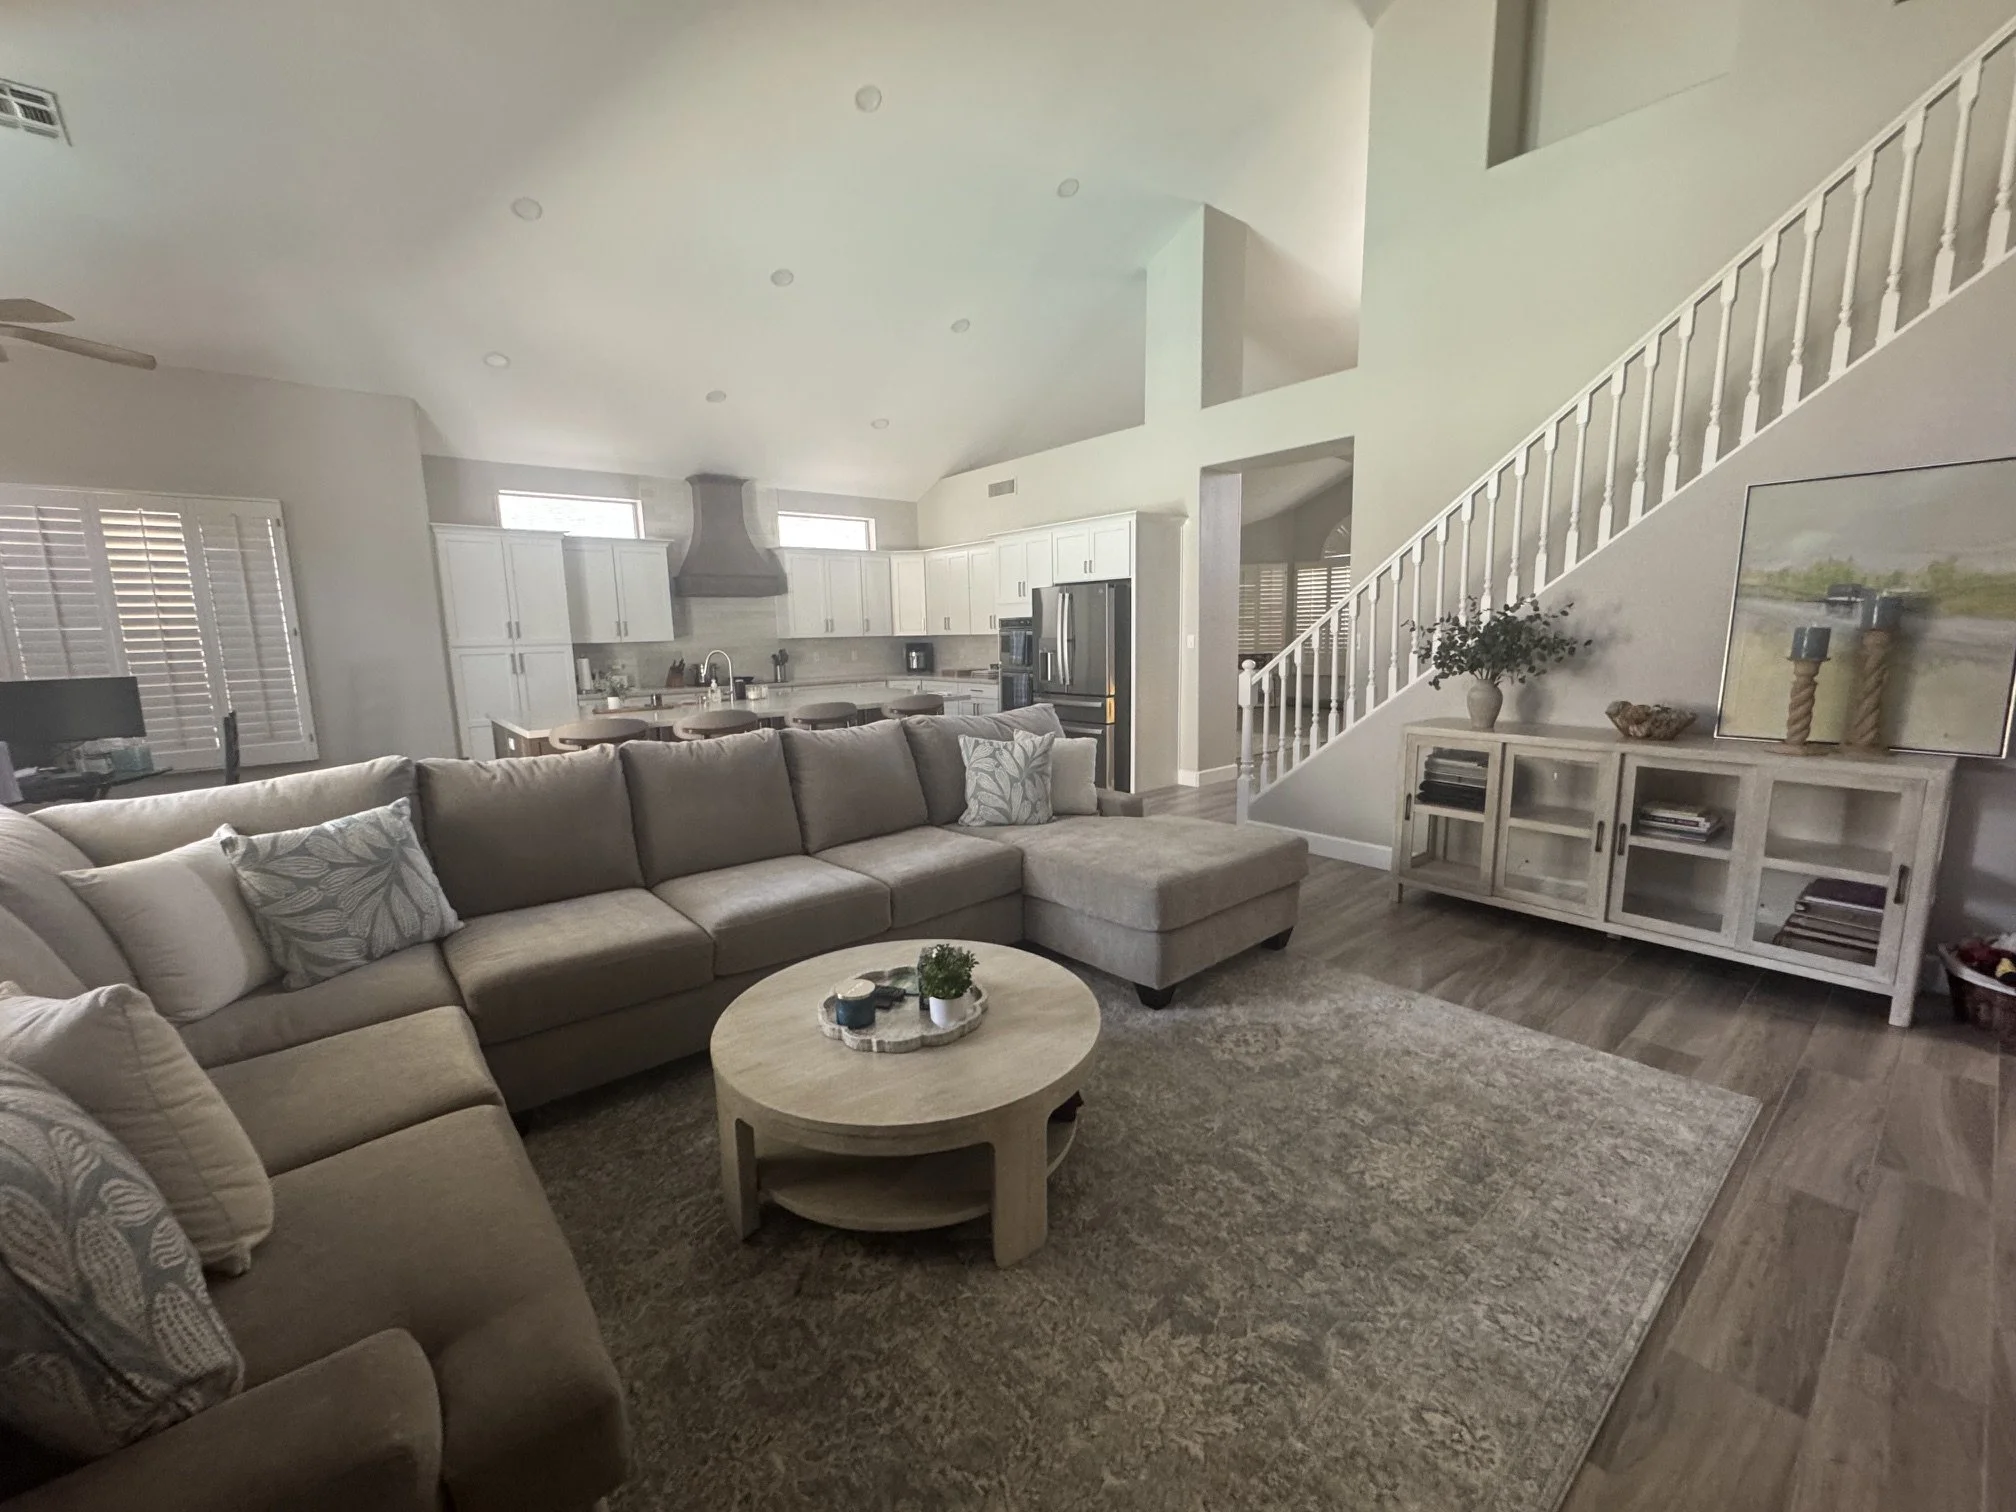
Family Room - Furnished
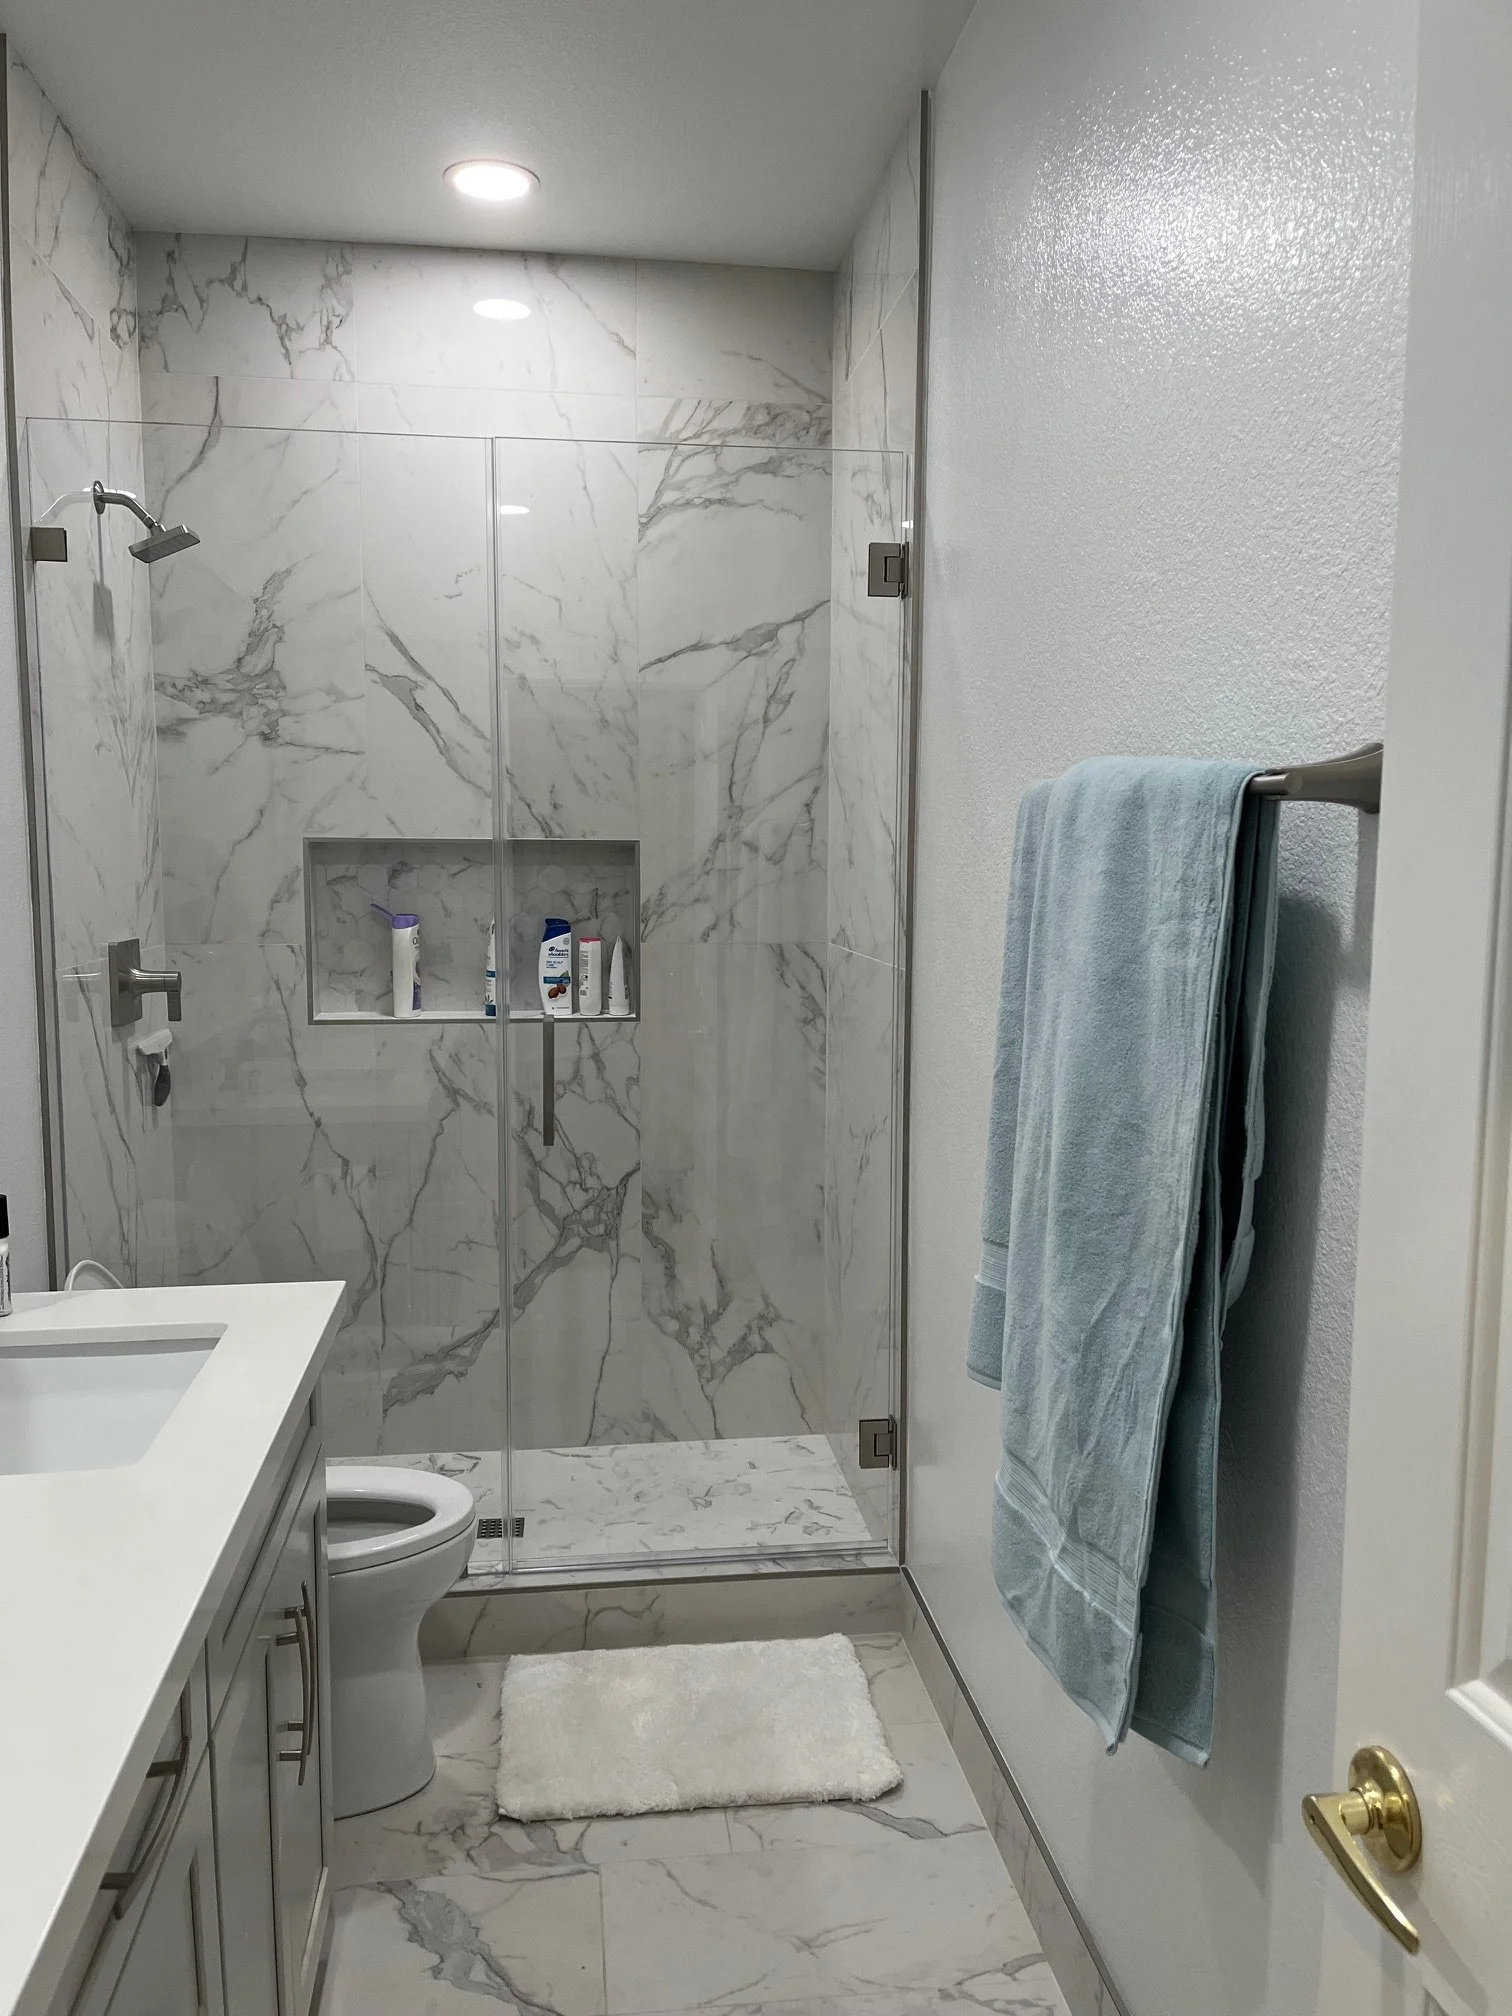
Hall Shower - After
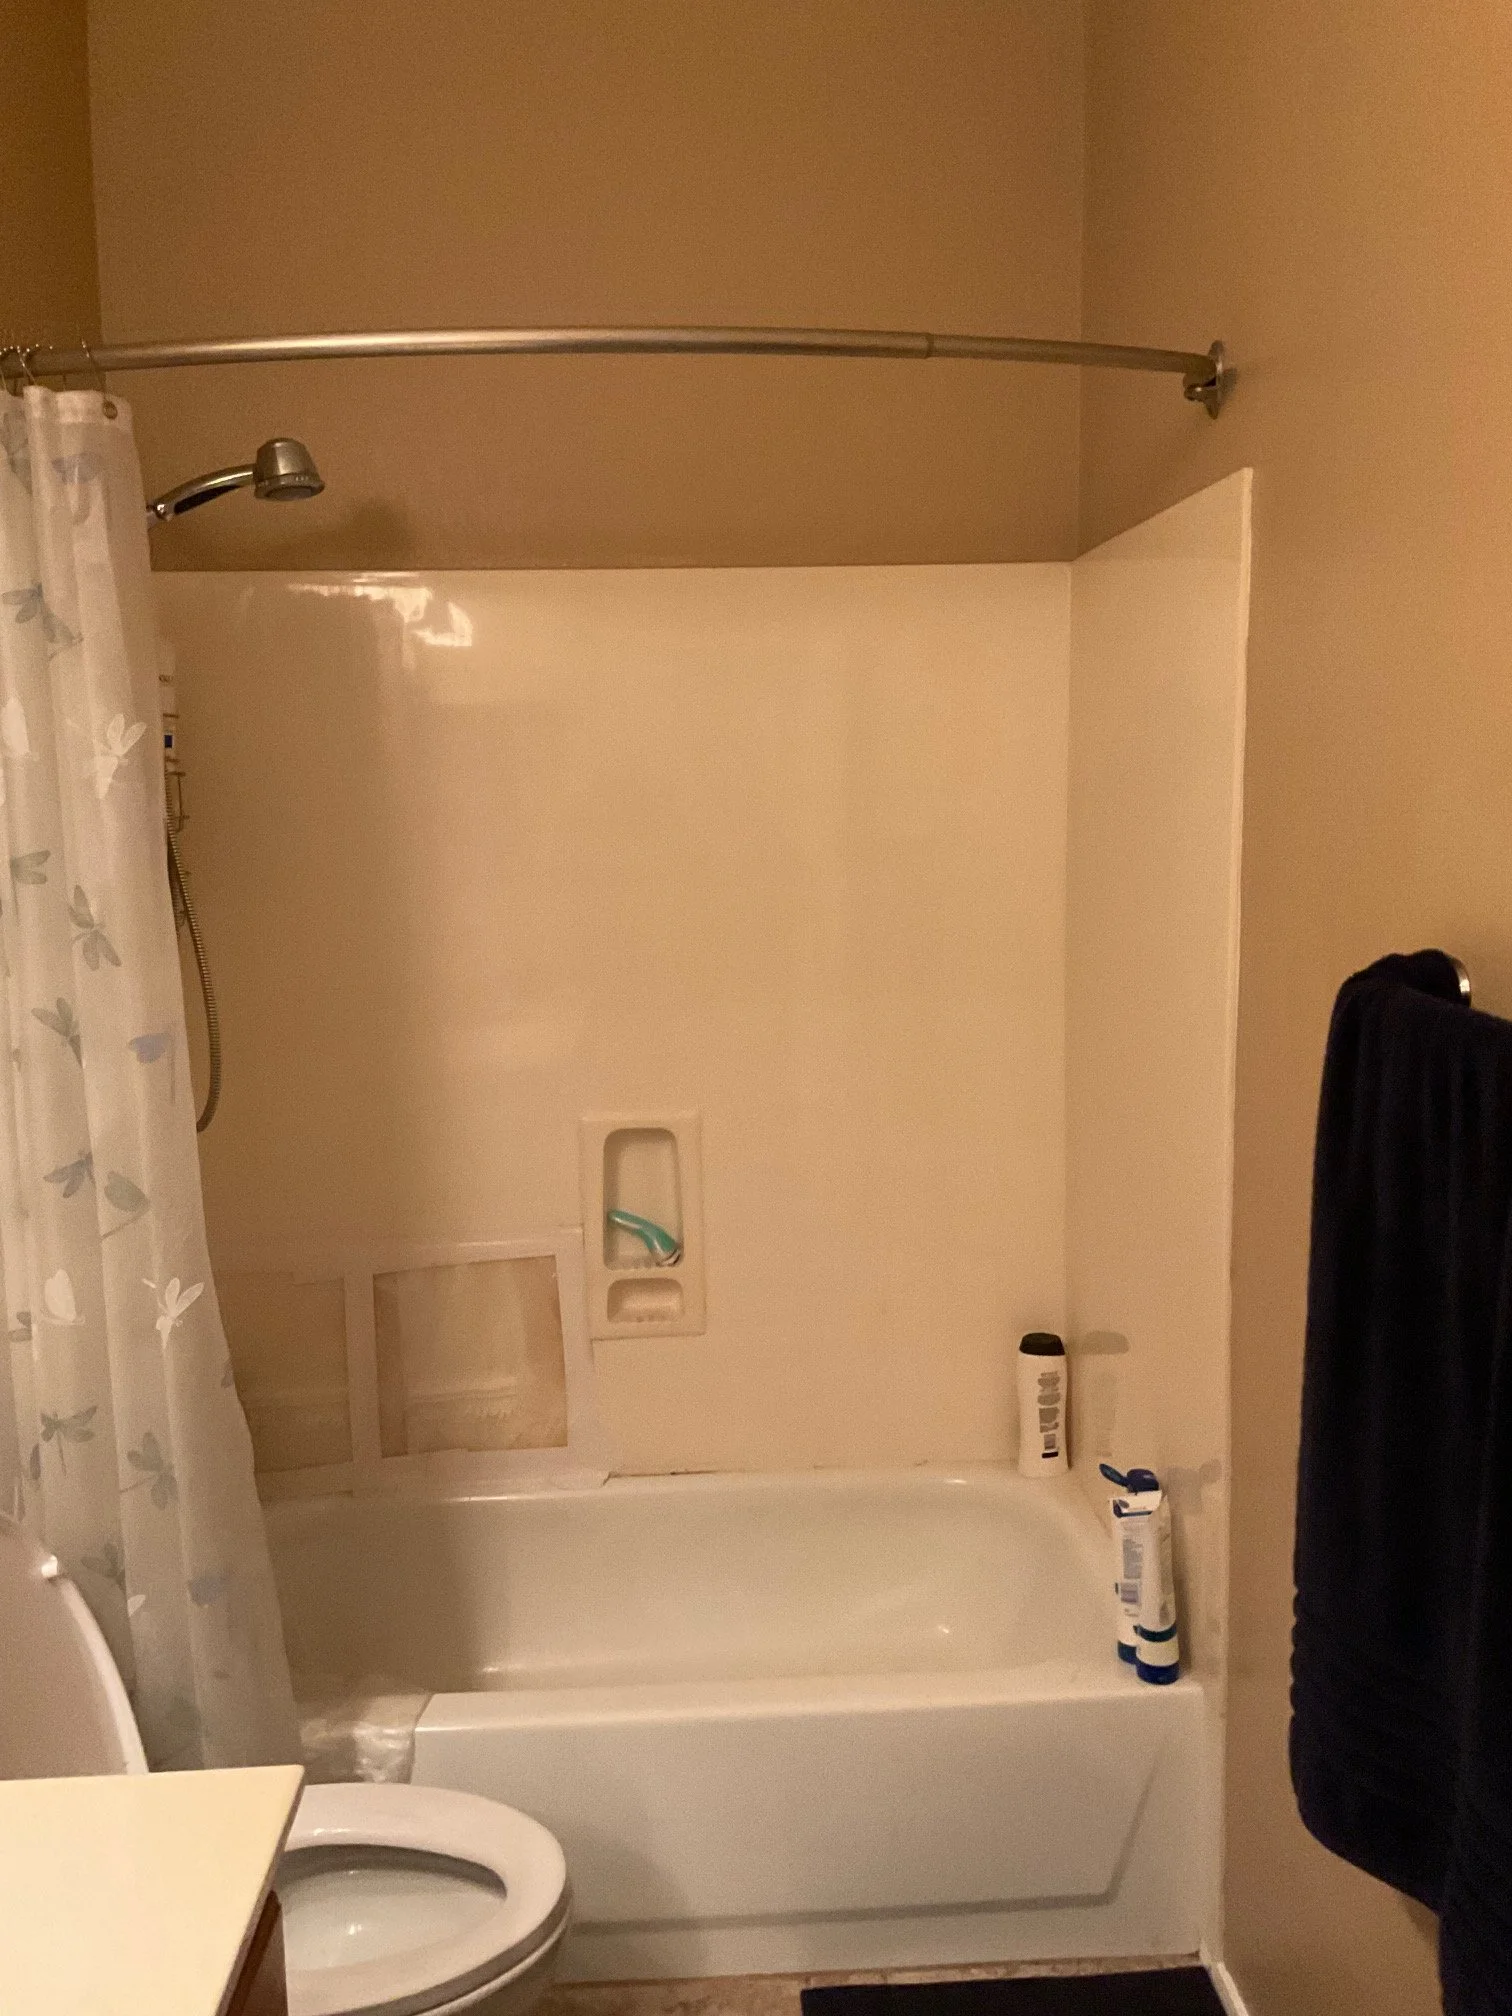
Hall Bath - Before
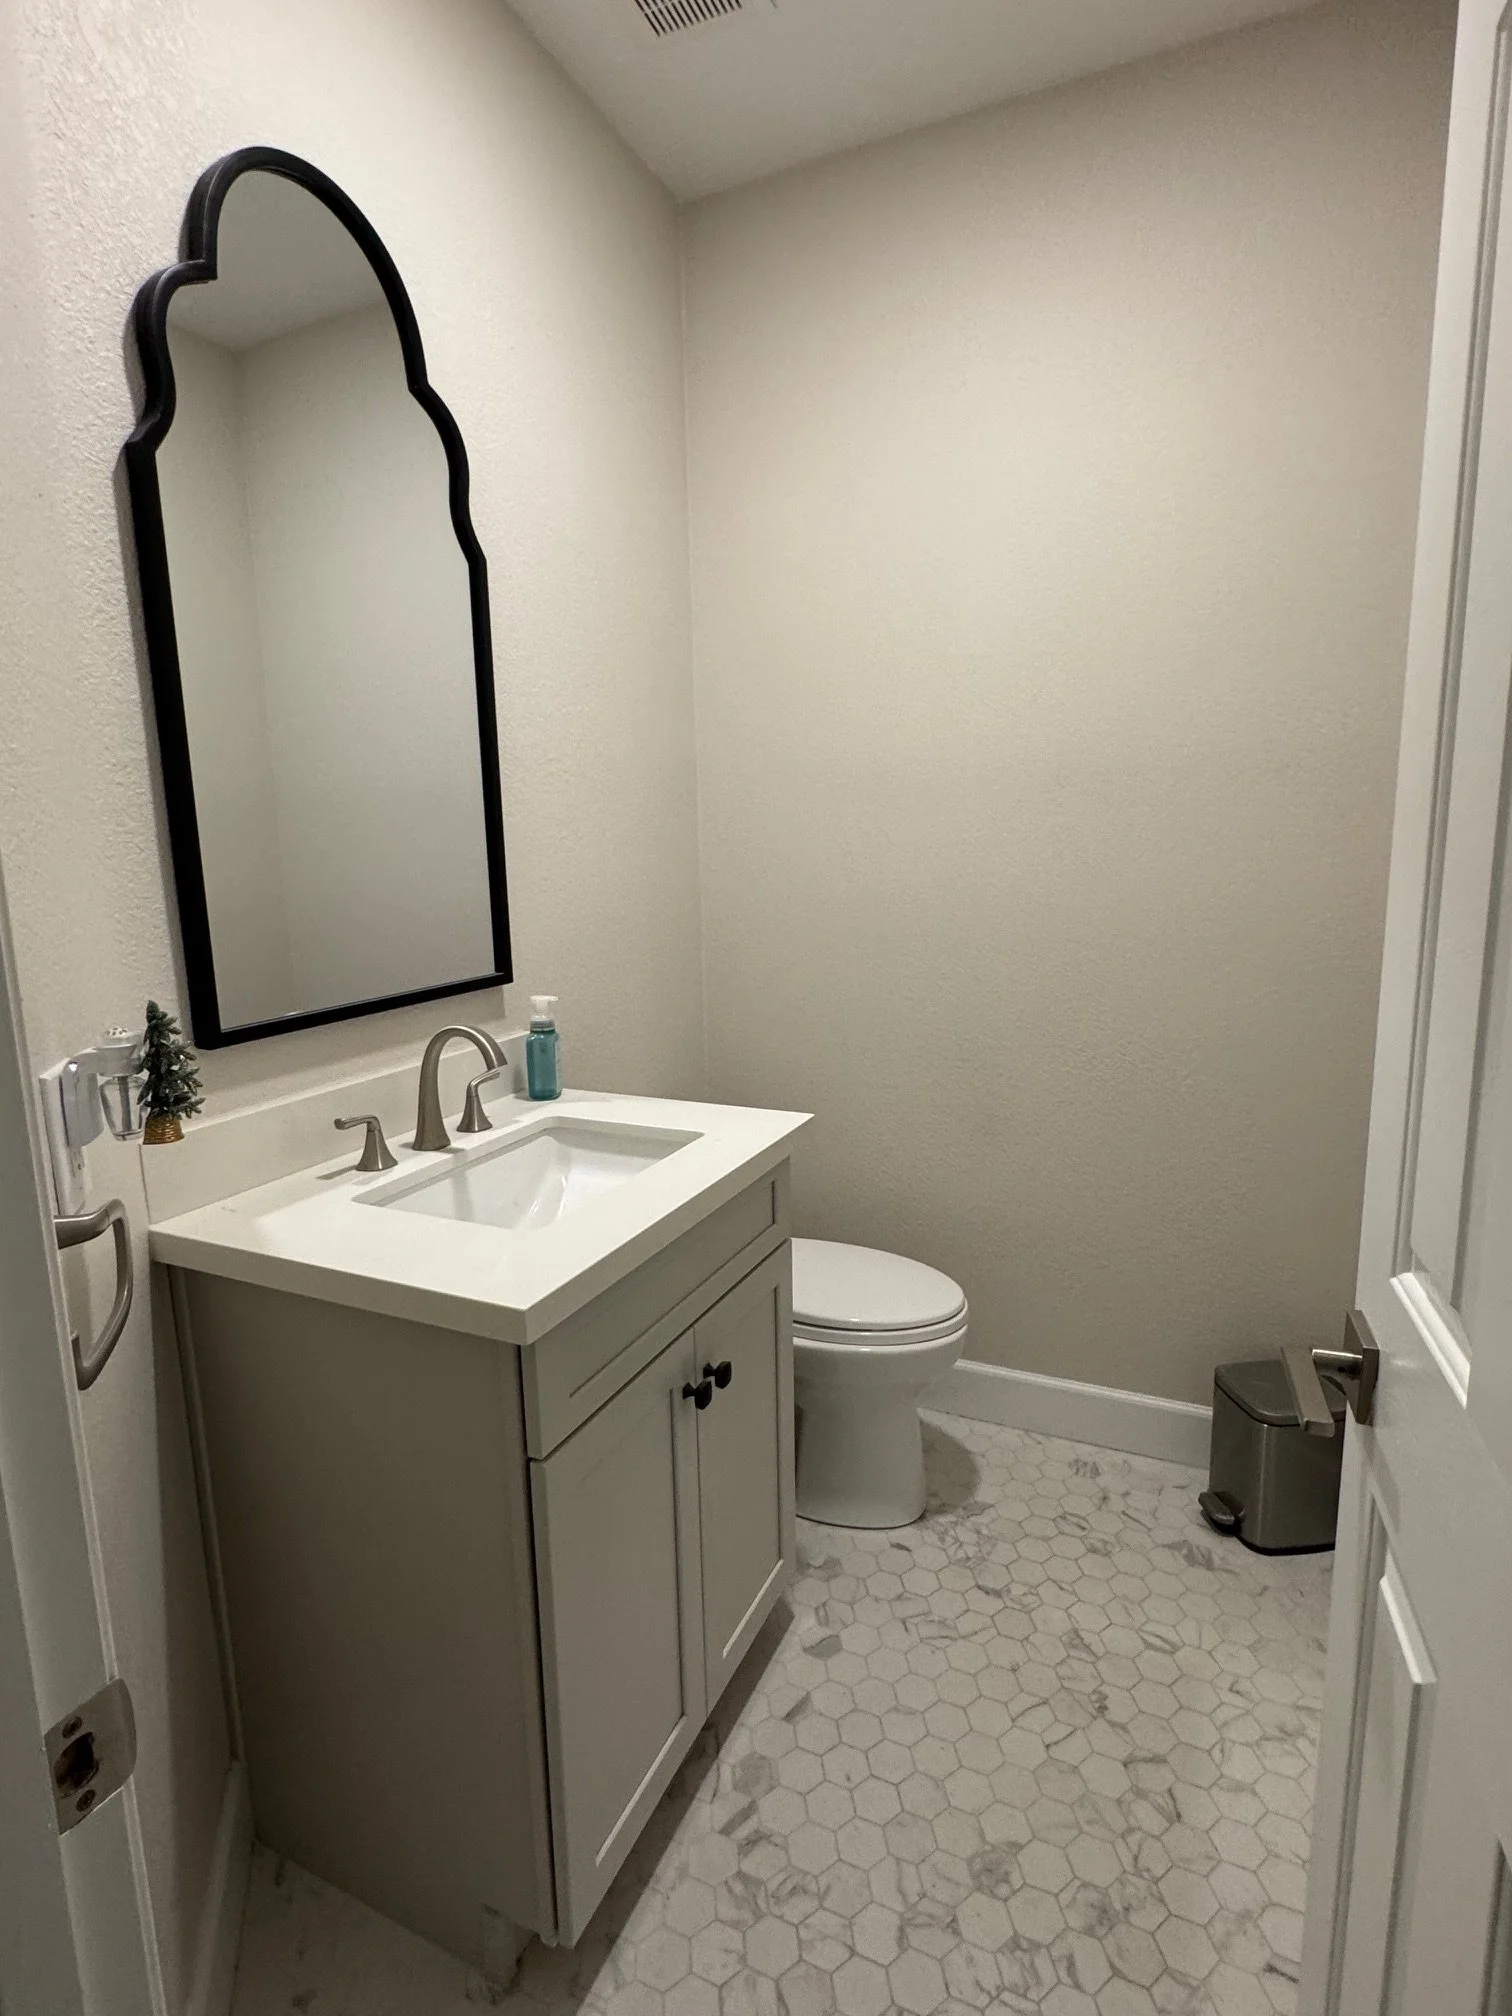
Powder Room - After
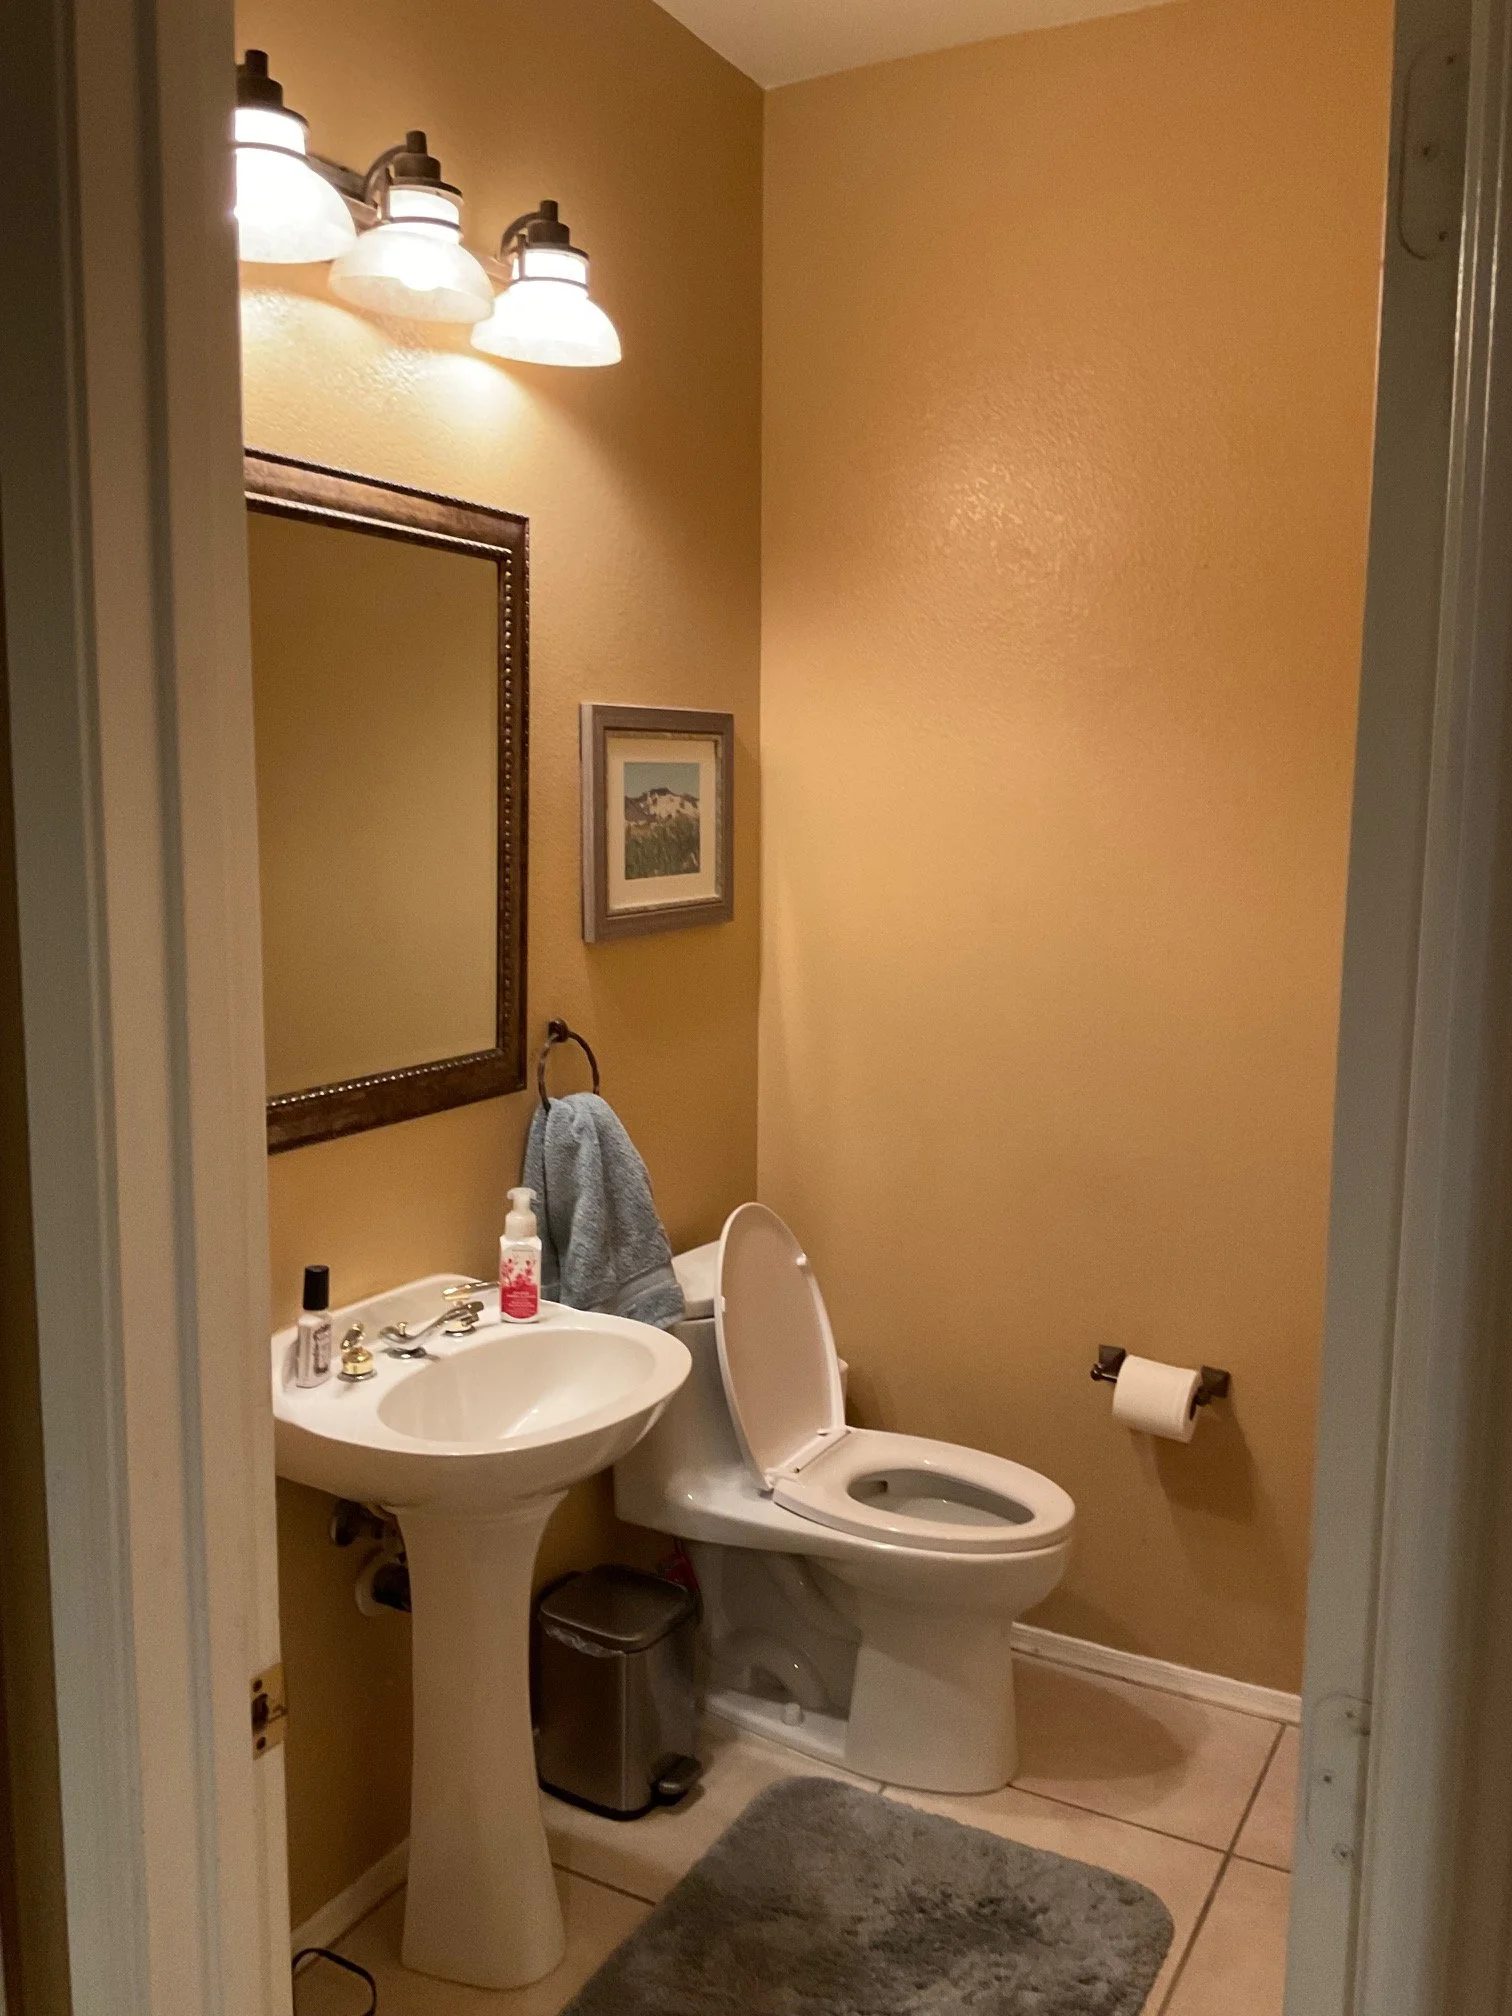
Powder Room - Before
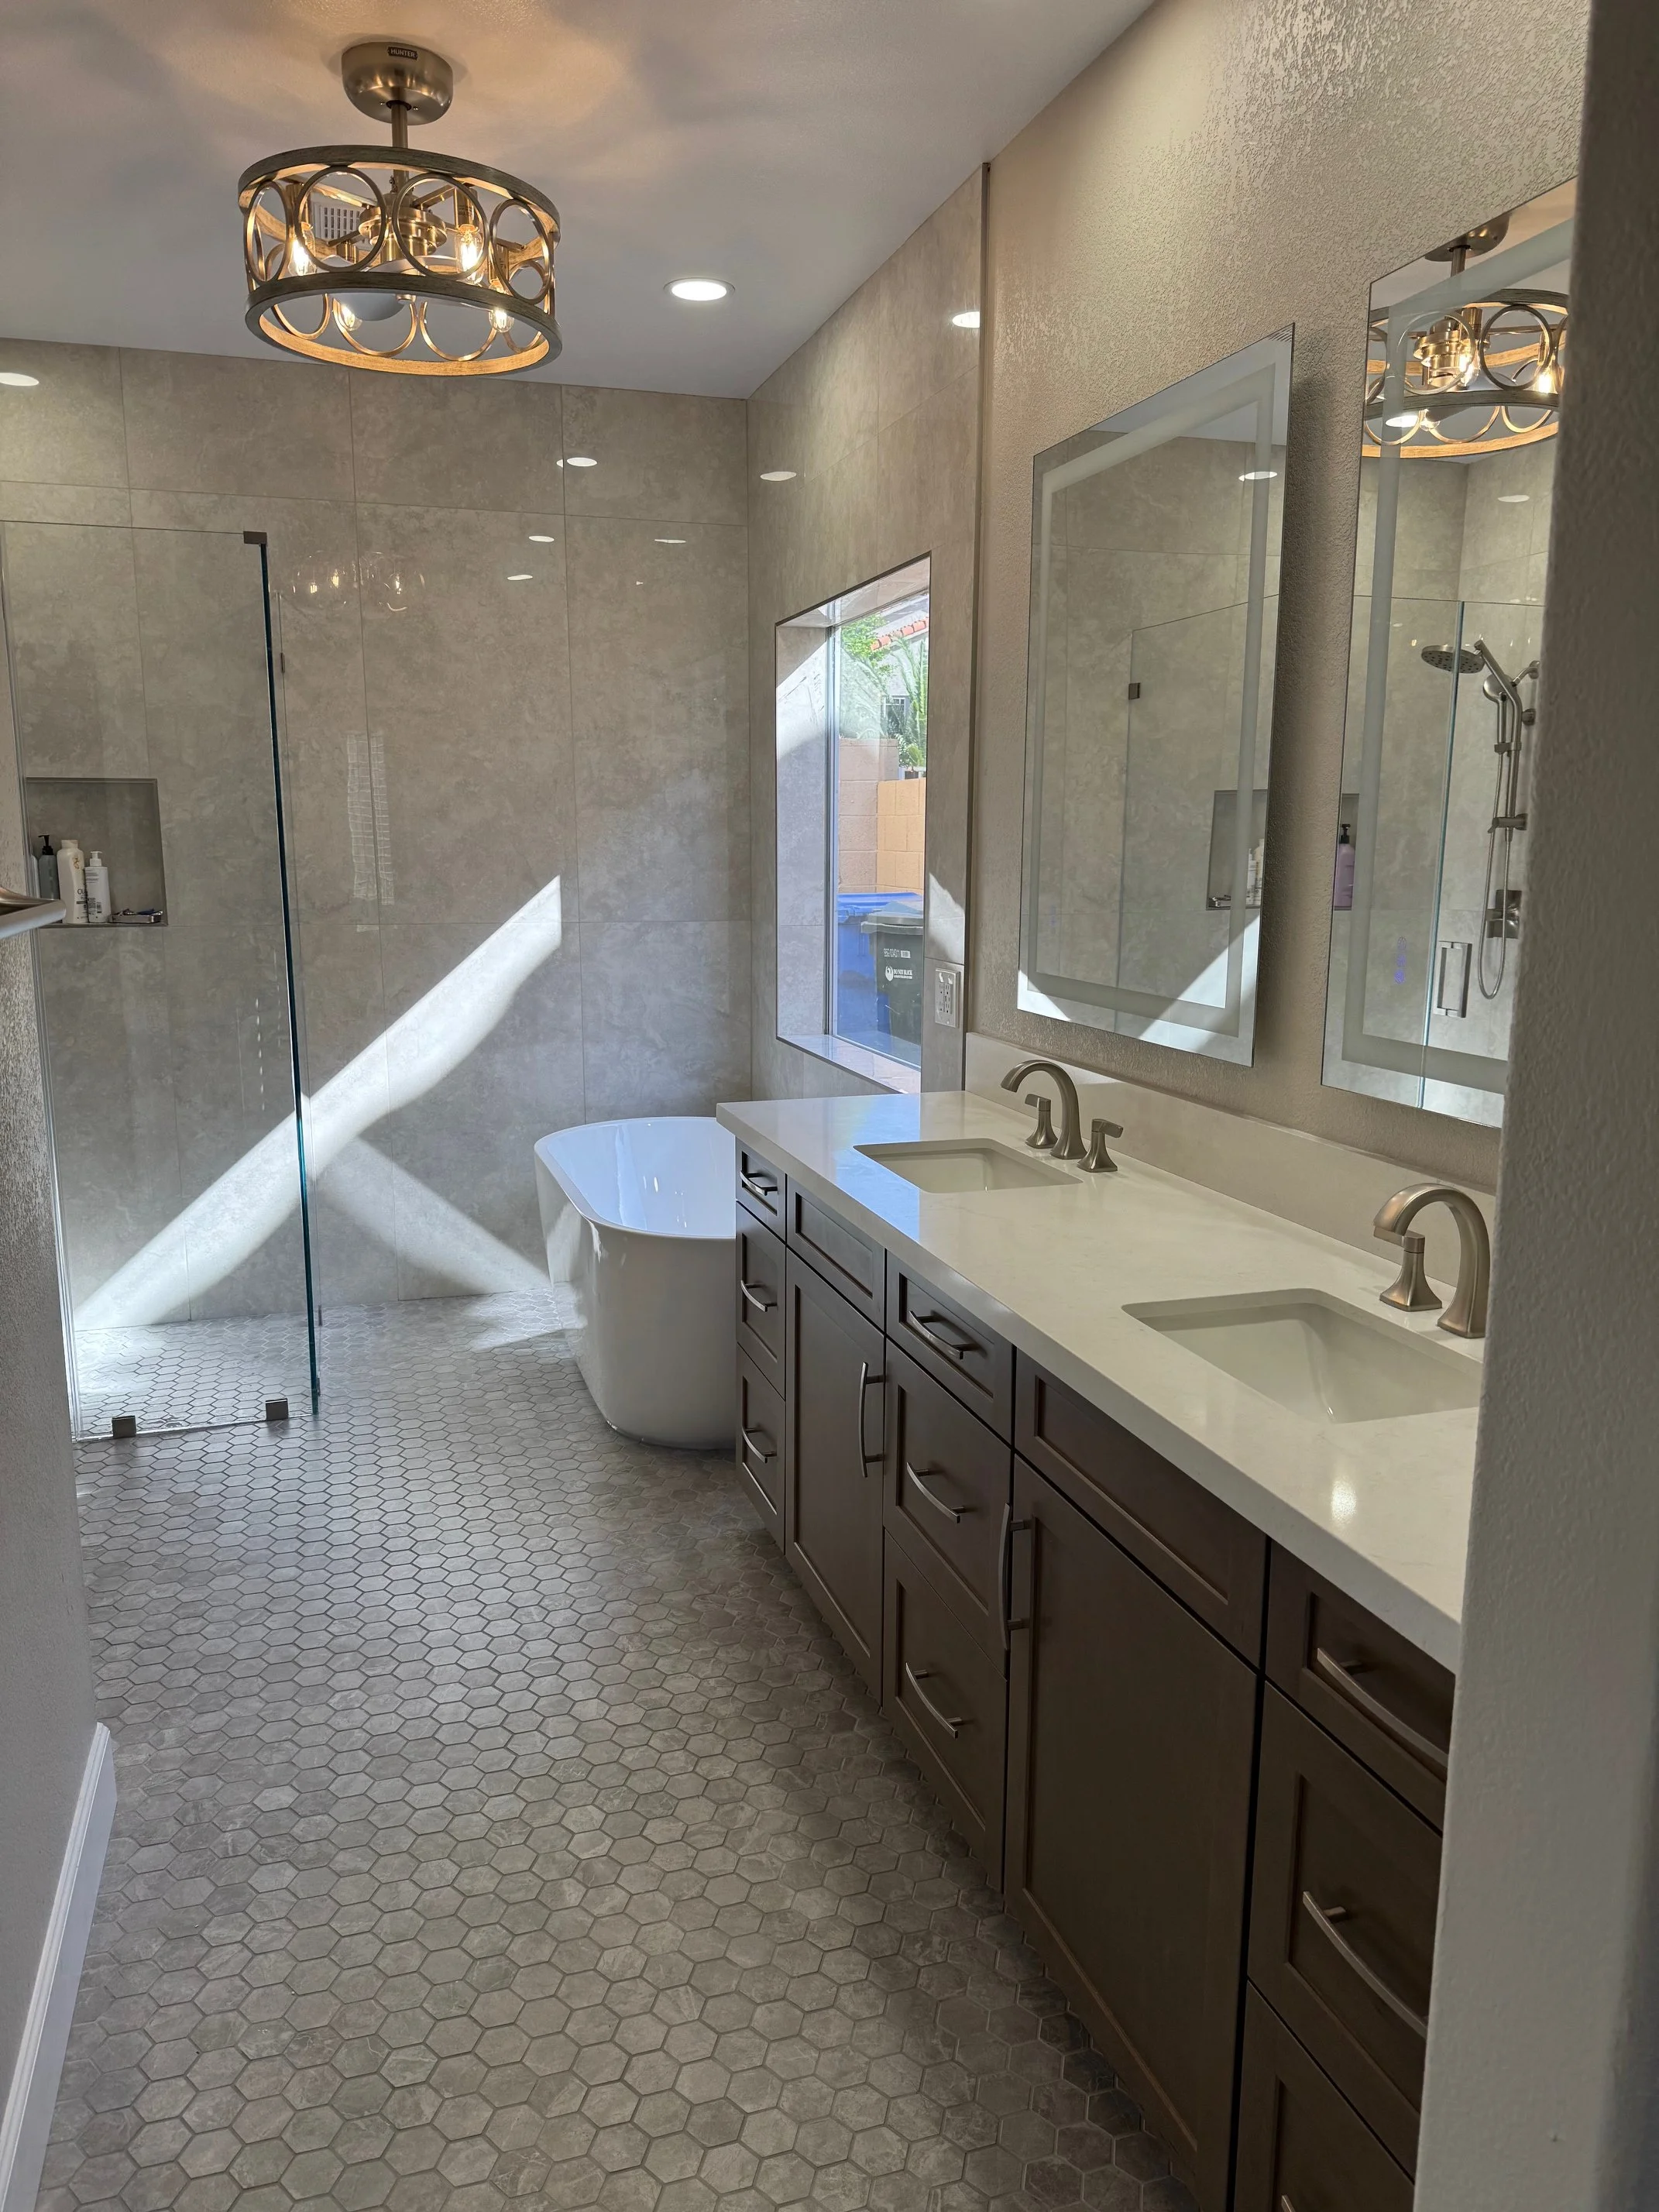
Primary Bath - After
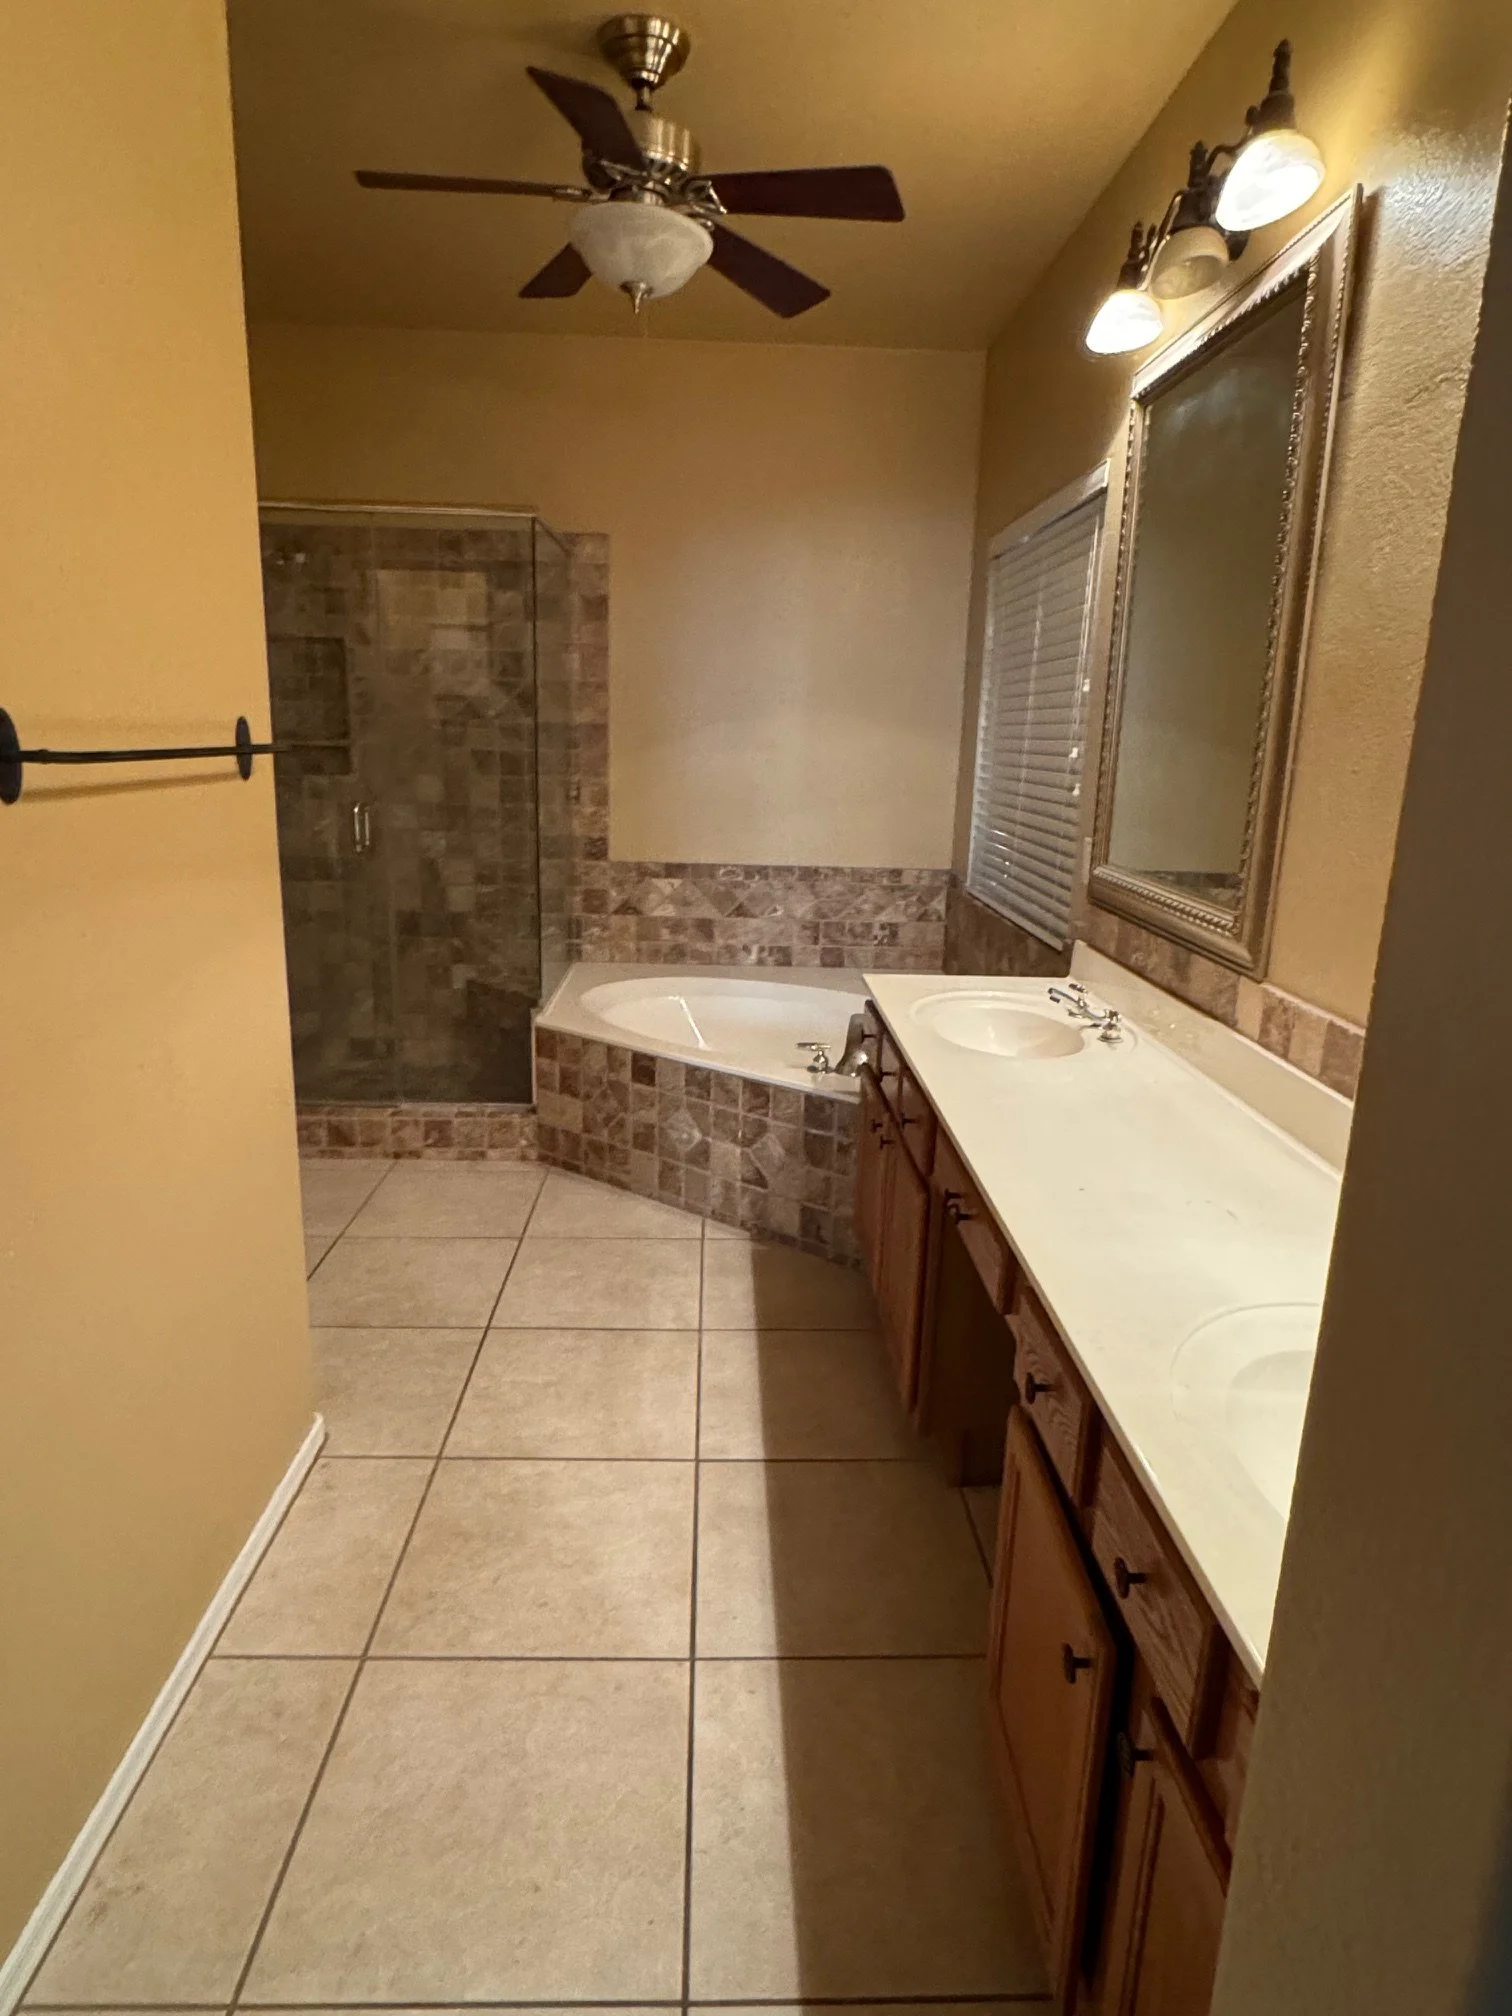
Primary Bathroom - Before
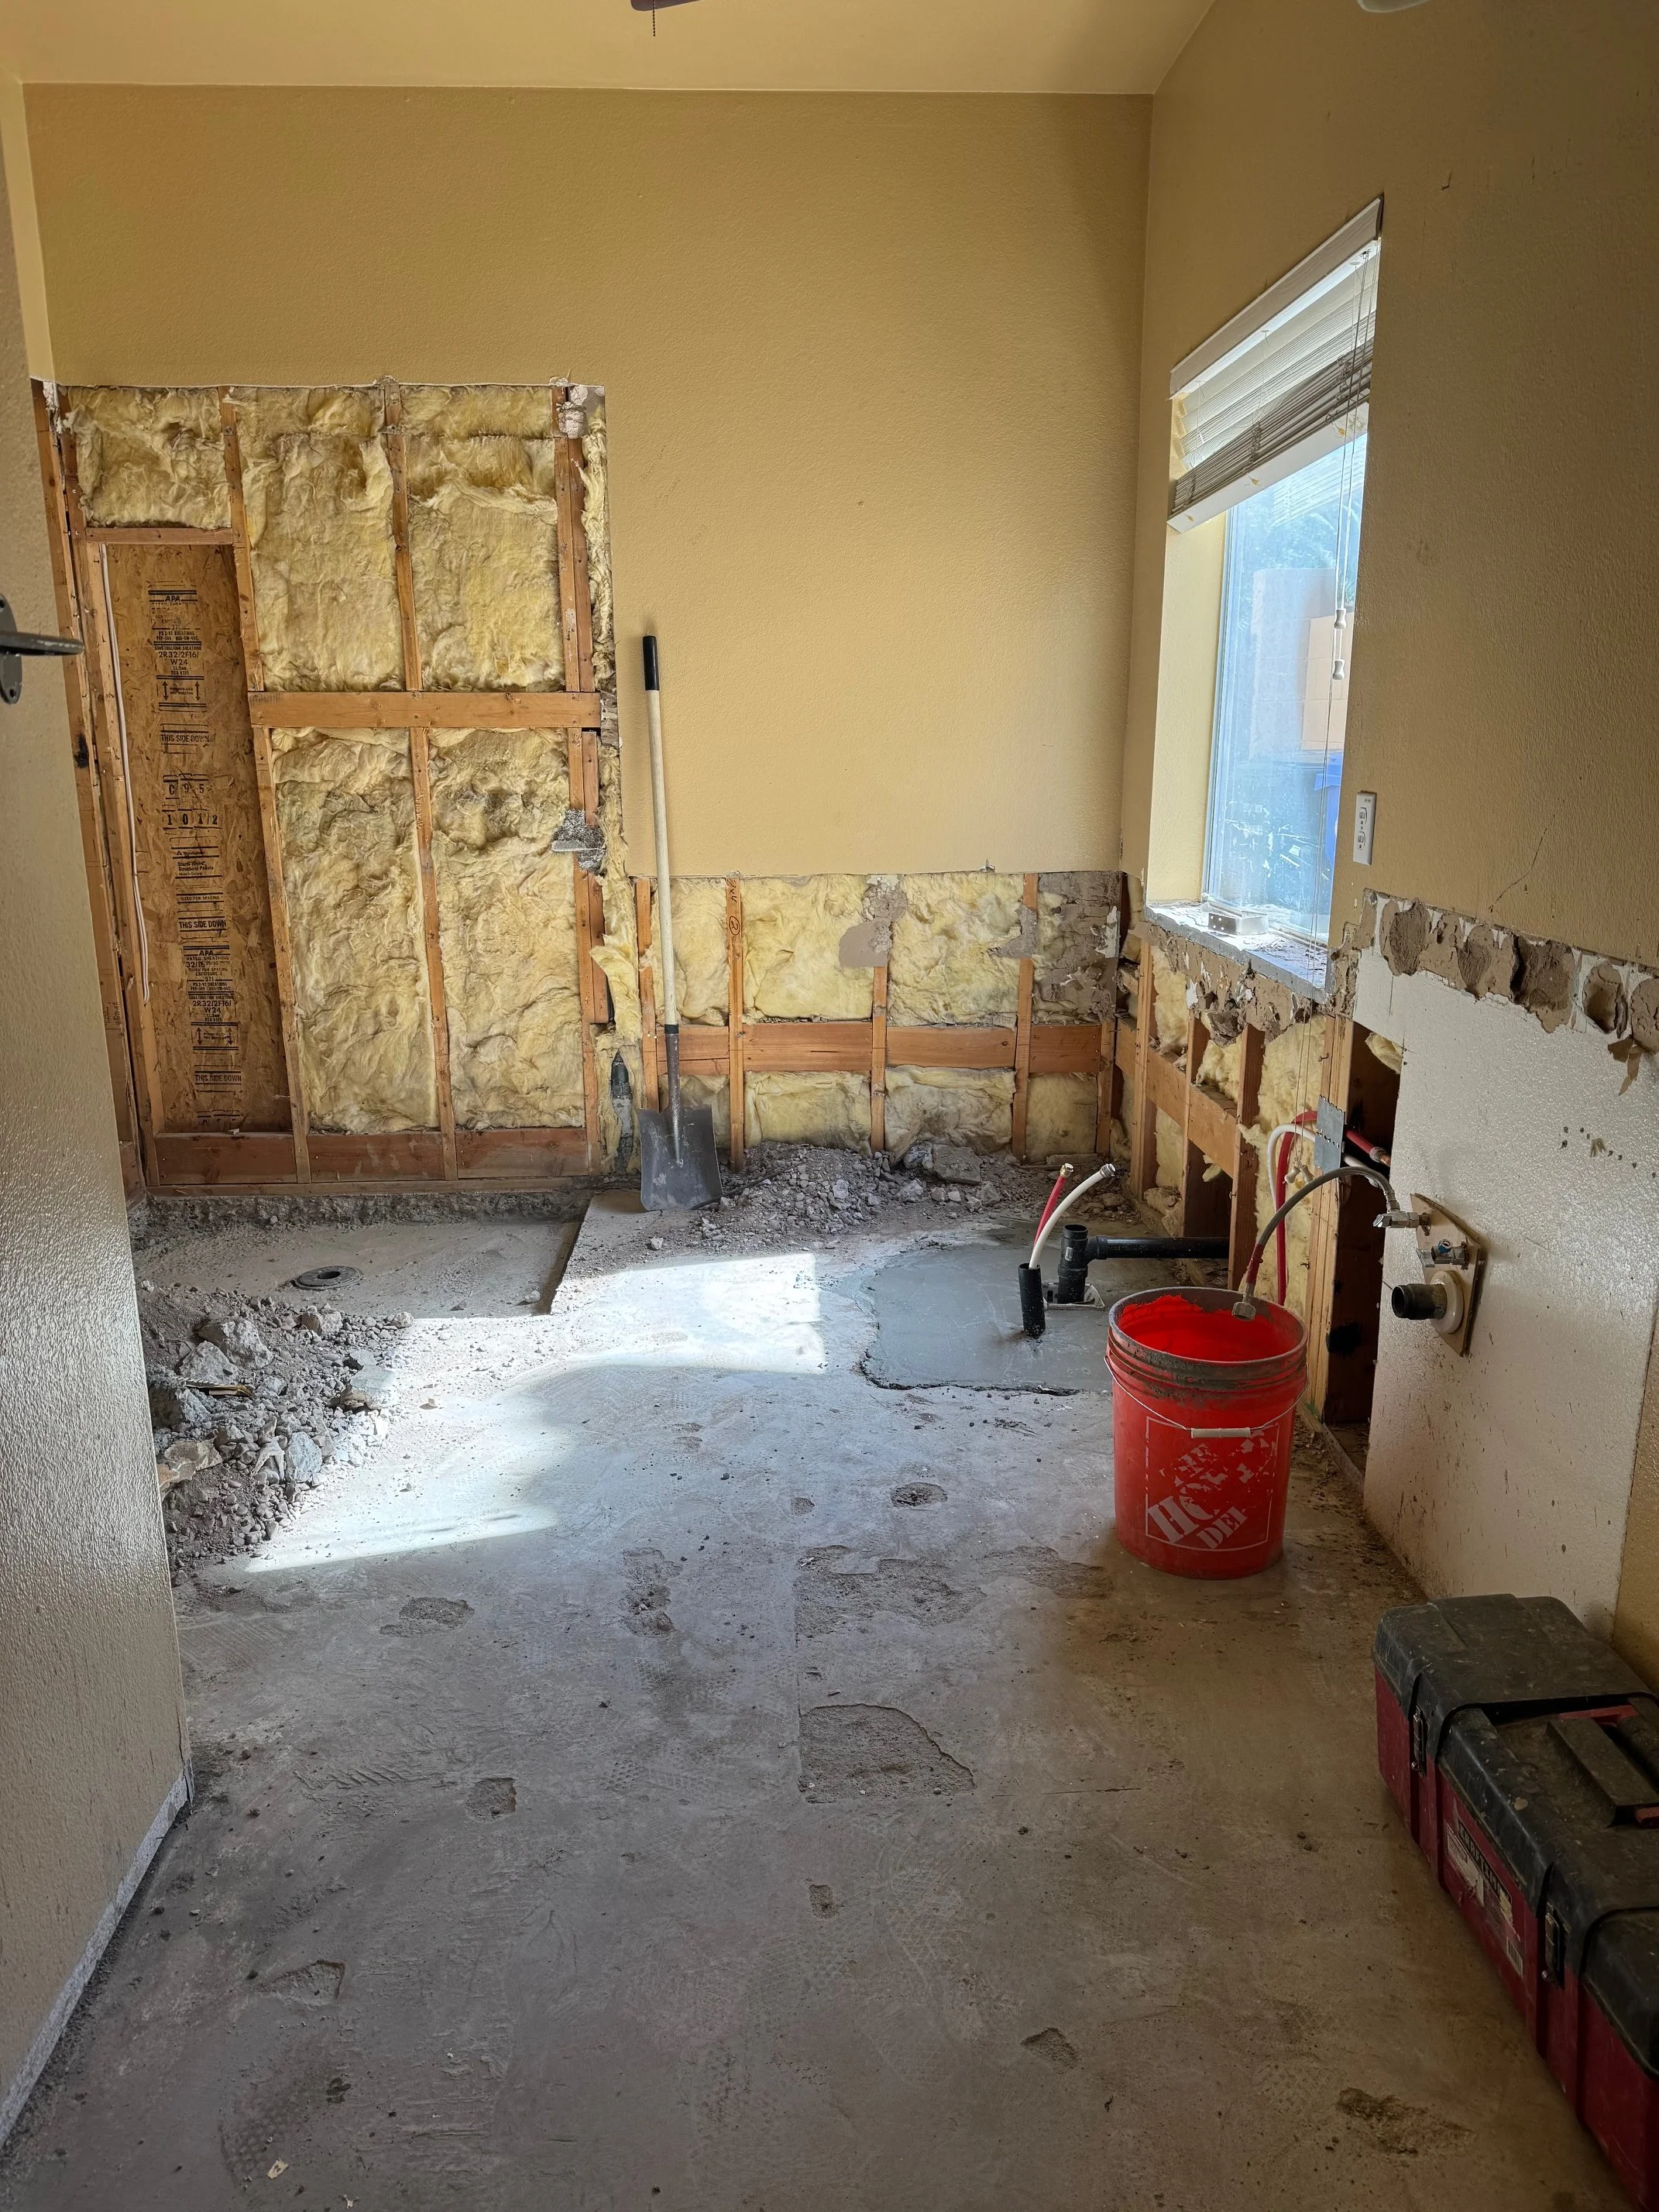
Primary Bathroom - During
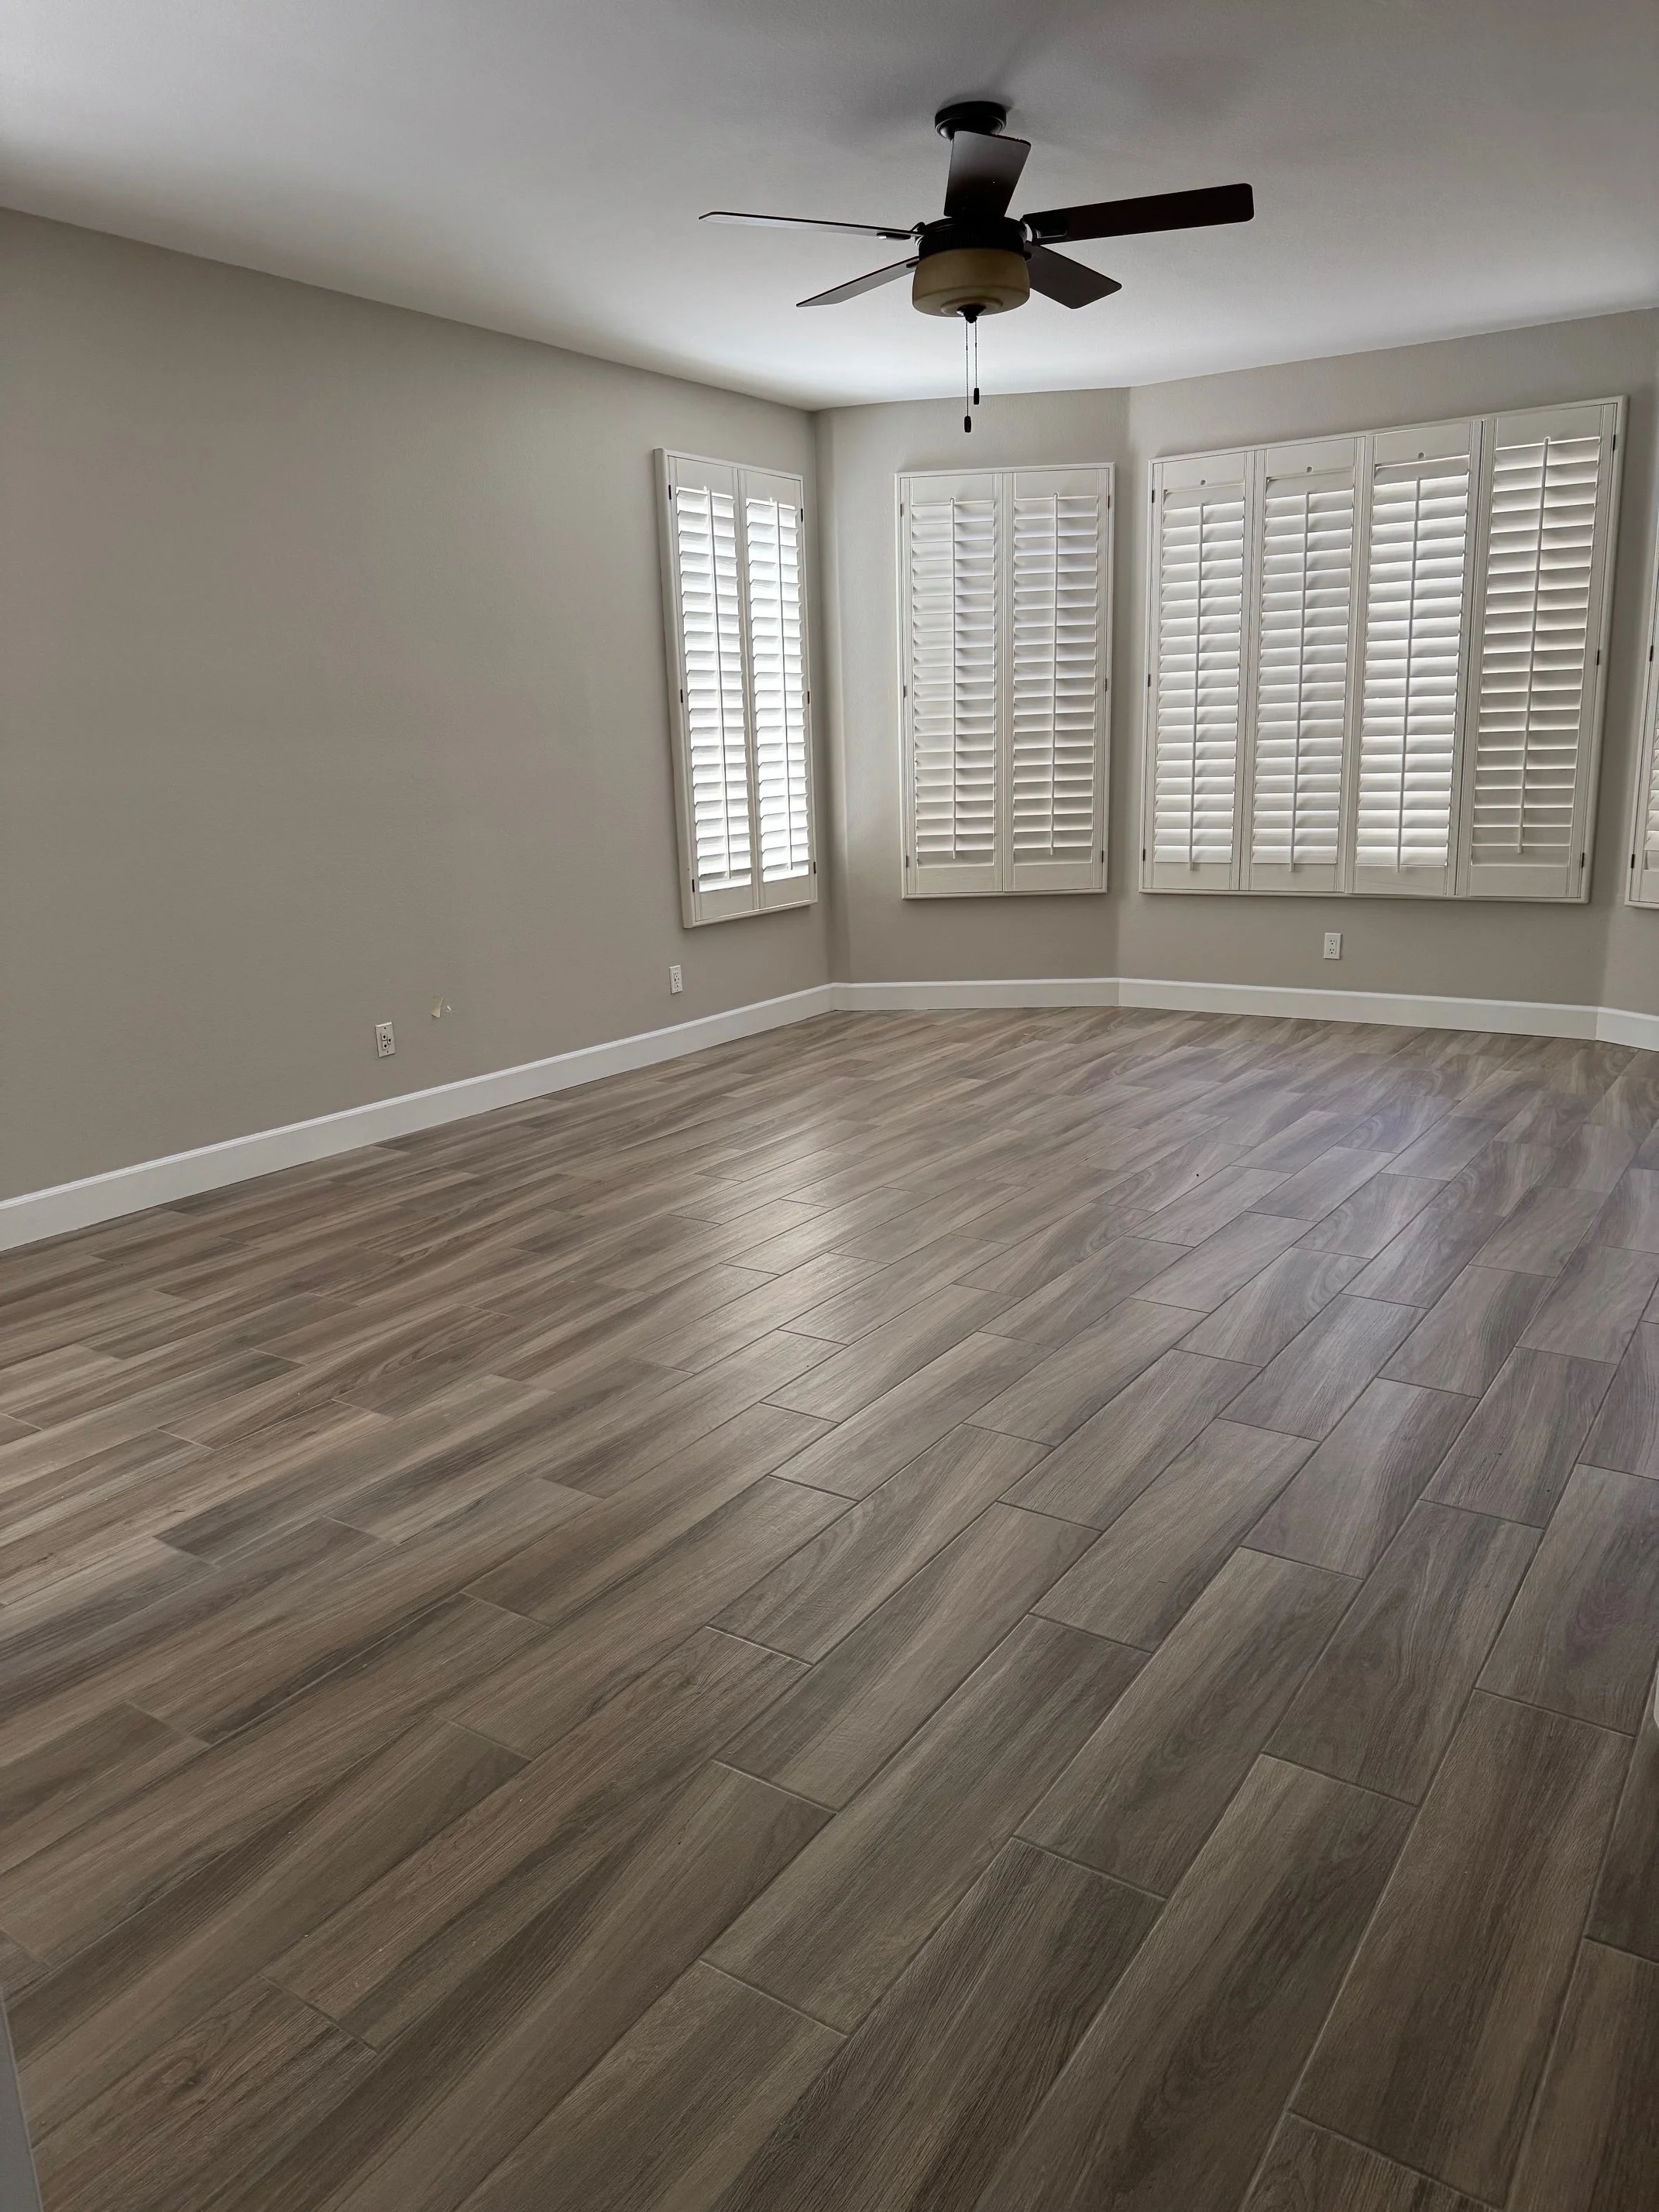
Living Room - After
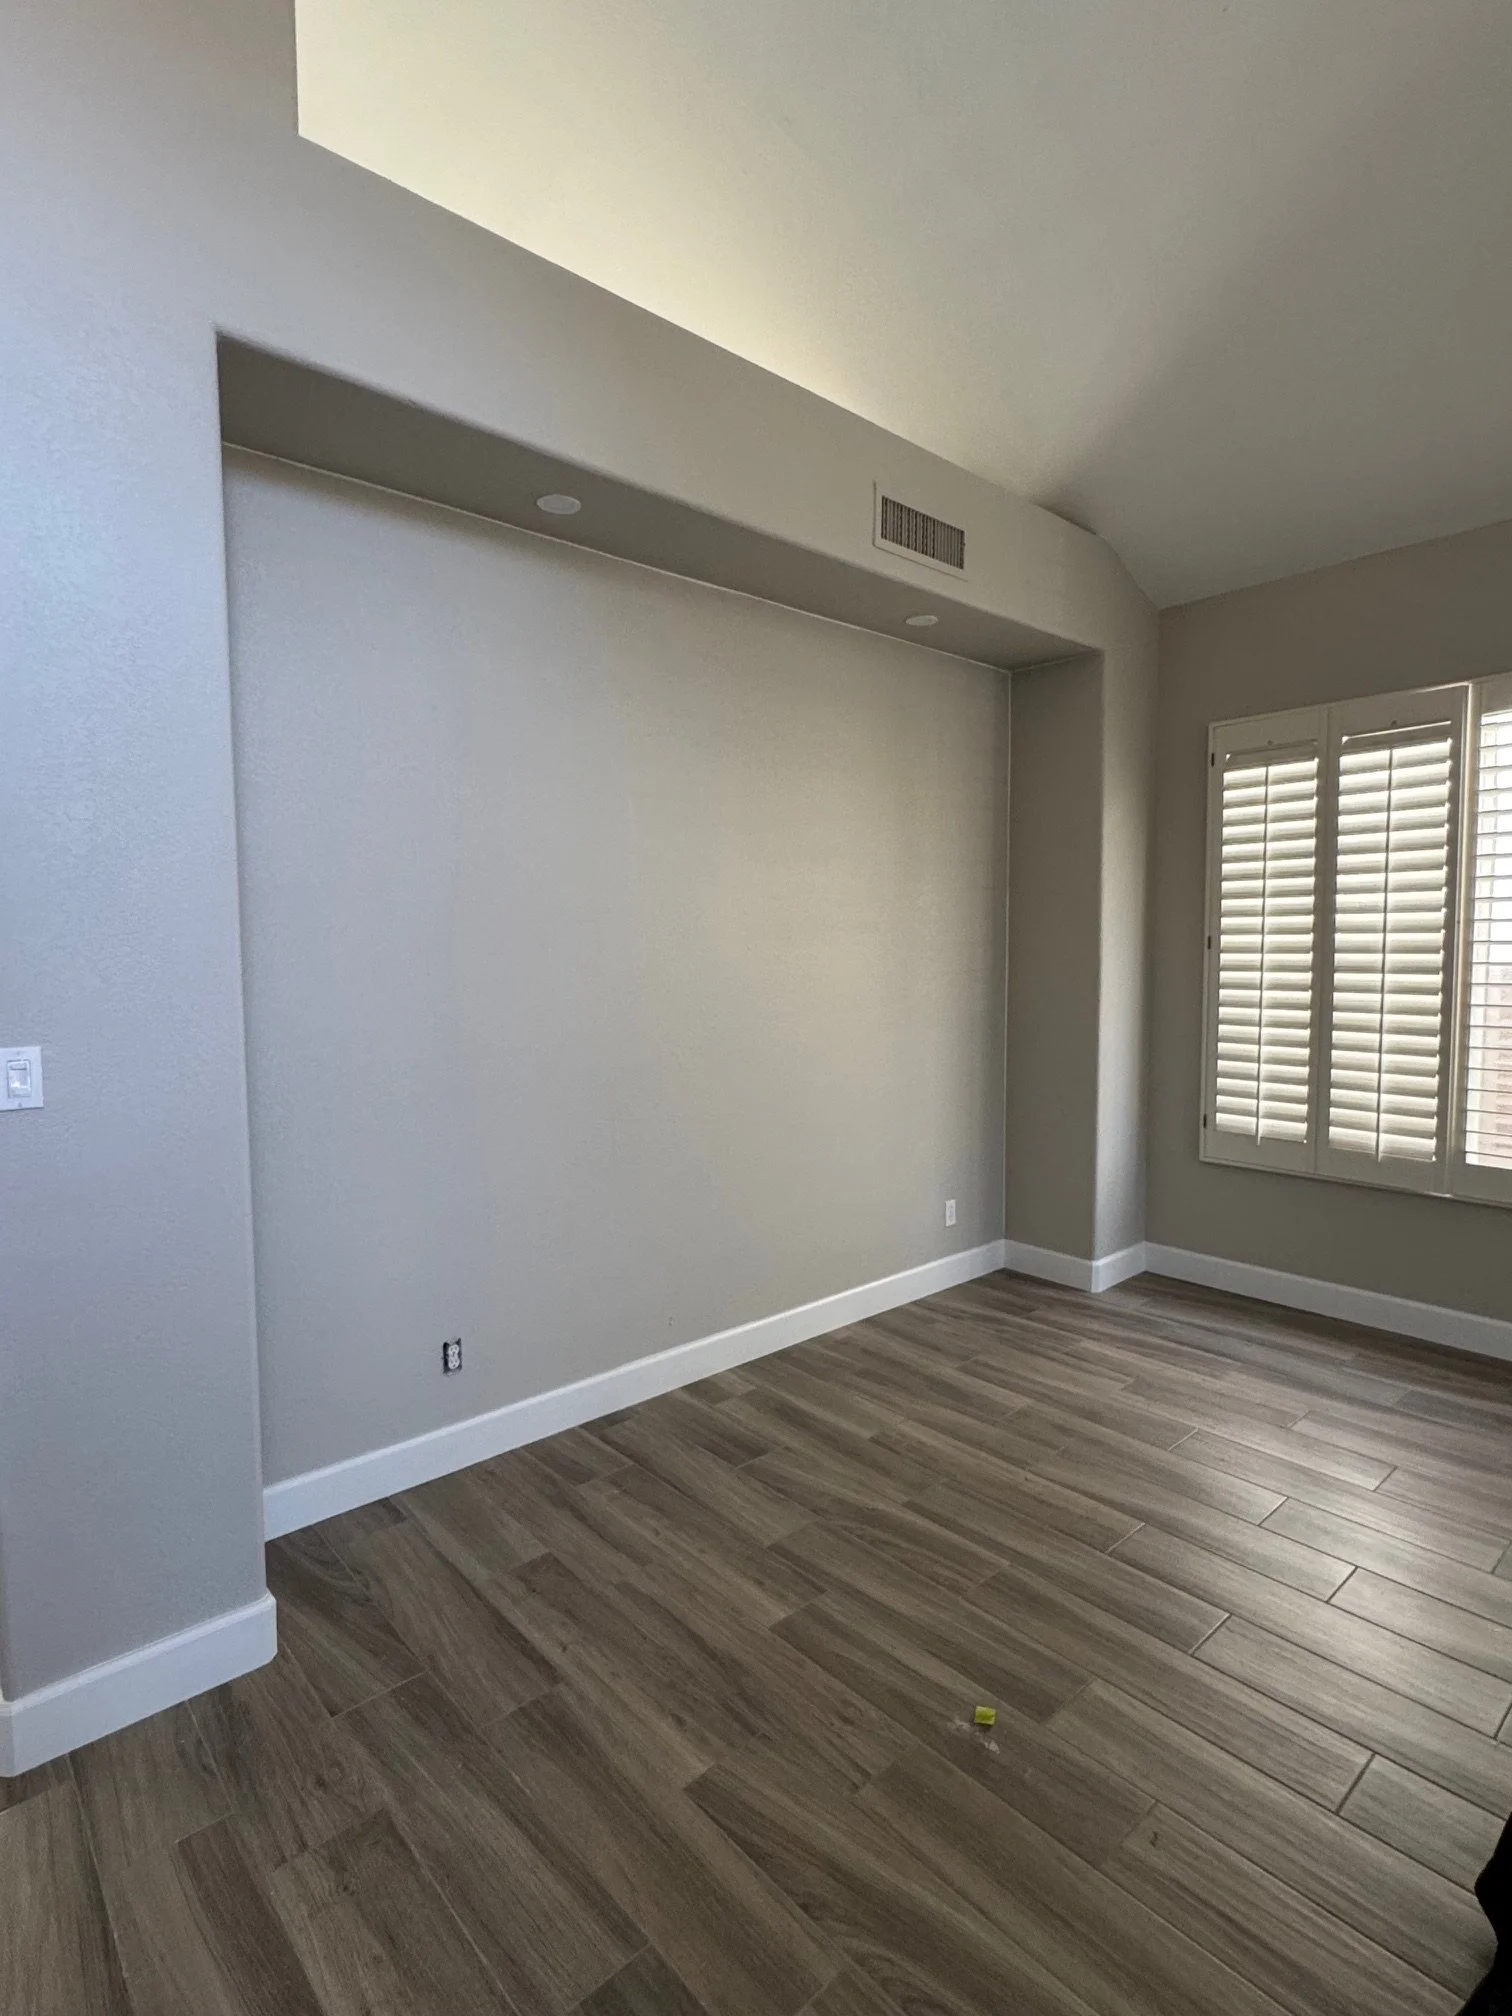
Living Room Niche - After
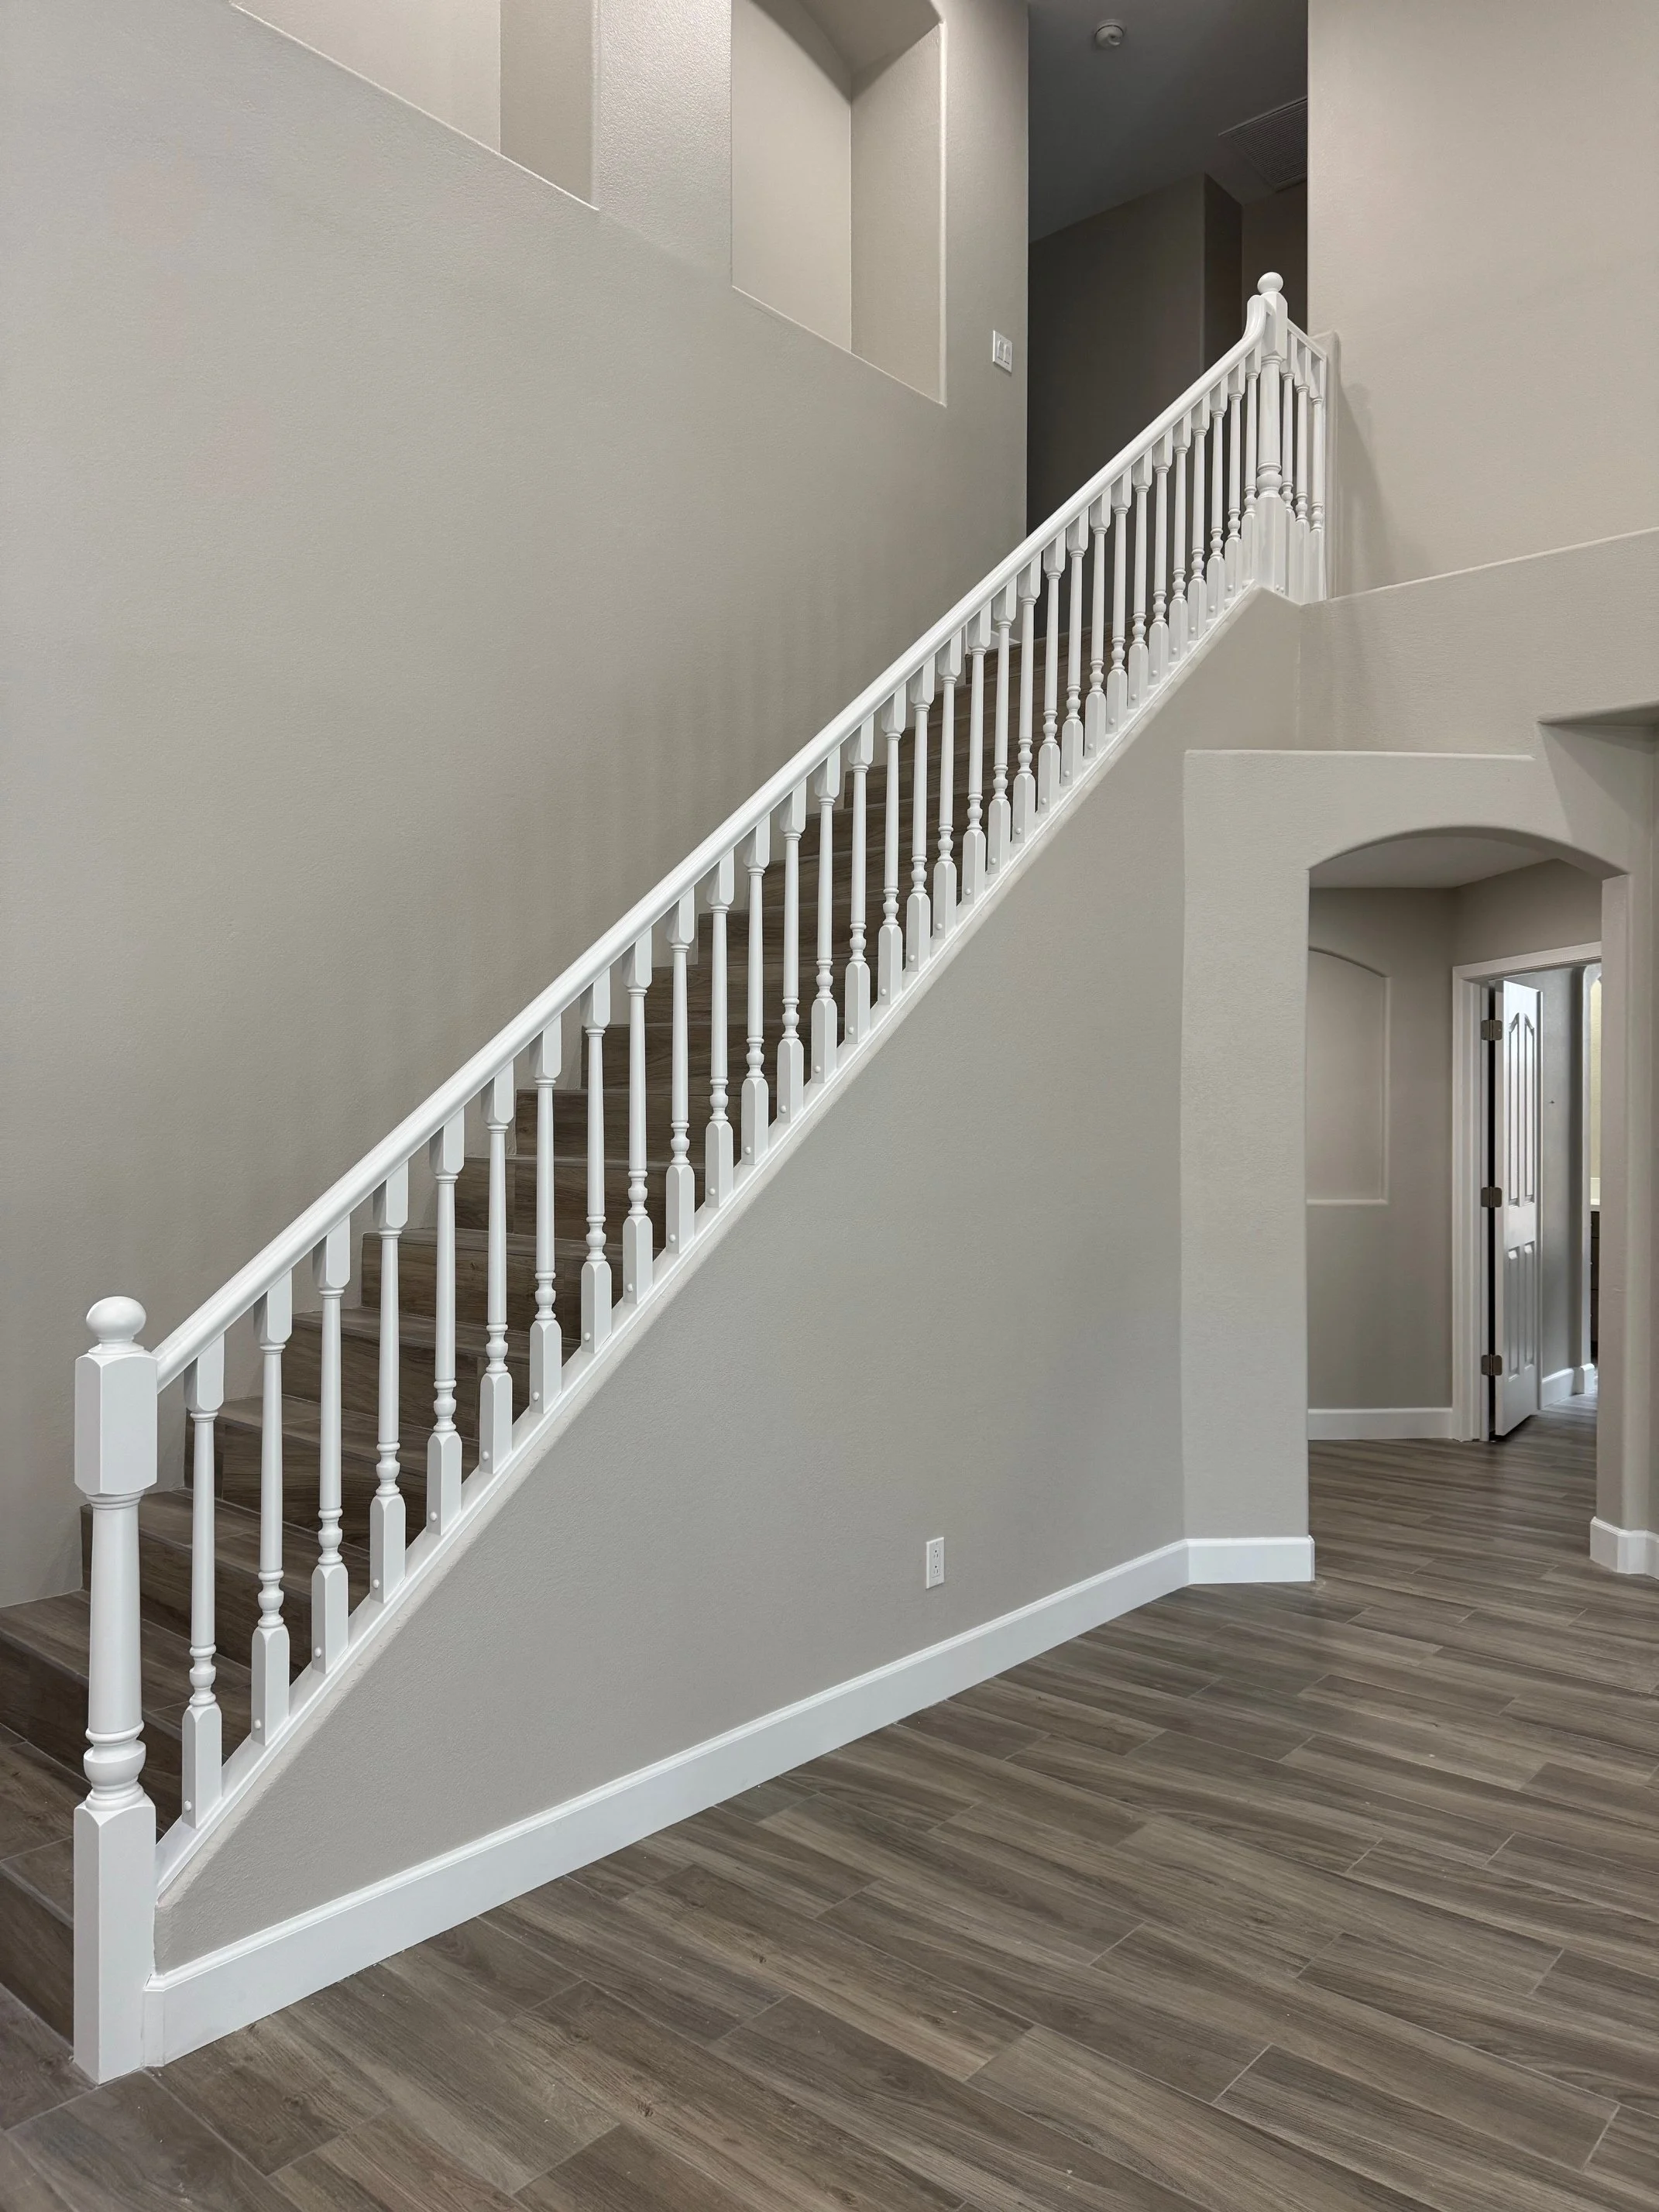
Stairs - After
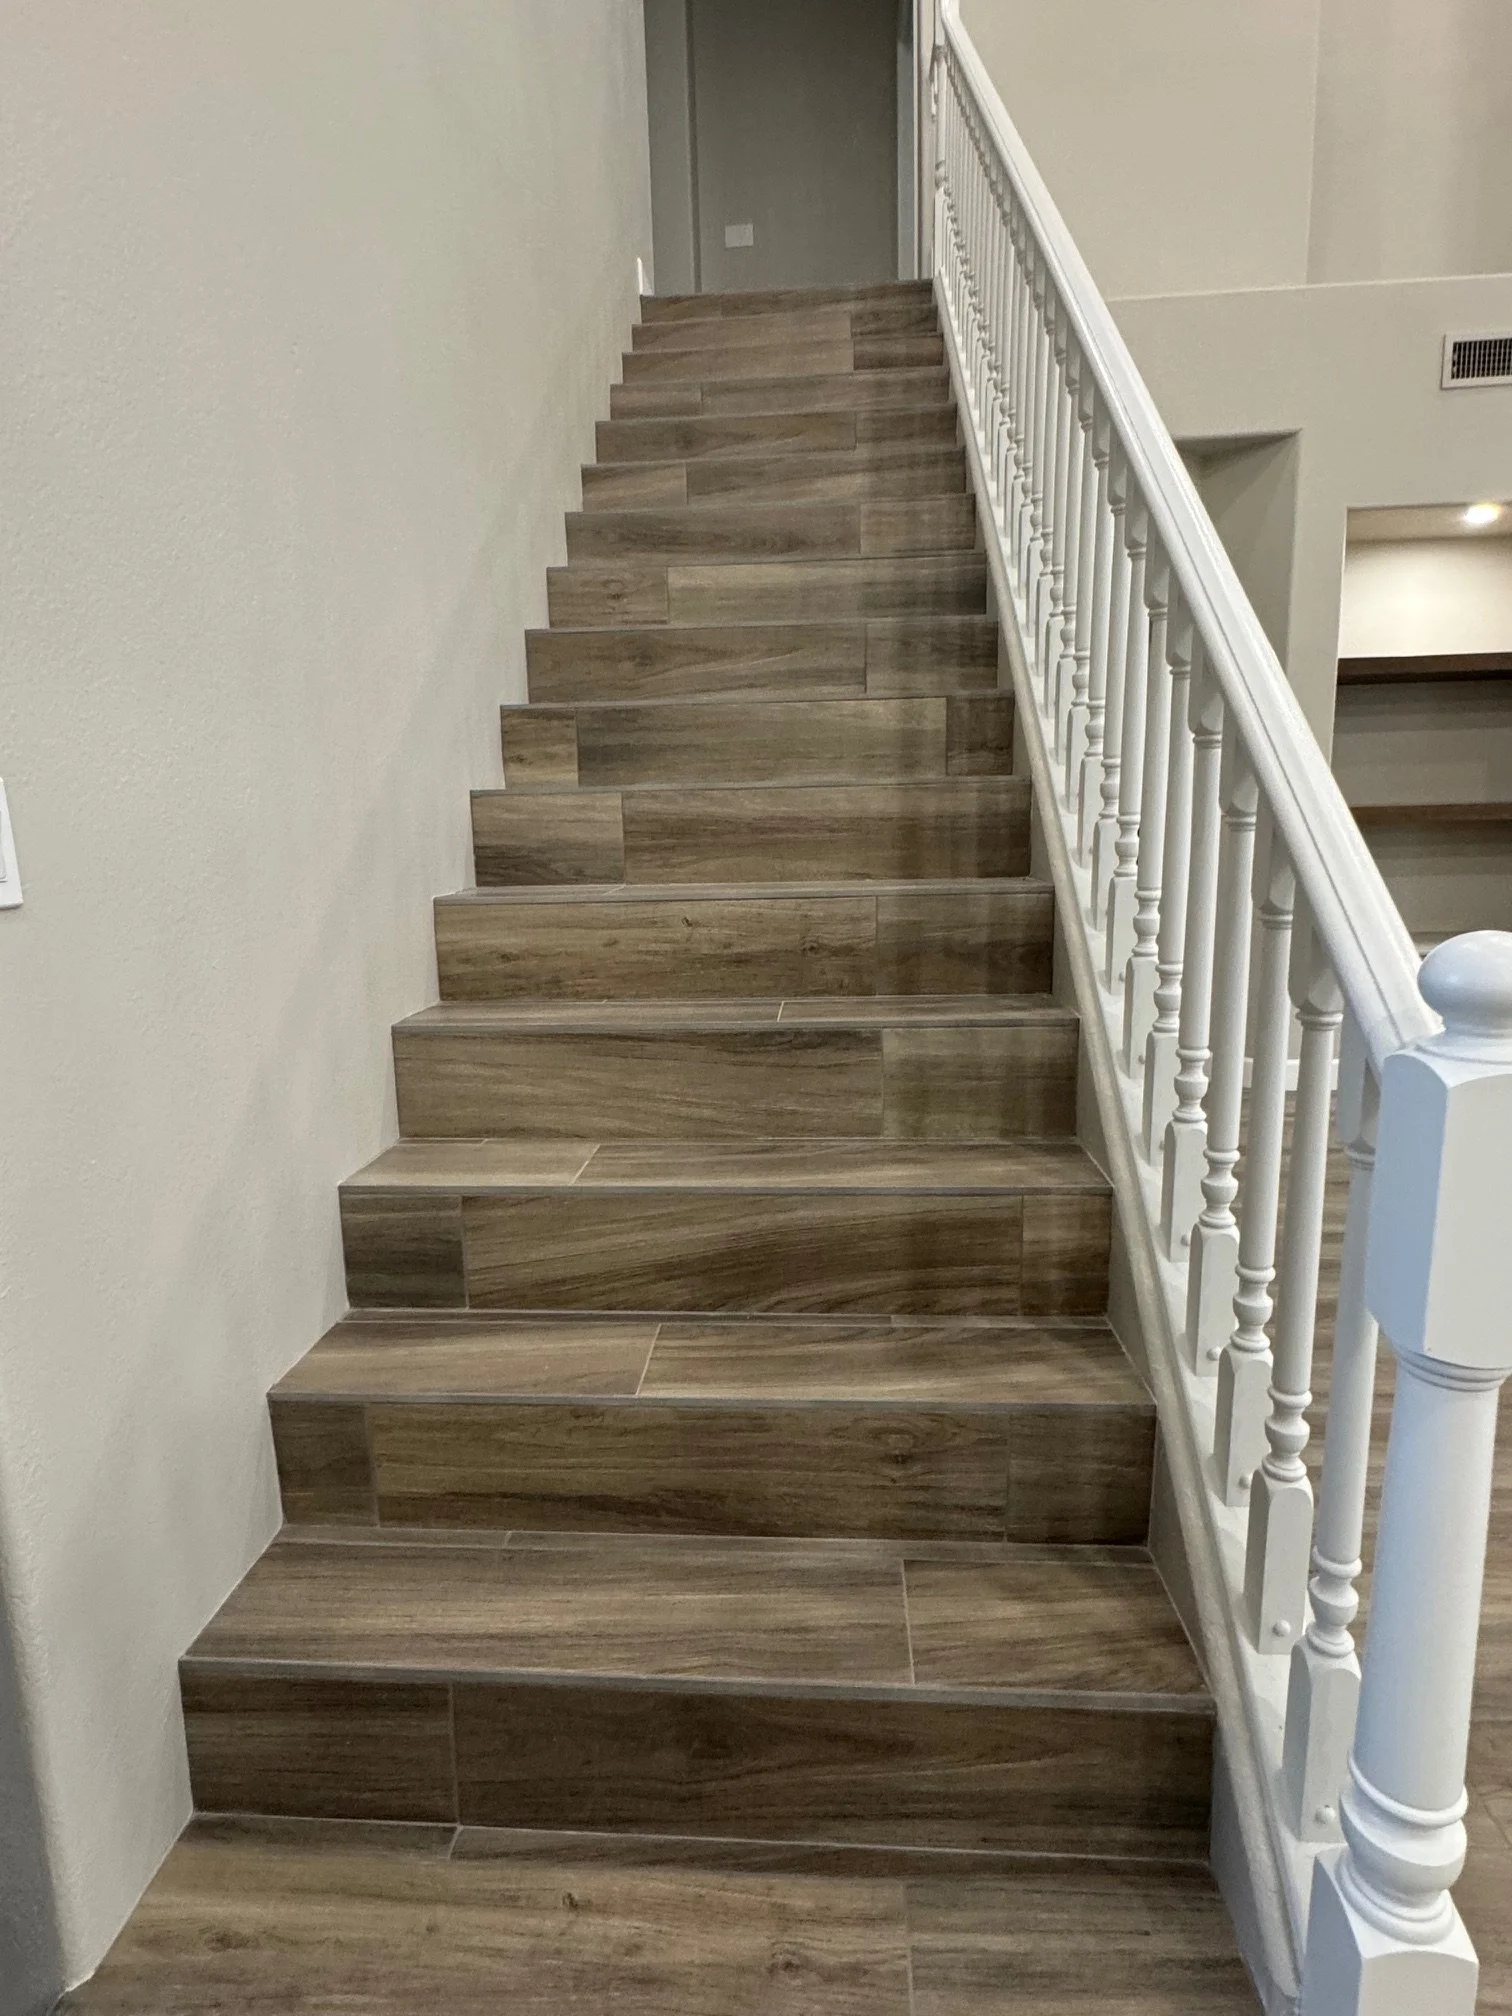
Stairs - After
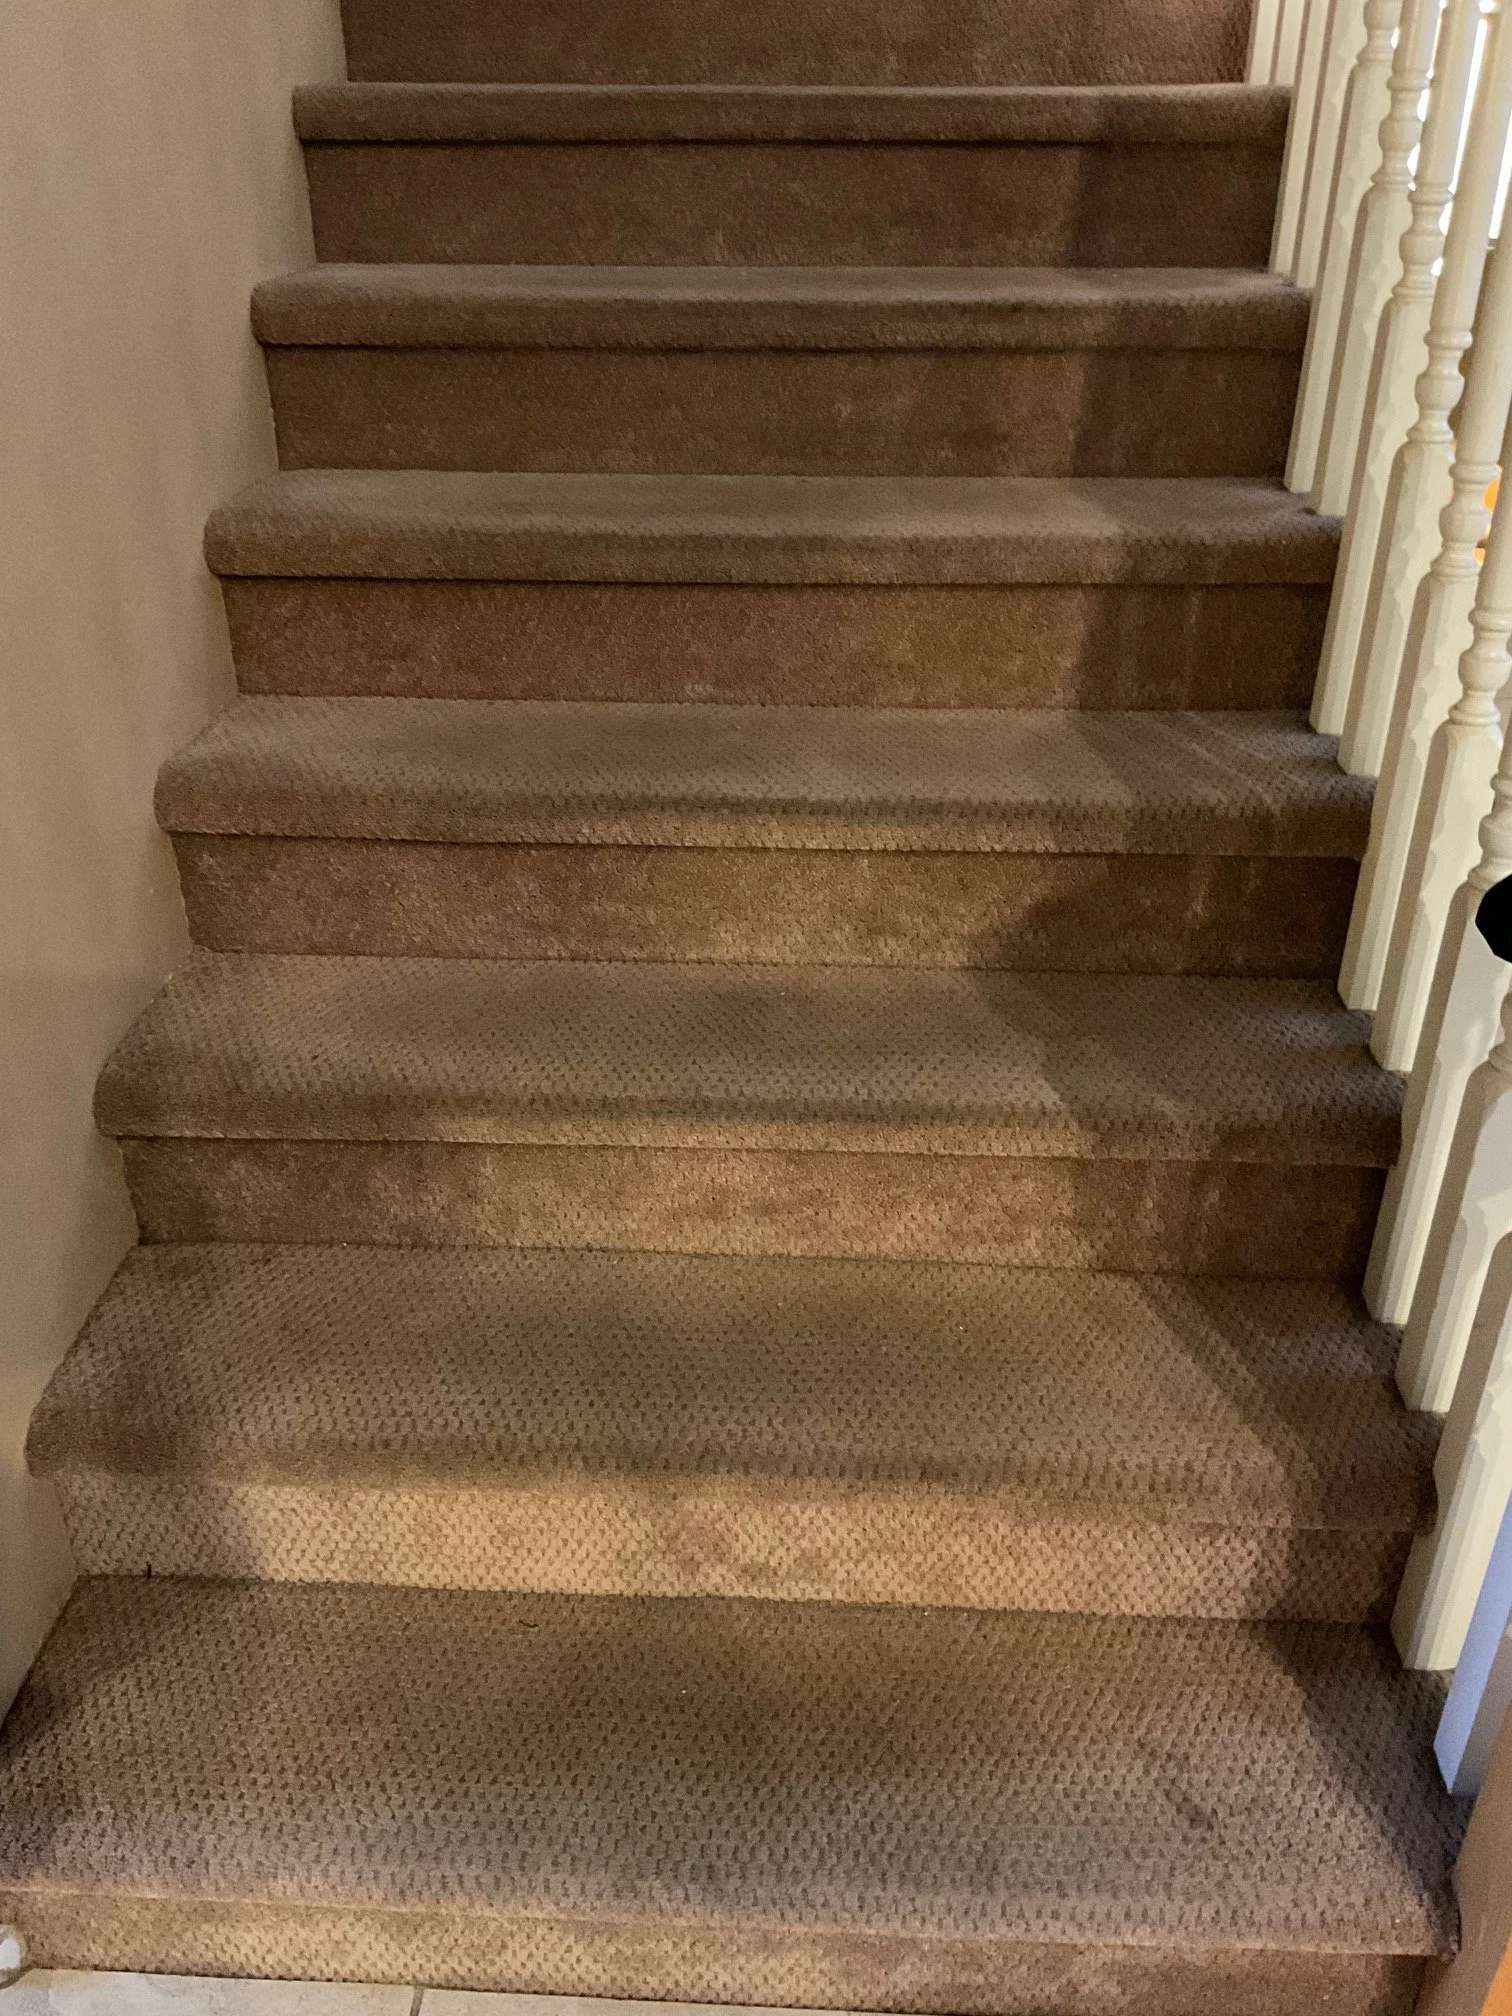
Stairs - Before
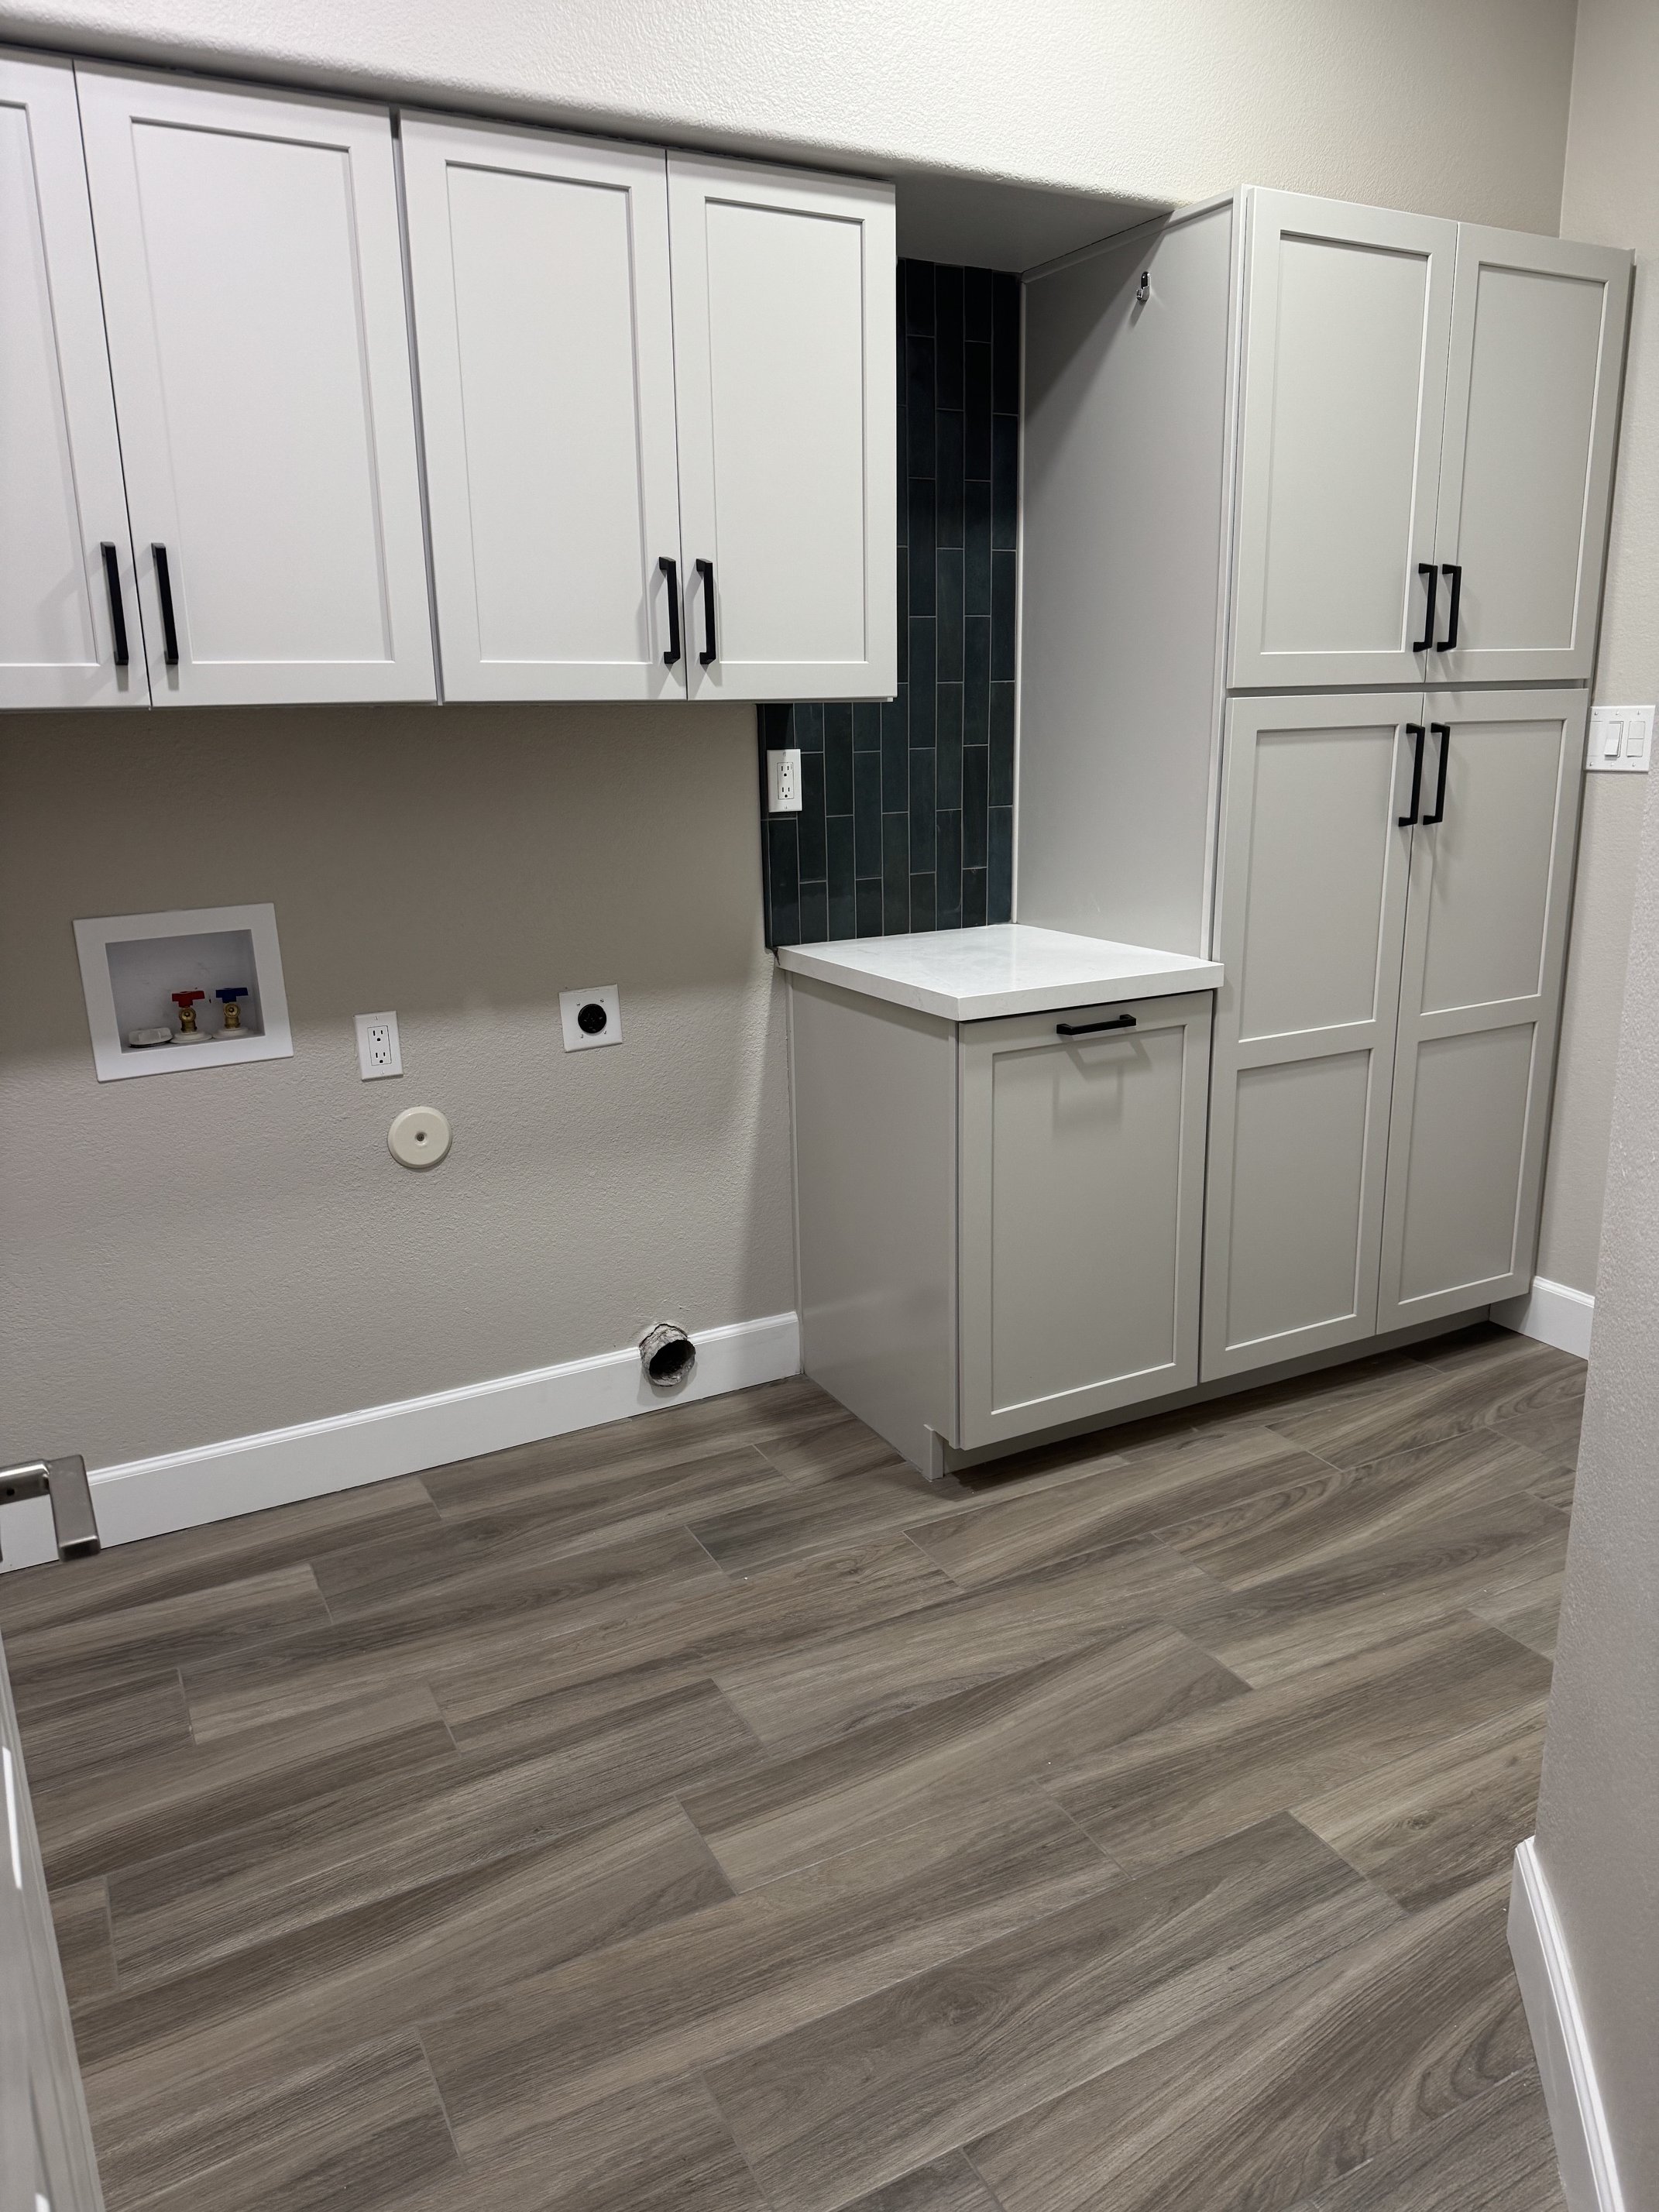
Laundry Room - After
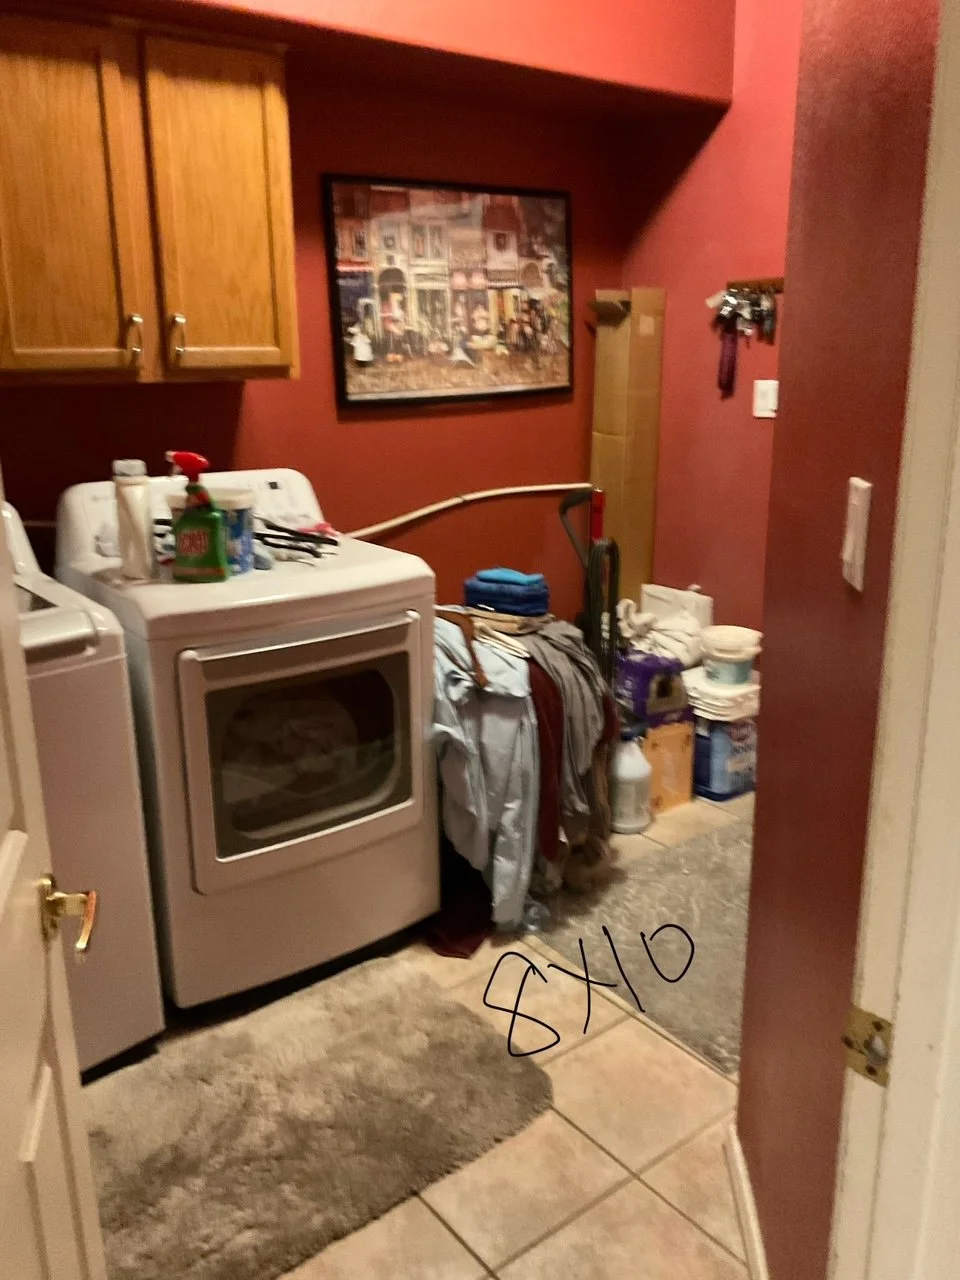
Laundry Room - Before
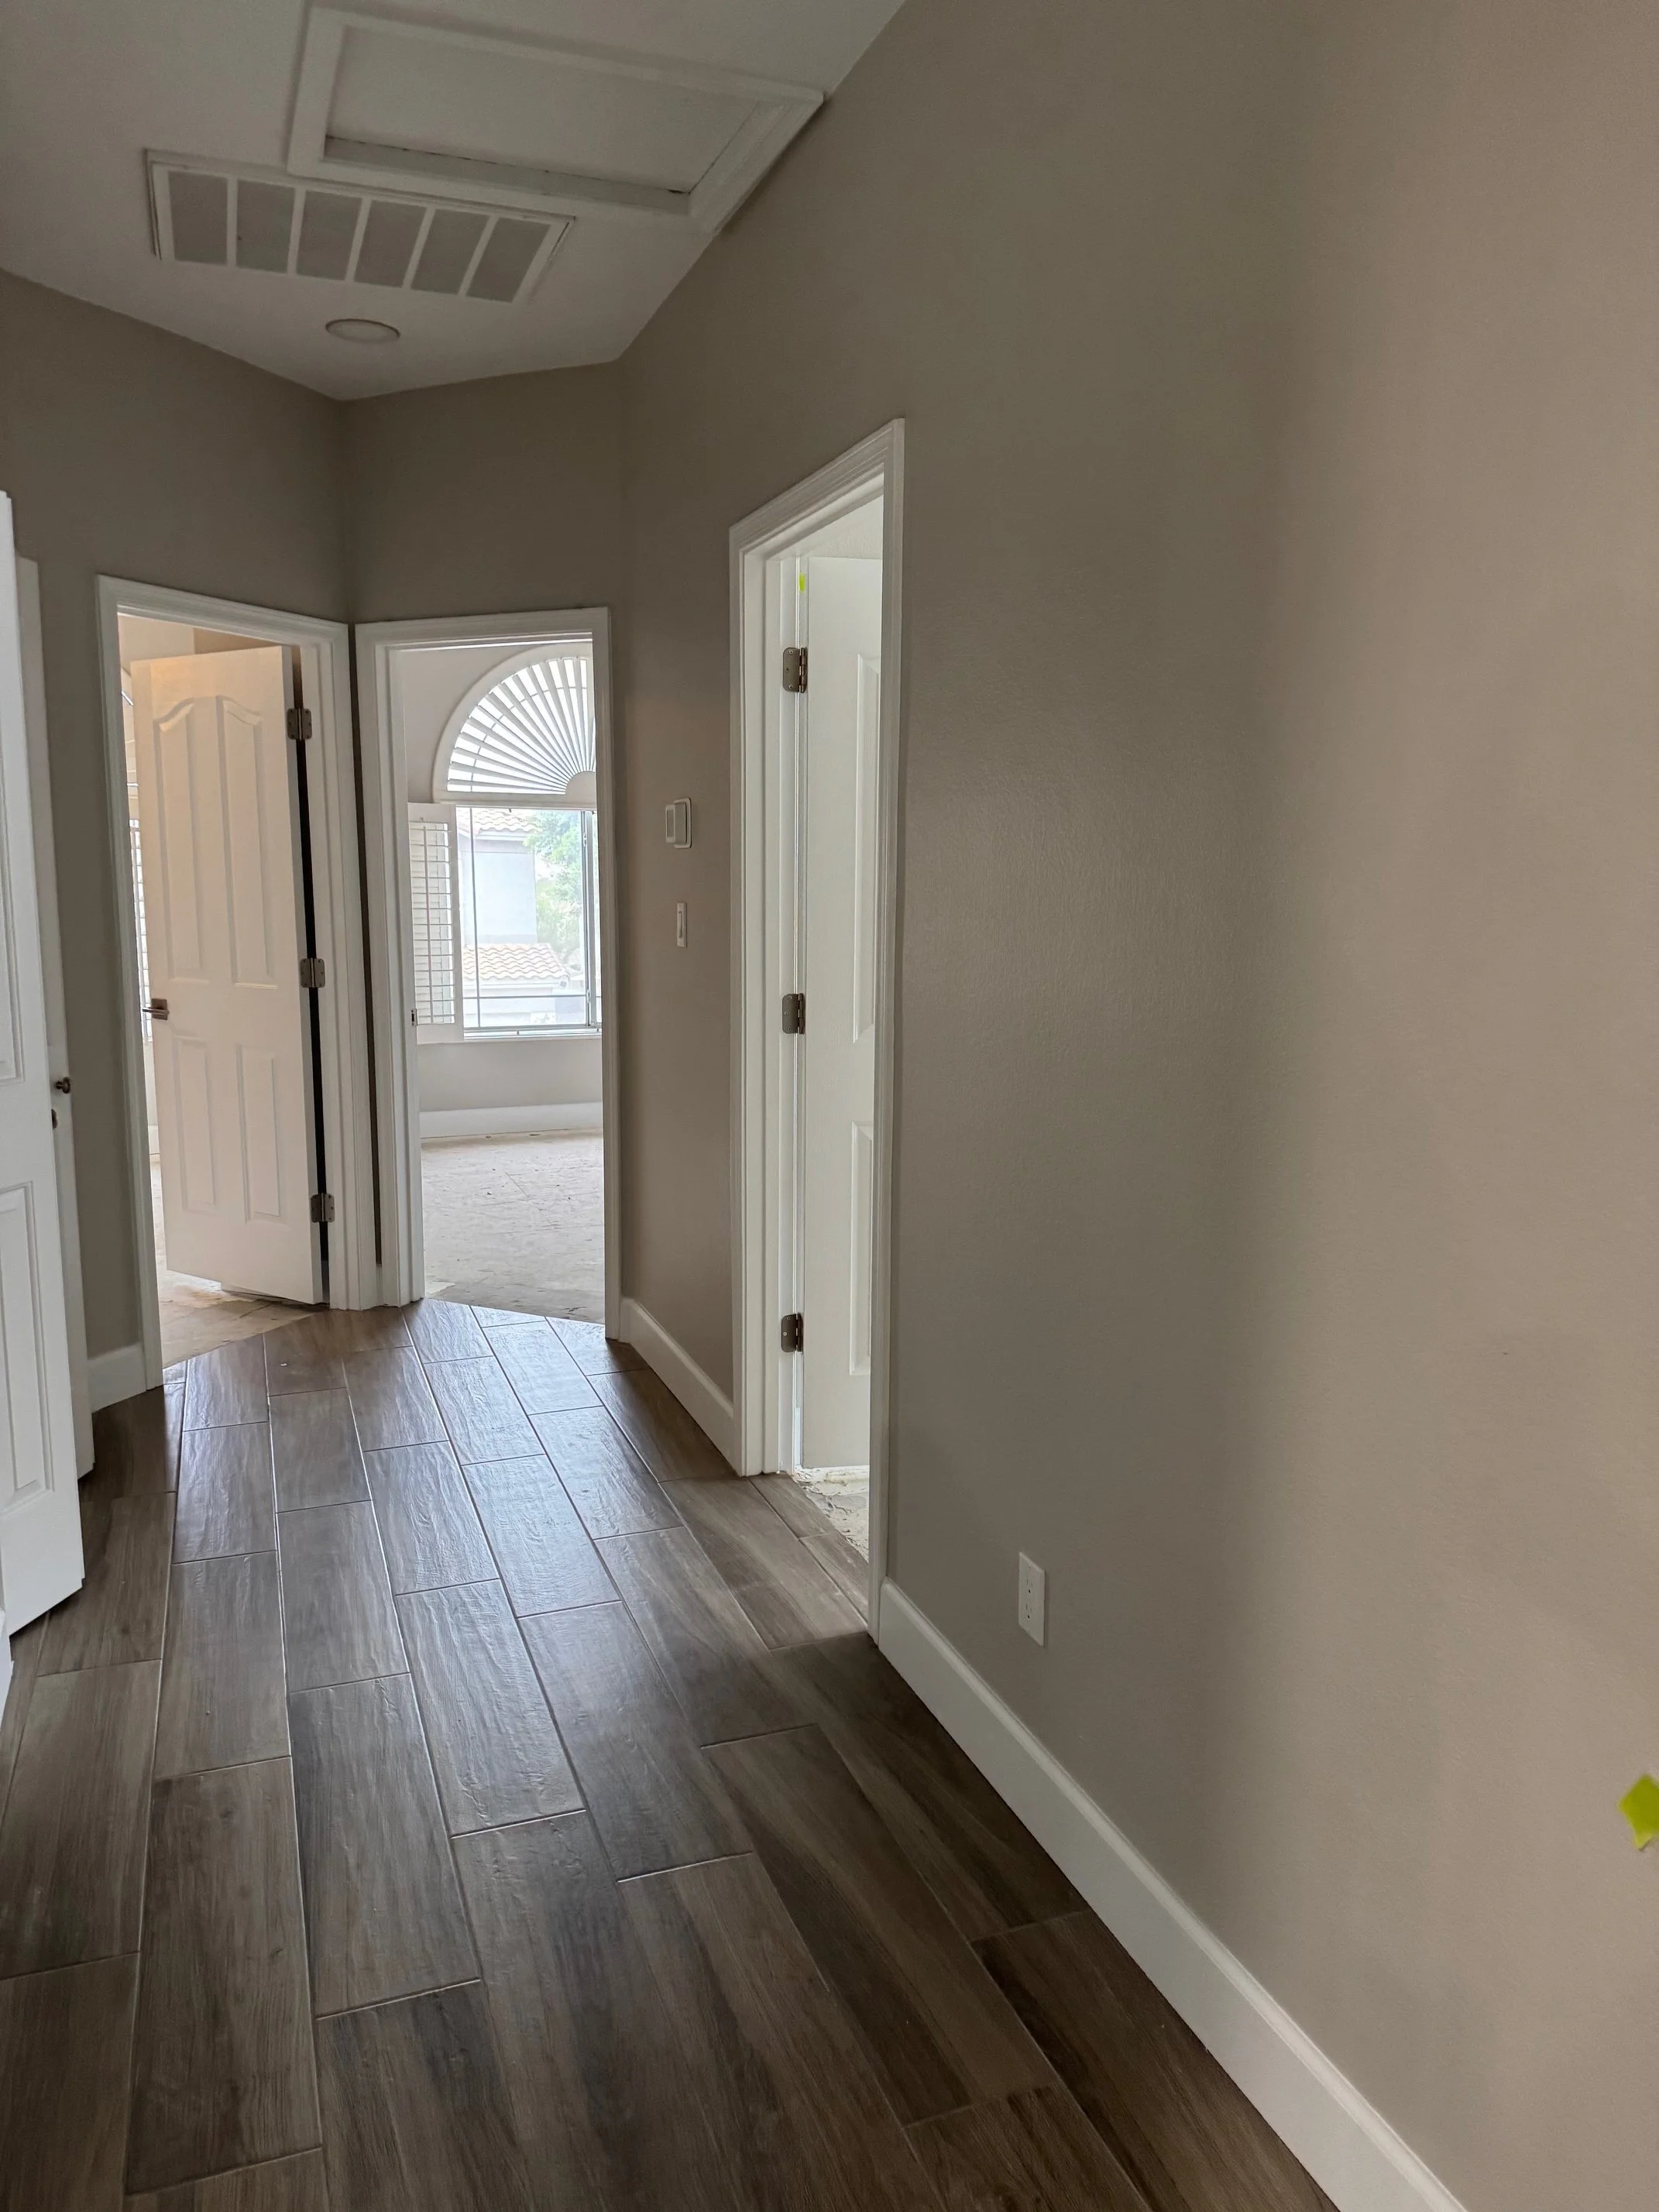
Hallway - After
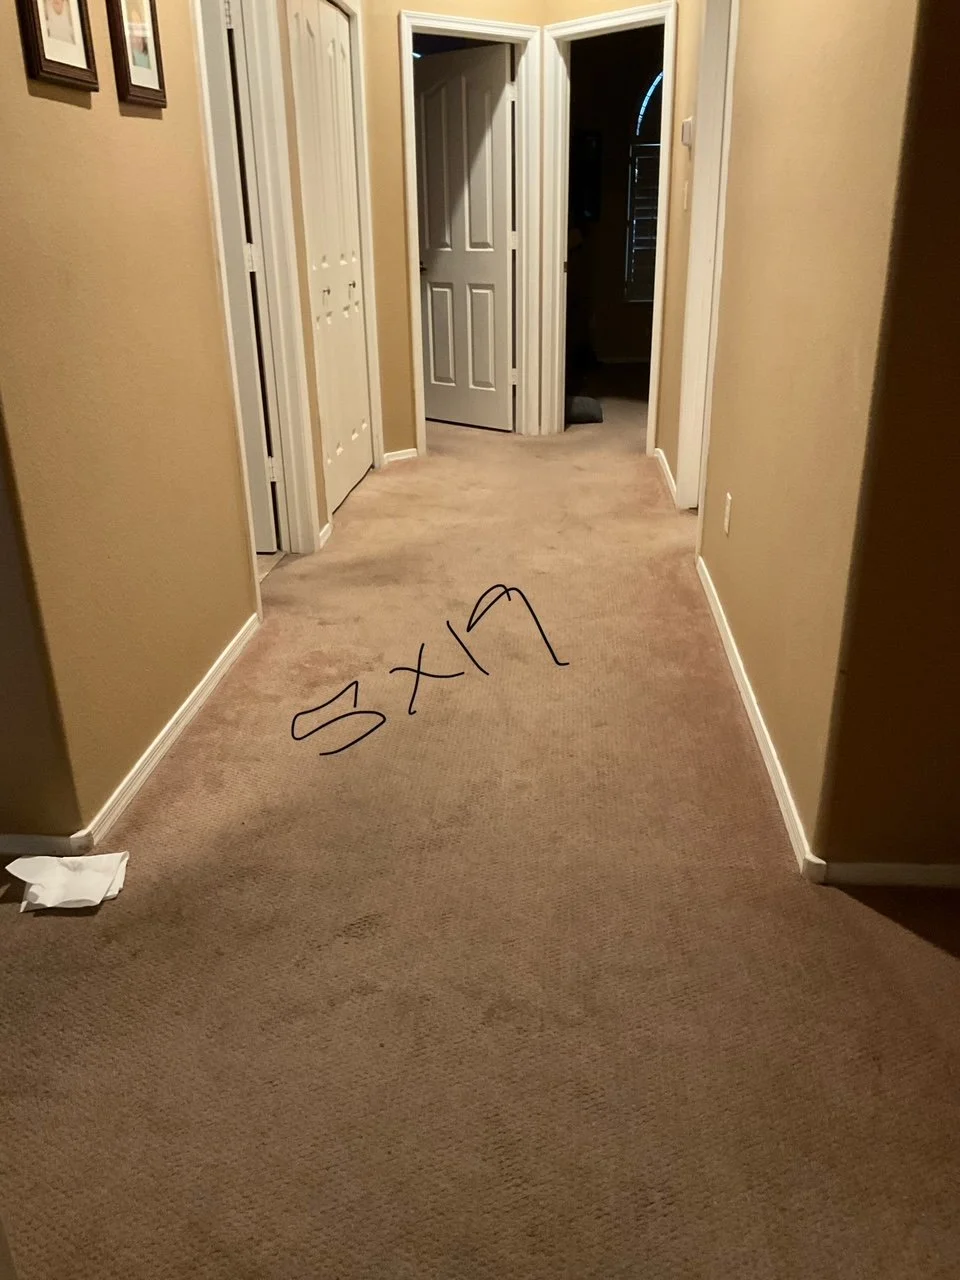
Hallway - Before
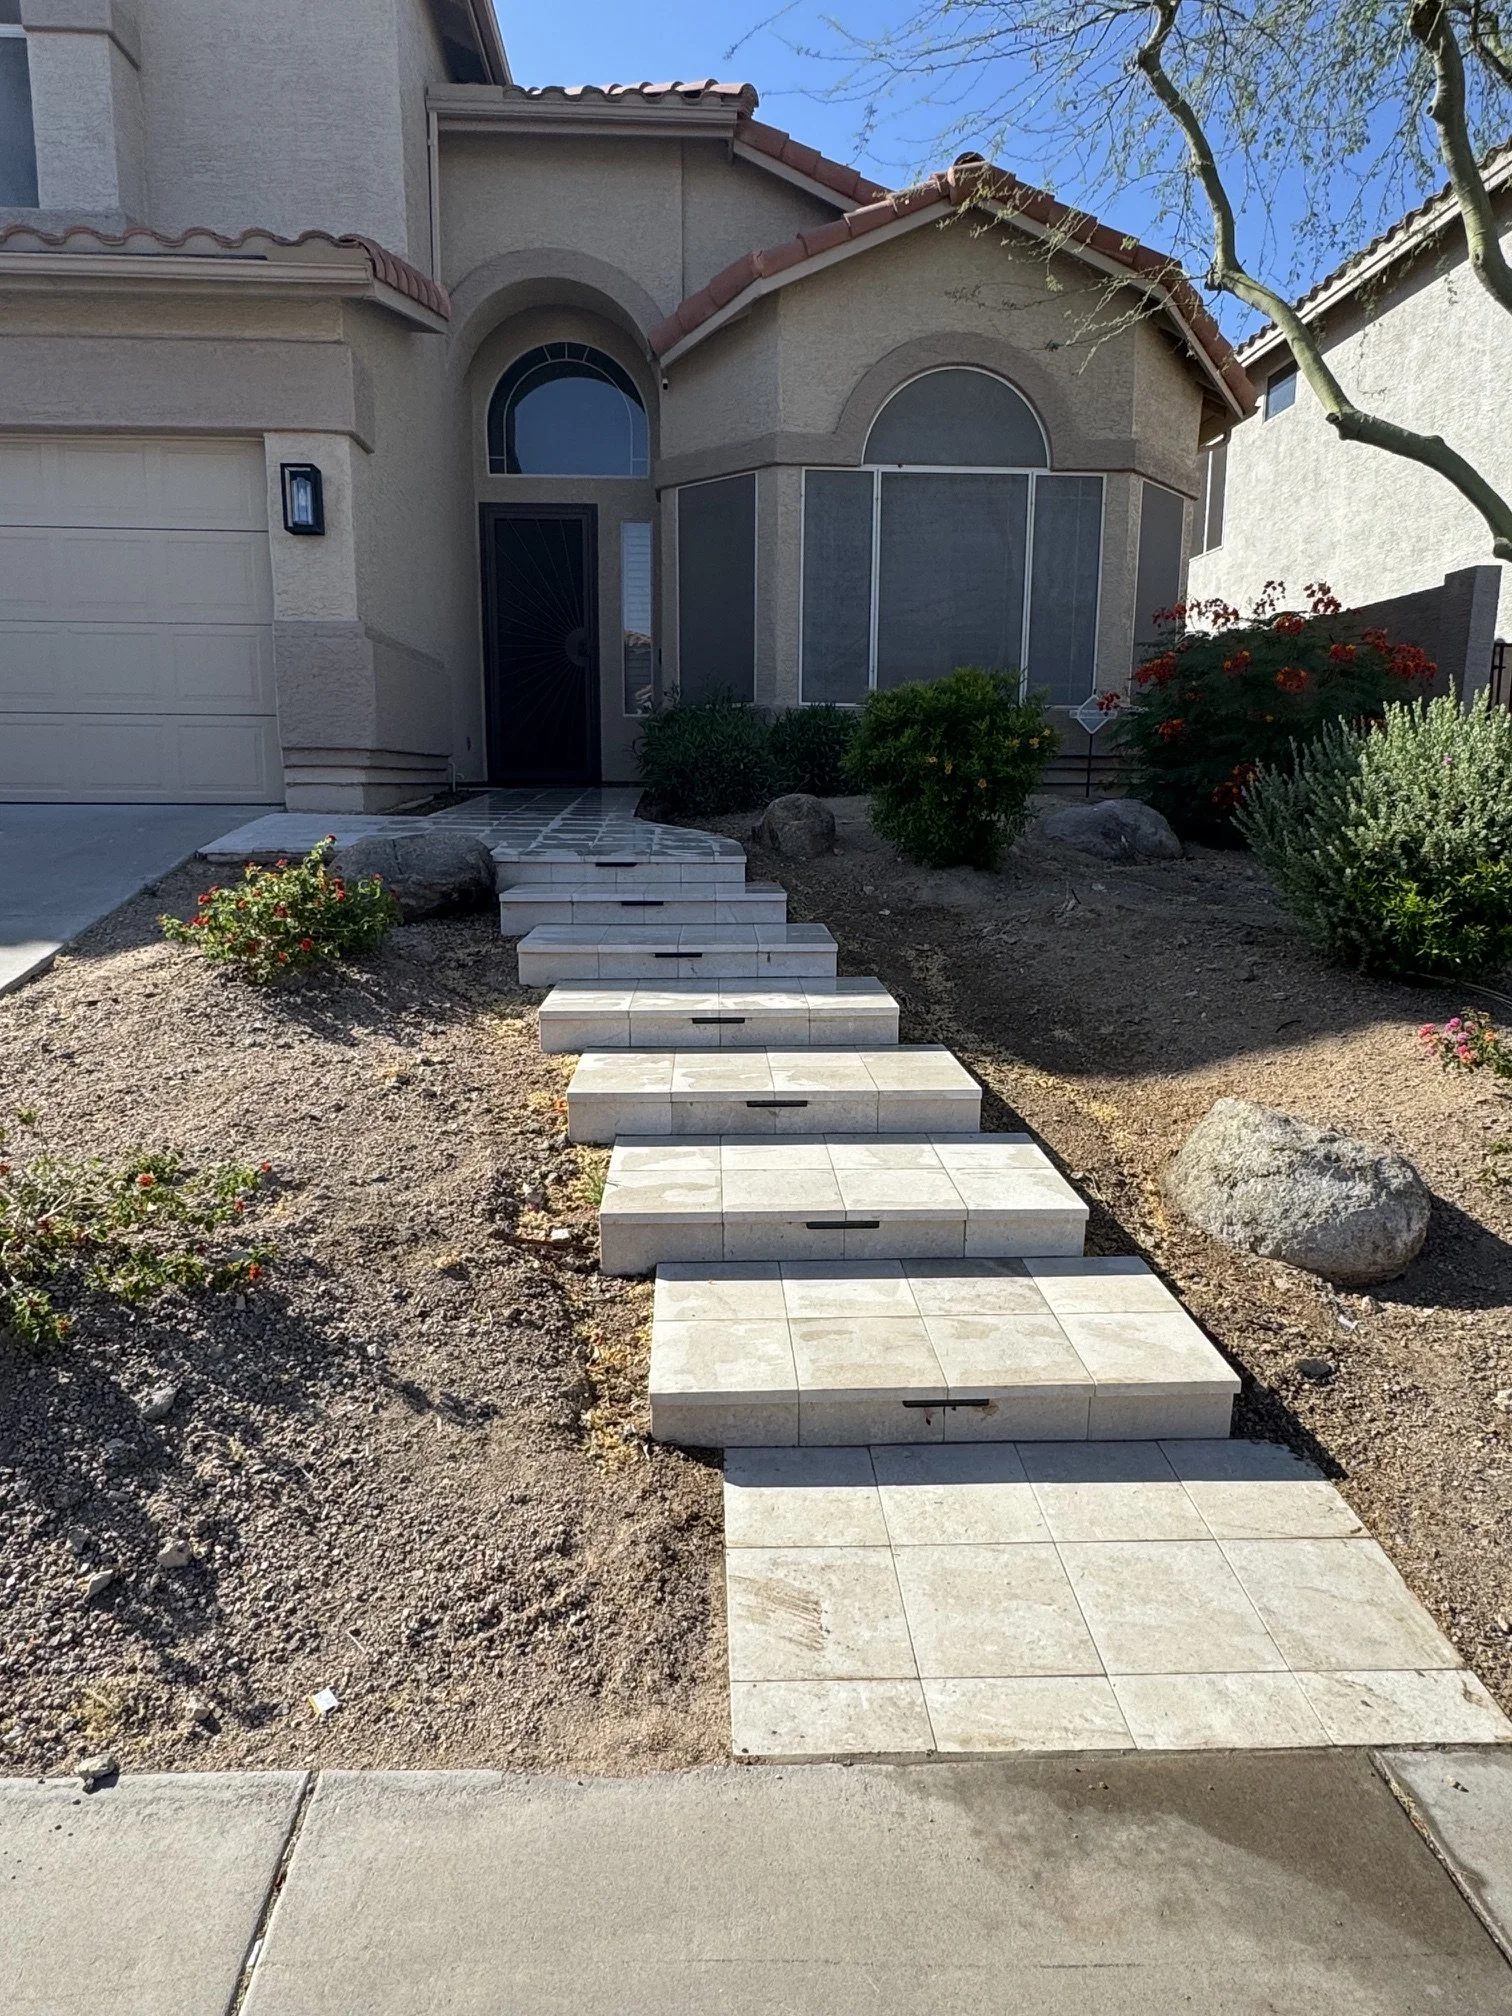
Exterior Pavers - After
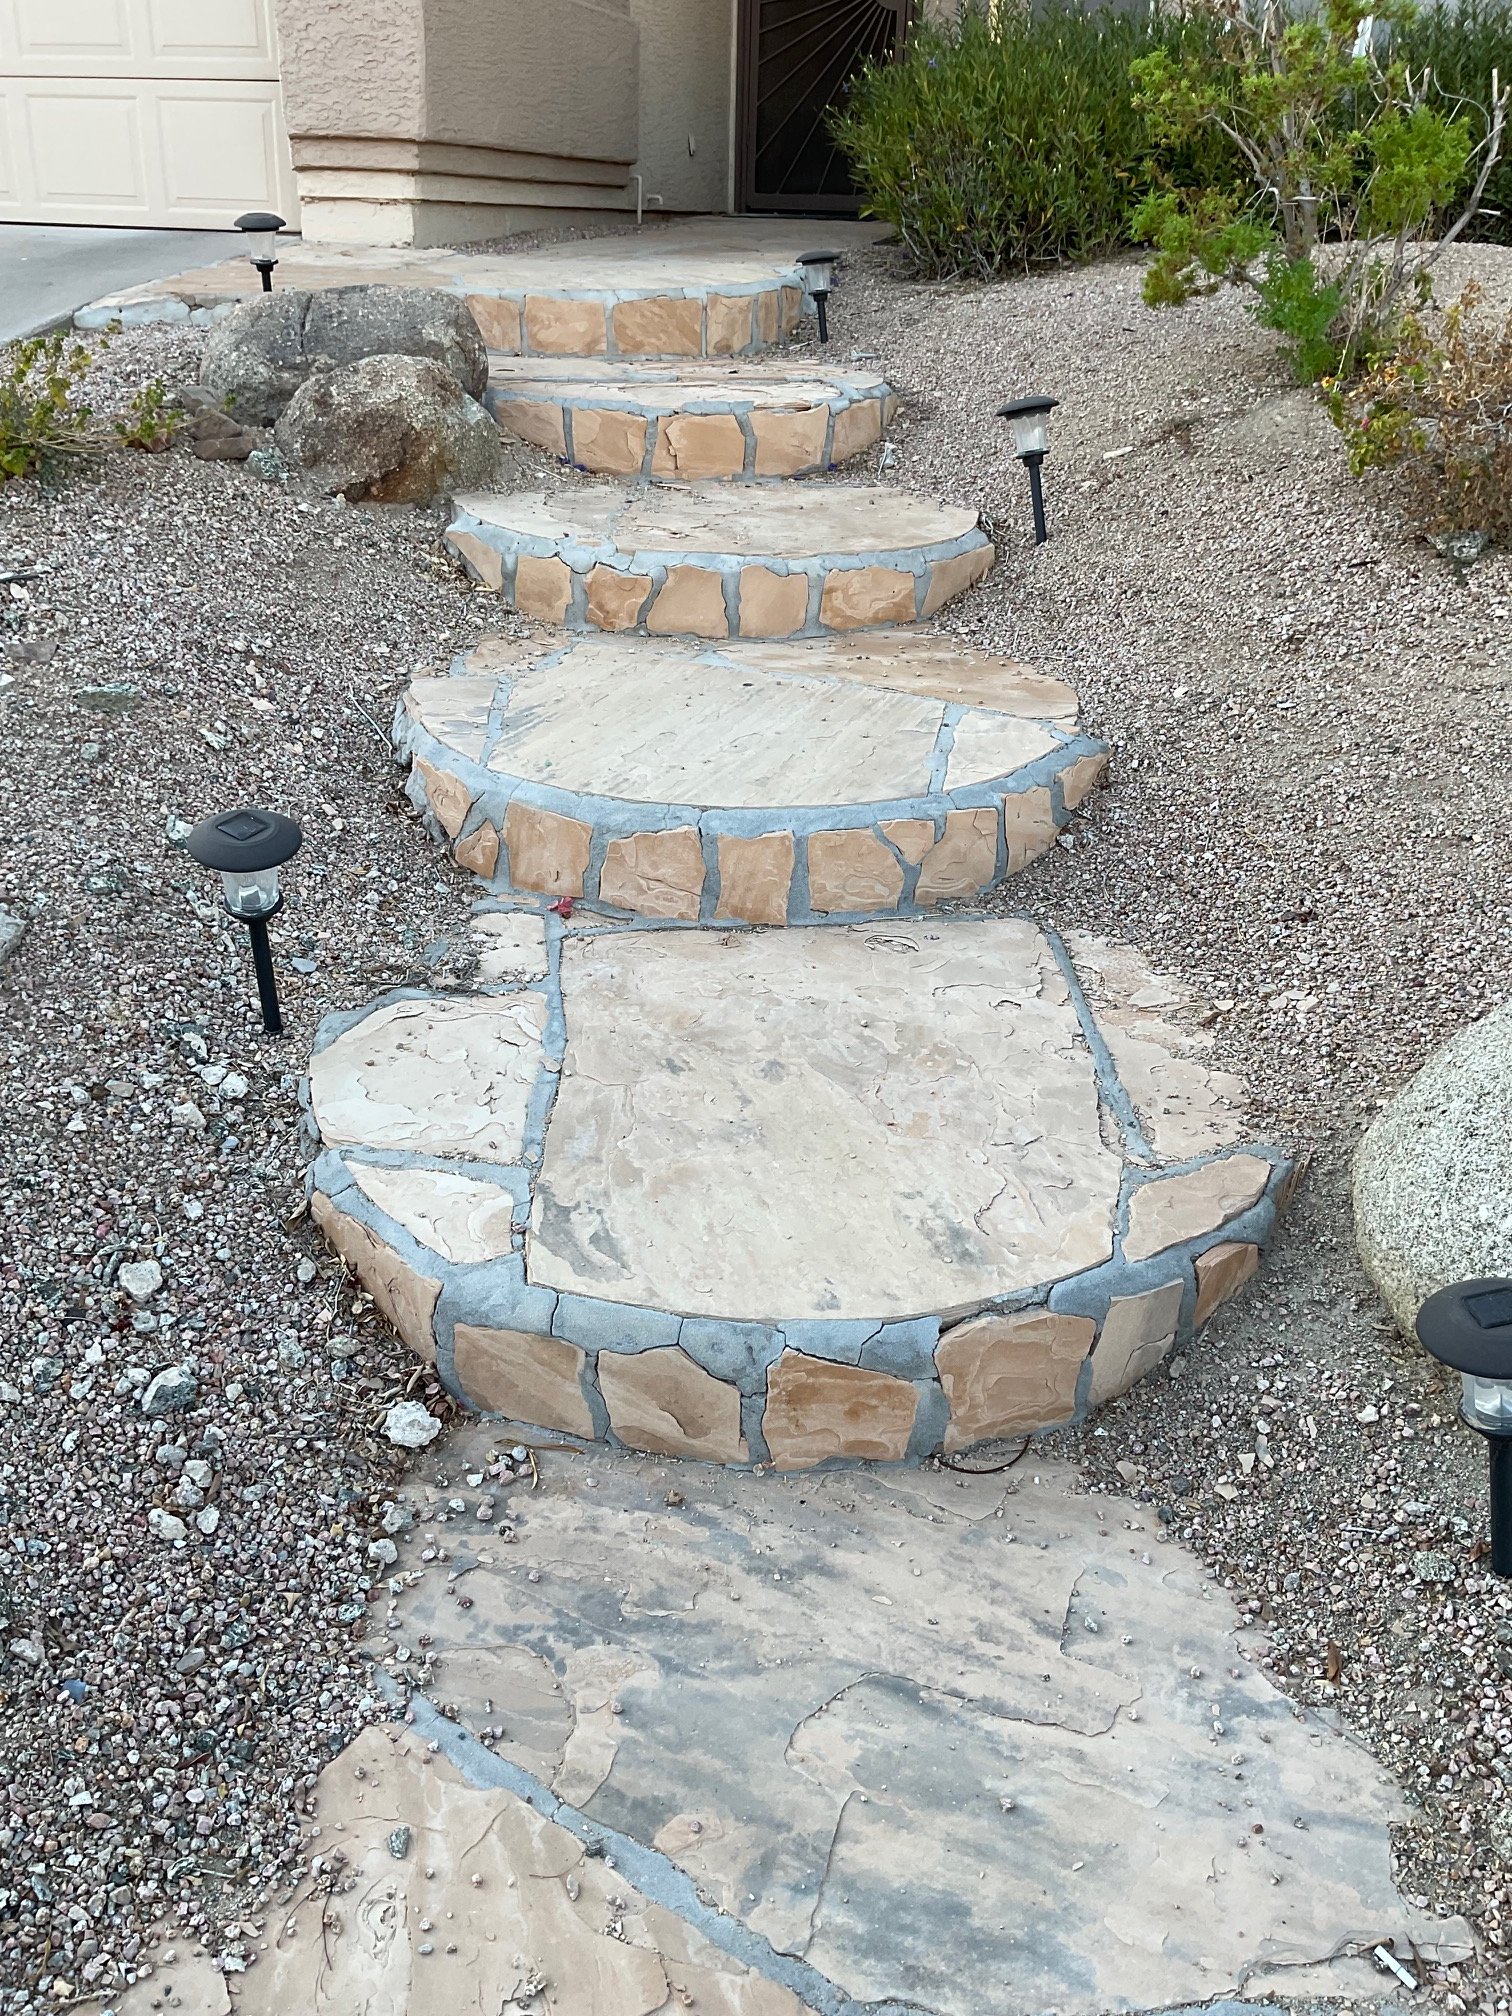
Exterior Pavers - Before