
The Testino Project
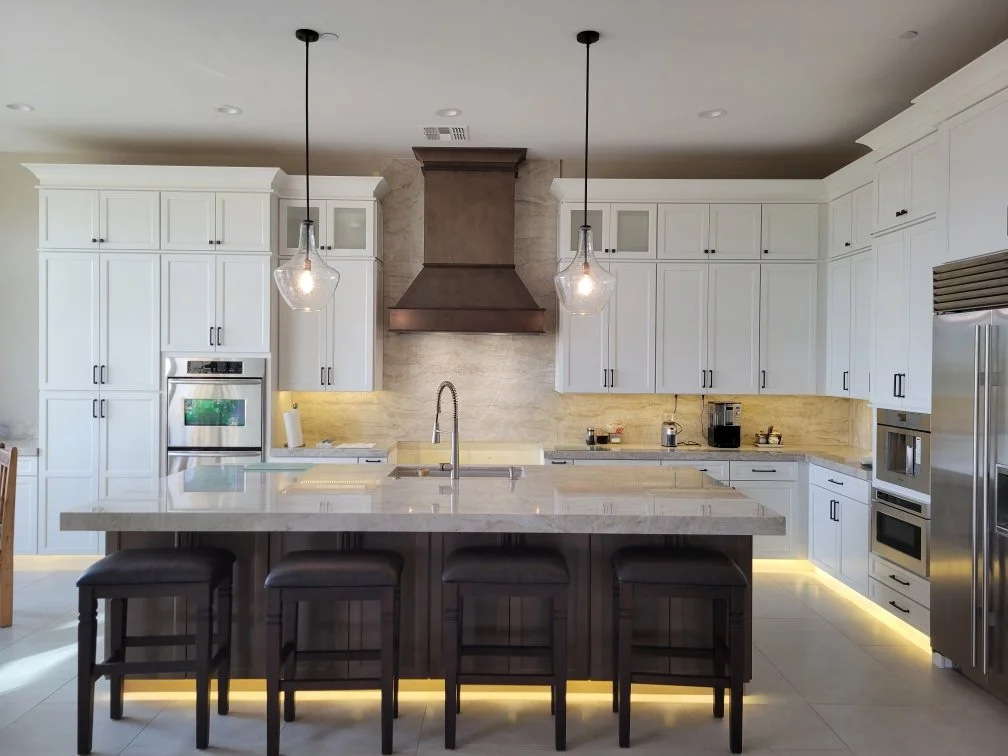
Designed to maximize both function and visual impact, the kitchen was thoughtfully reimagined as the centerpiece of the home.
The kitchen renovation highlights the home’s impressive ceiling height by introducing strong architectural focal points, including a custom range hood and a slab backsplash details that extended upward to enhance vertical scale.
A refined palette of white cabinetry, clean-lined finishes creates a bright, cohesive, and timeless aesthetic, while a statement island with a 3 ¼ “ mitered edge quartzite countertop anchors the space with a bold, dramatic presence. Stacked upper cabinetry with glass inserts adds depth and visual layering, complemented by thoughtfully designed layered lighting throughout the kitchen that enhances ambiance, functionality, and dimension. A separate dry bar was redesigned as a dedicated entertaining space while maintaining visual continuity with kitchen finishes. The result is a bright, elevated, and more expansive kitchen that feels both highly redefined and comfortably livable.
About the Project
-
Removal of kitchen window above the sink to allow for a reconfigured wall design
Installation of external venting system with a custom range hood as a focal point on the main kitchen wall
Electrical relocation to support updated appliance placement and improved functionality
Plumbing relocation to accommodate new sink location and oversized custom island
Expanded cabinet layout with lowered counter level integration into a single oversized island
Removal of wall, doorway, and soffit to open and transform the dry bar alcove
Conversion of dry bar alcove into a functional entertaining space that flows seamlessly with living area
Unified wall and ceiling height treatment to create visual continuity between spaces
-
New flooring installed throughout in a 24x48 limestone-look porcelain for a cohesive, elevated foundation
Wood flooring installed in den for added warmth and material contrast
Updated paint to create a brighter continuous flow between spaces
Full-height custom kitchen cabinetry installed for a clean, elevated aesthetic
Large central island designed to increase seating, prep space, and functionality
Quartzite countertops and full slab backsplash installed for a durable, high-end finish
Built-in appliances incorporated for a seamless, streamlined kitchen design
Dry bar completed with custom cabinetry, beverage refrigeration, humidor, and dedicated serving space
Updated layered lighting design throughout to enhance ambiance and functionality
Bathroom vanities upgraded with quartzite countertops for a cohesive material palette
Undermount sinks installed in bathrooms for a seamless, modern aesthetic
Mirrors and finishes updated in bathrooms to enhance brightness and cohesion
Laundry room modernized with updated cabinetry, quartz countertops and refined finishes
Kitchen - After
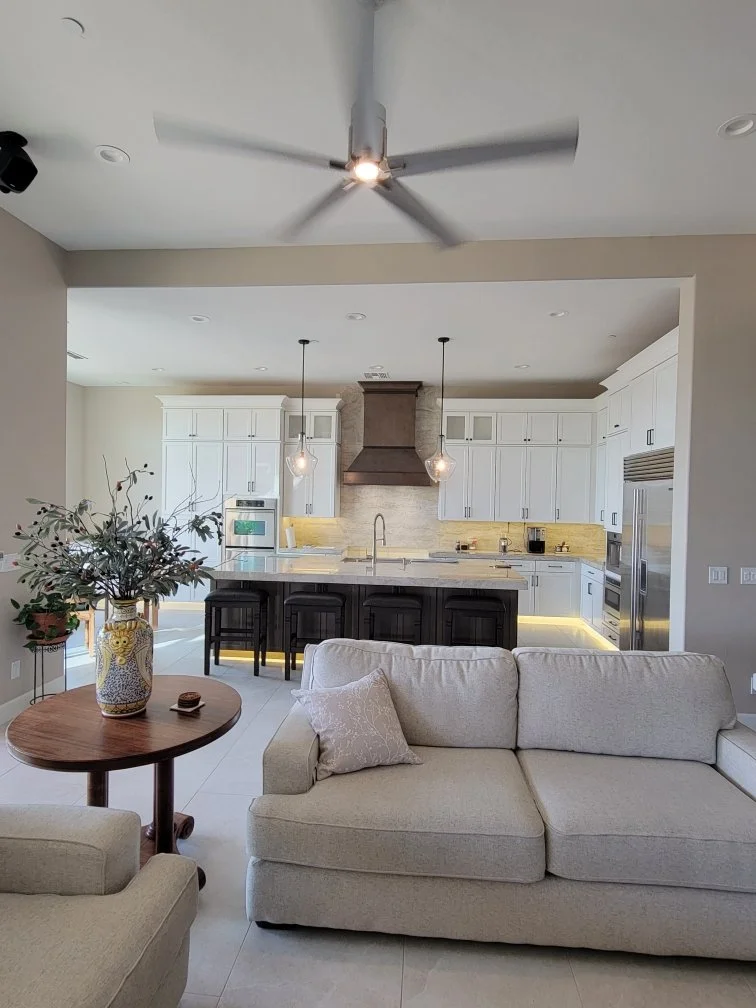
Kitchen from Living Room - After
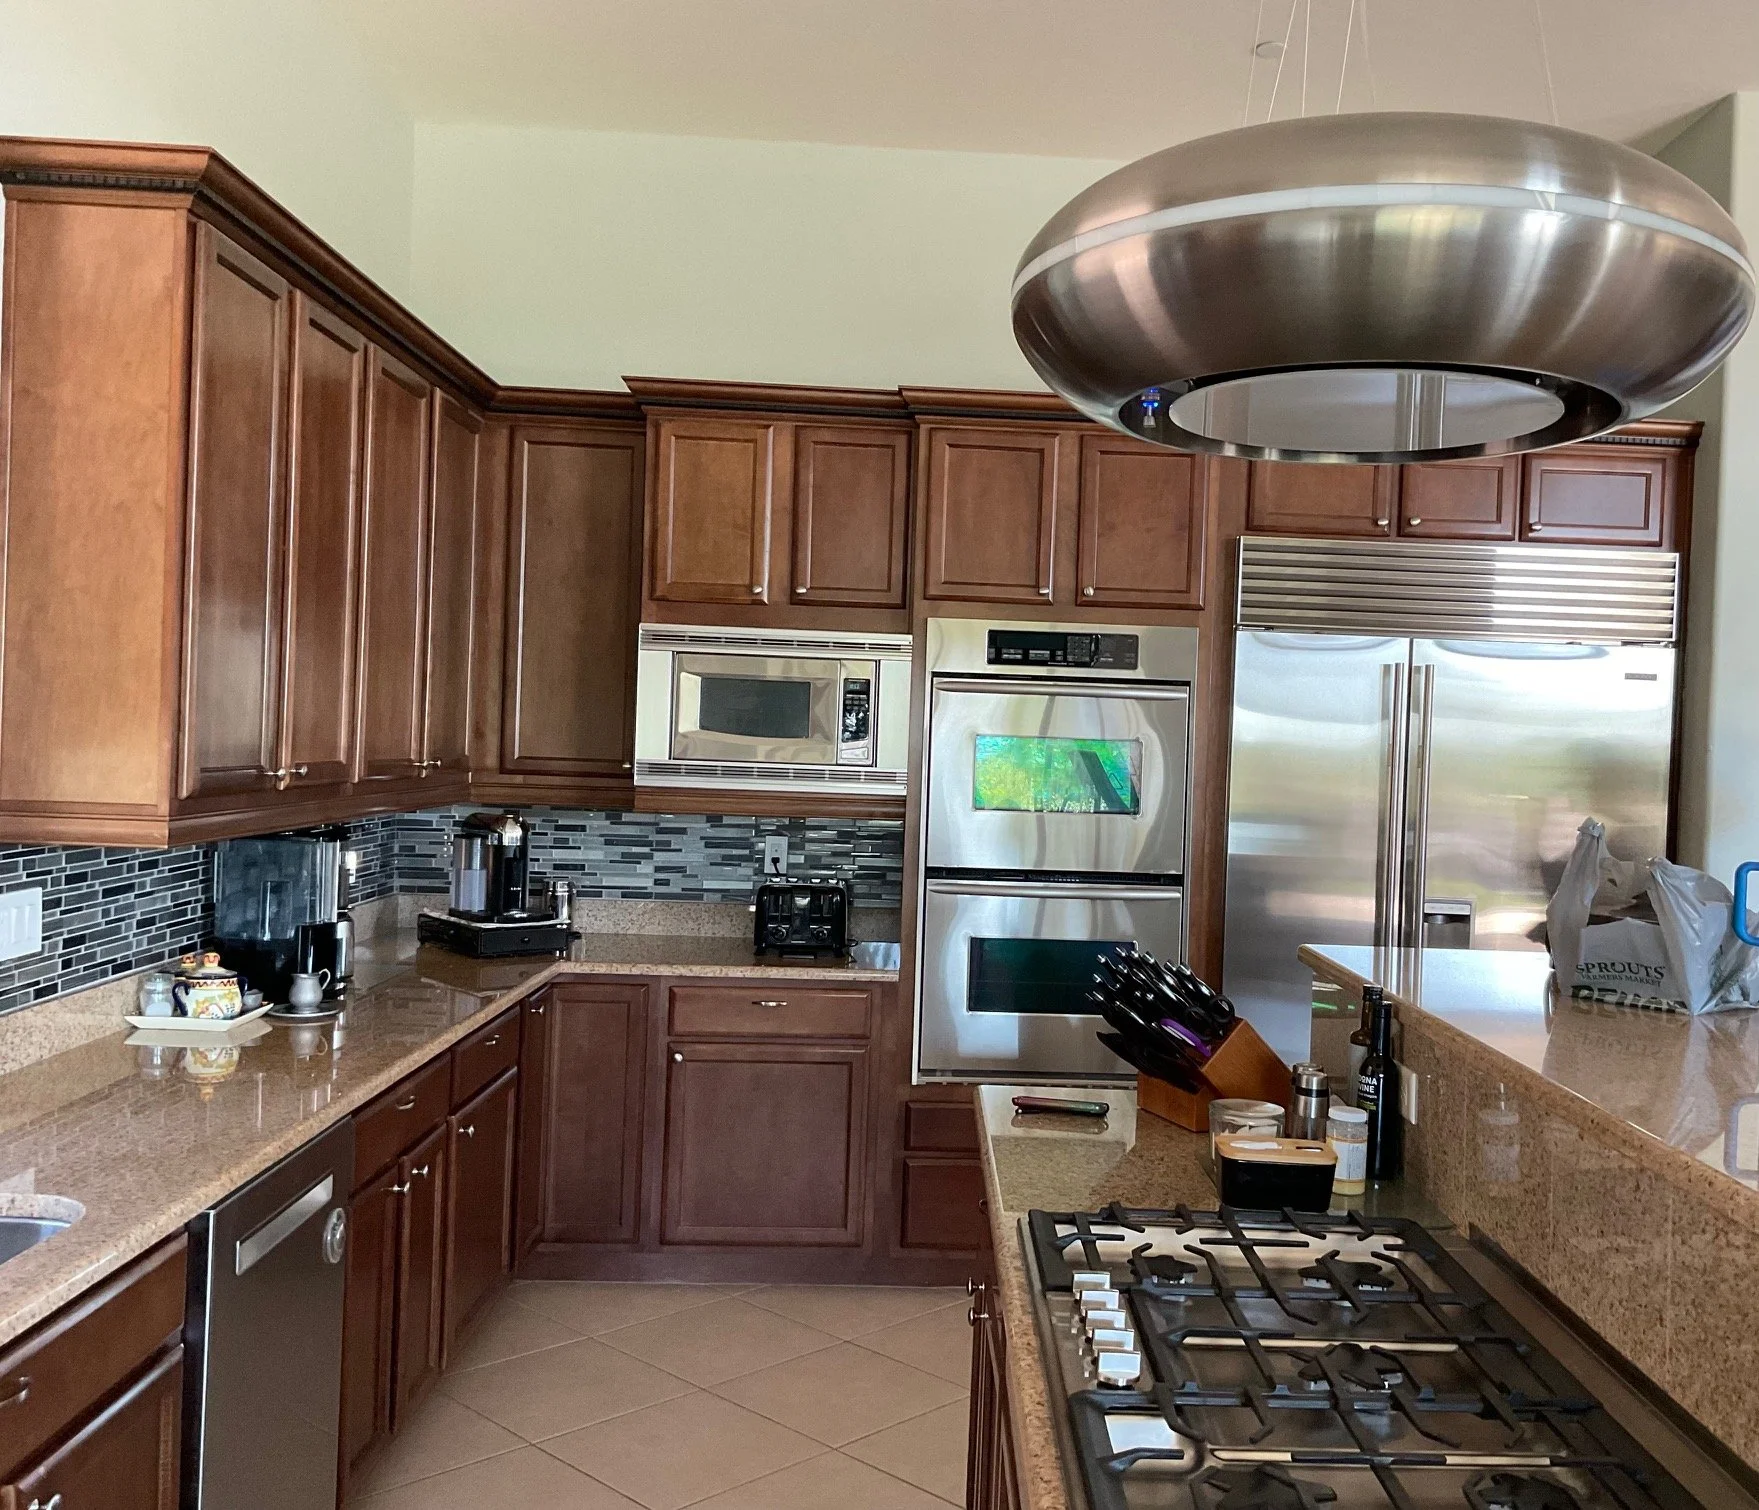
Kitchen - Before
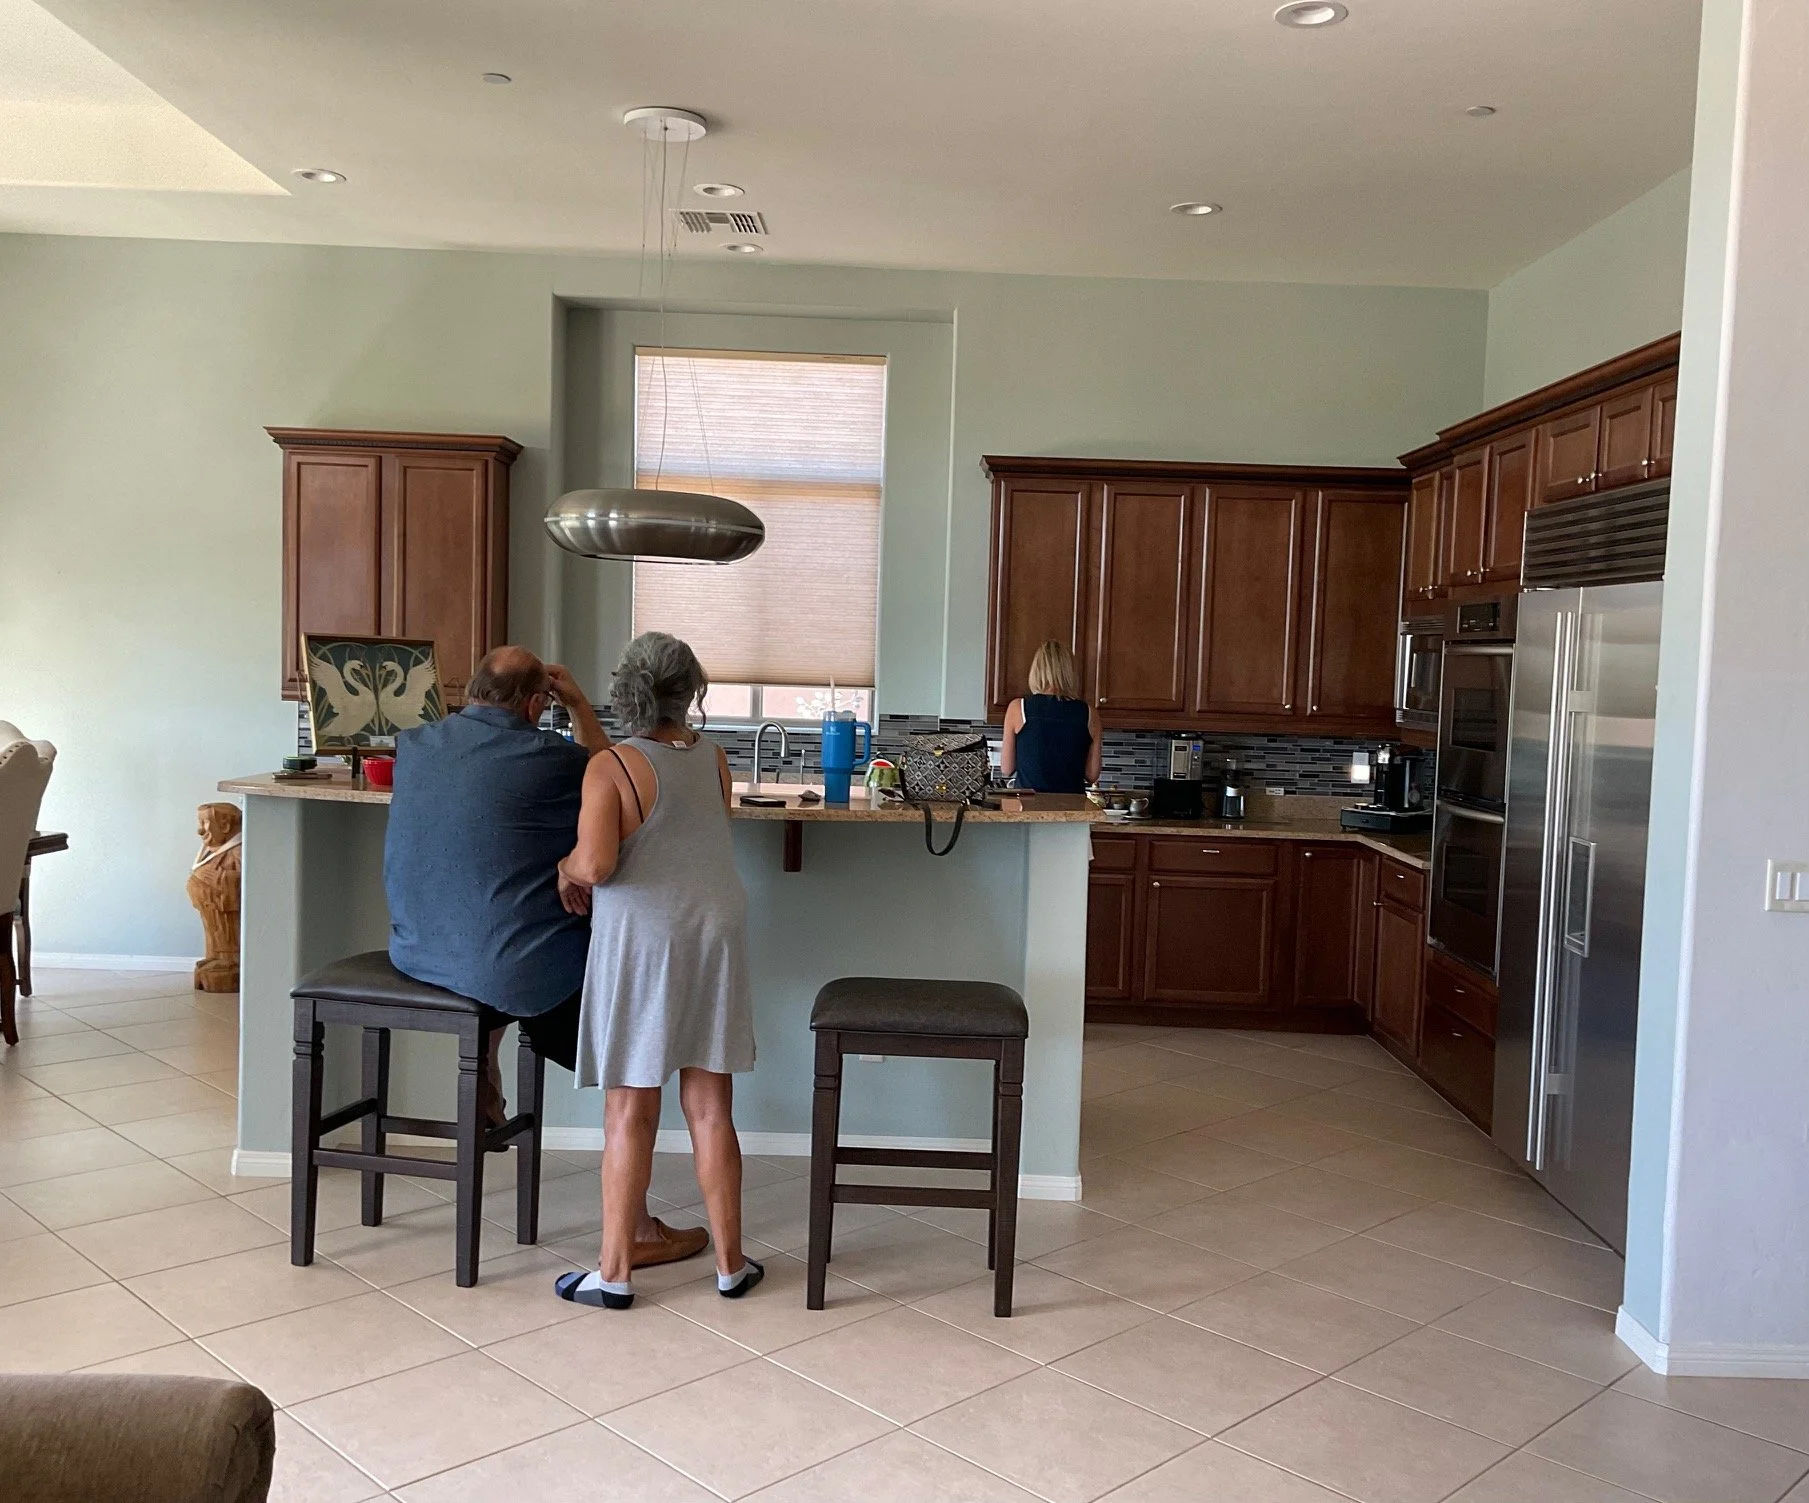
Kitchen from Living Room - Before
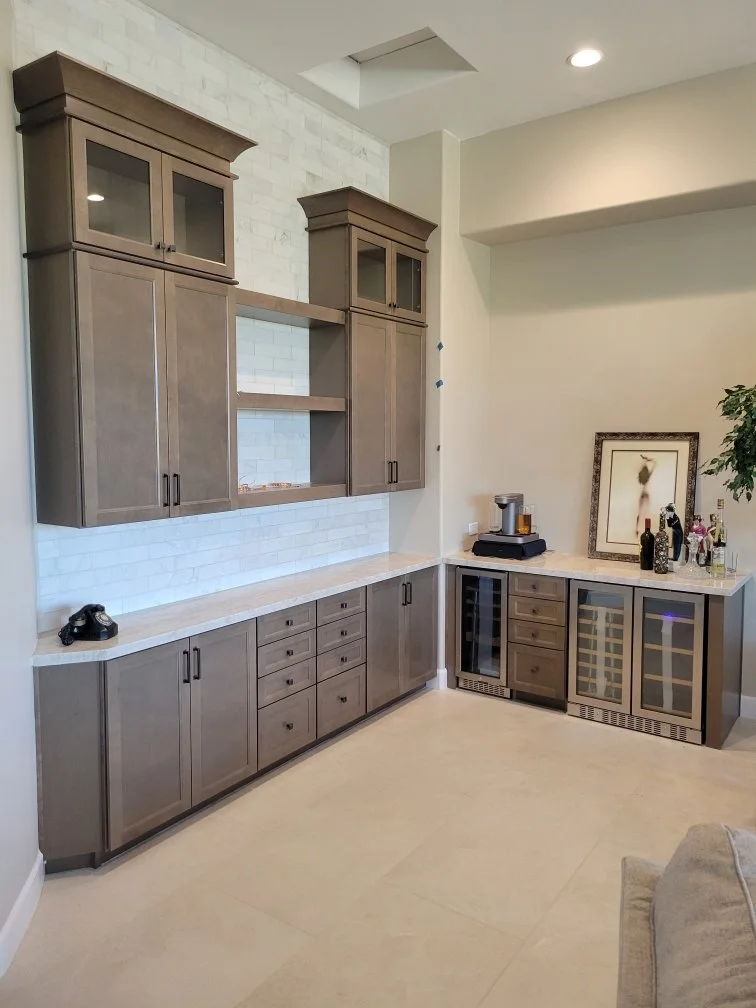
Dry Bar - After
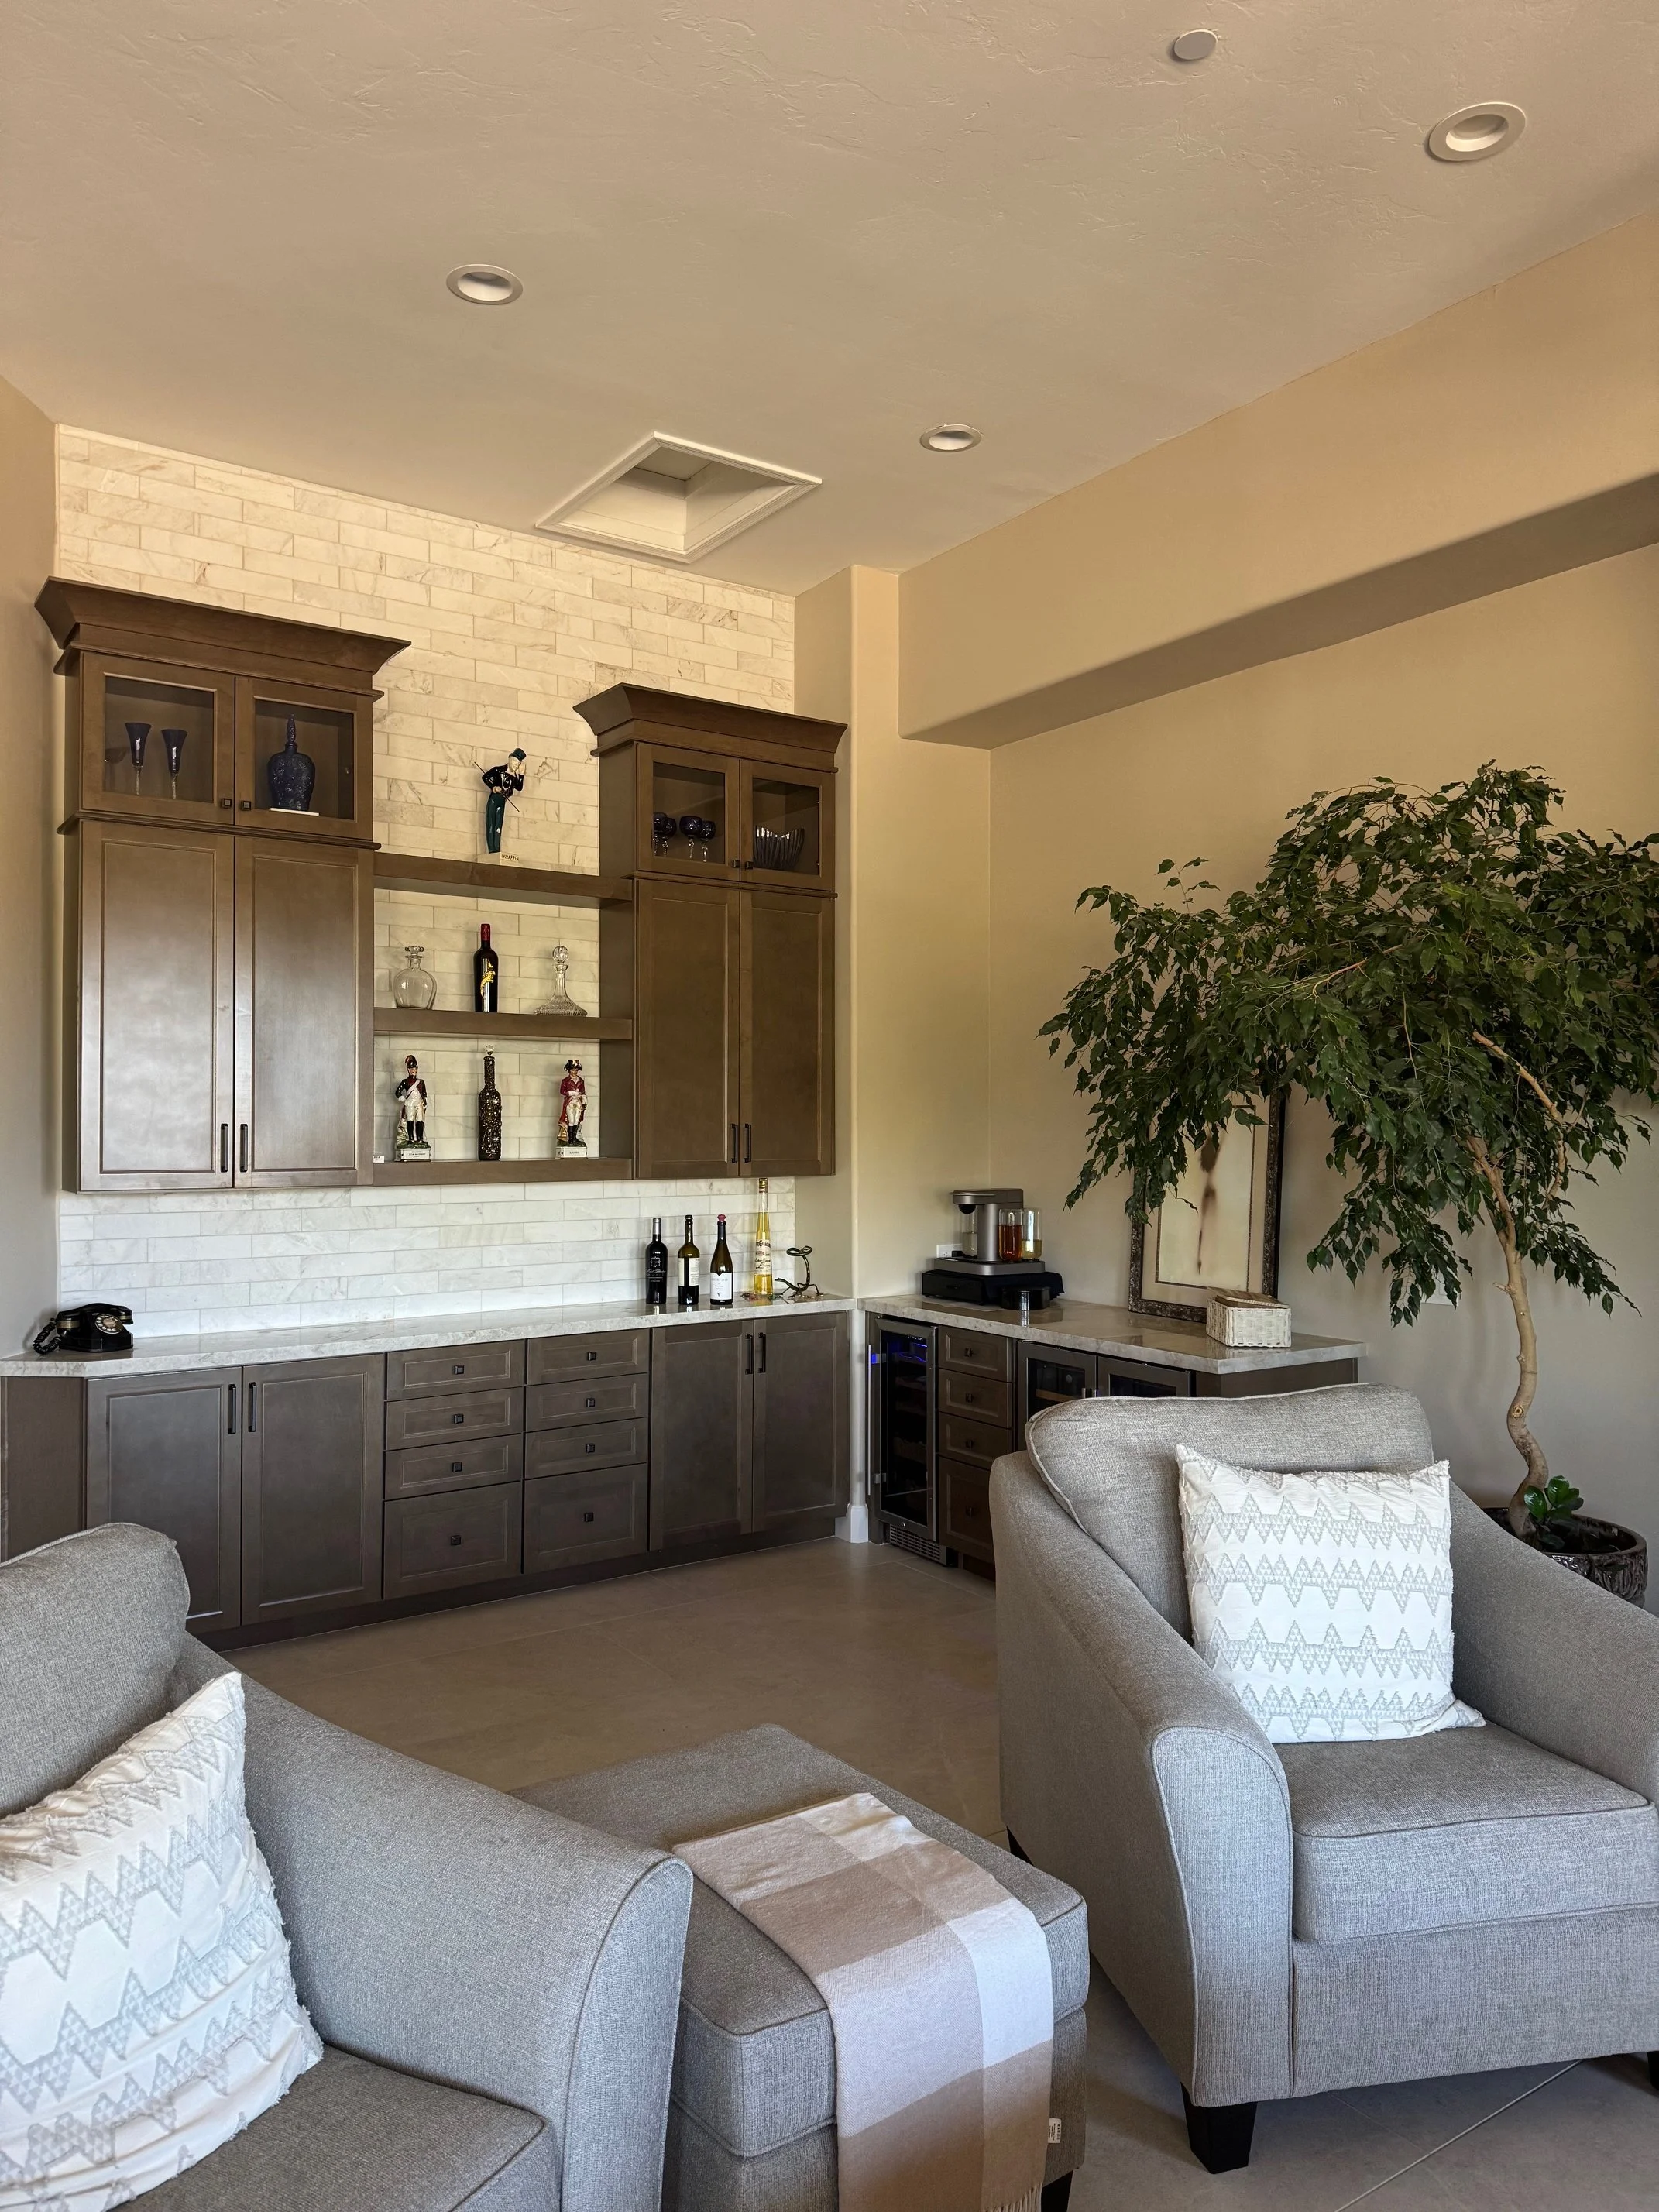
Dry Bar - After
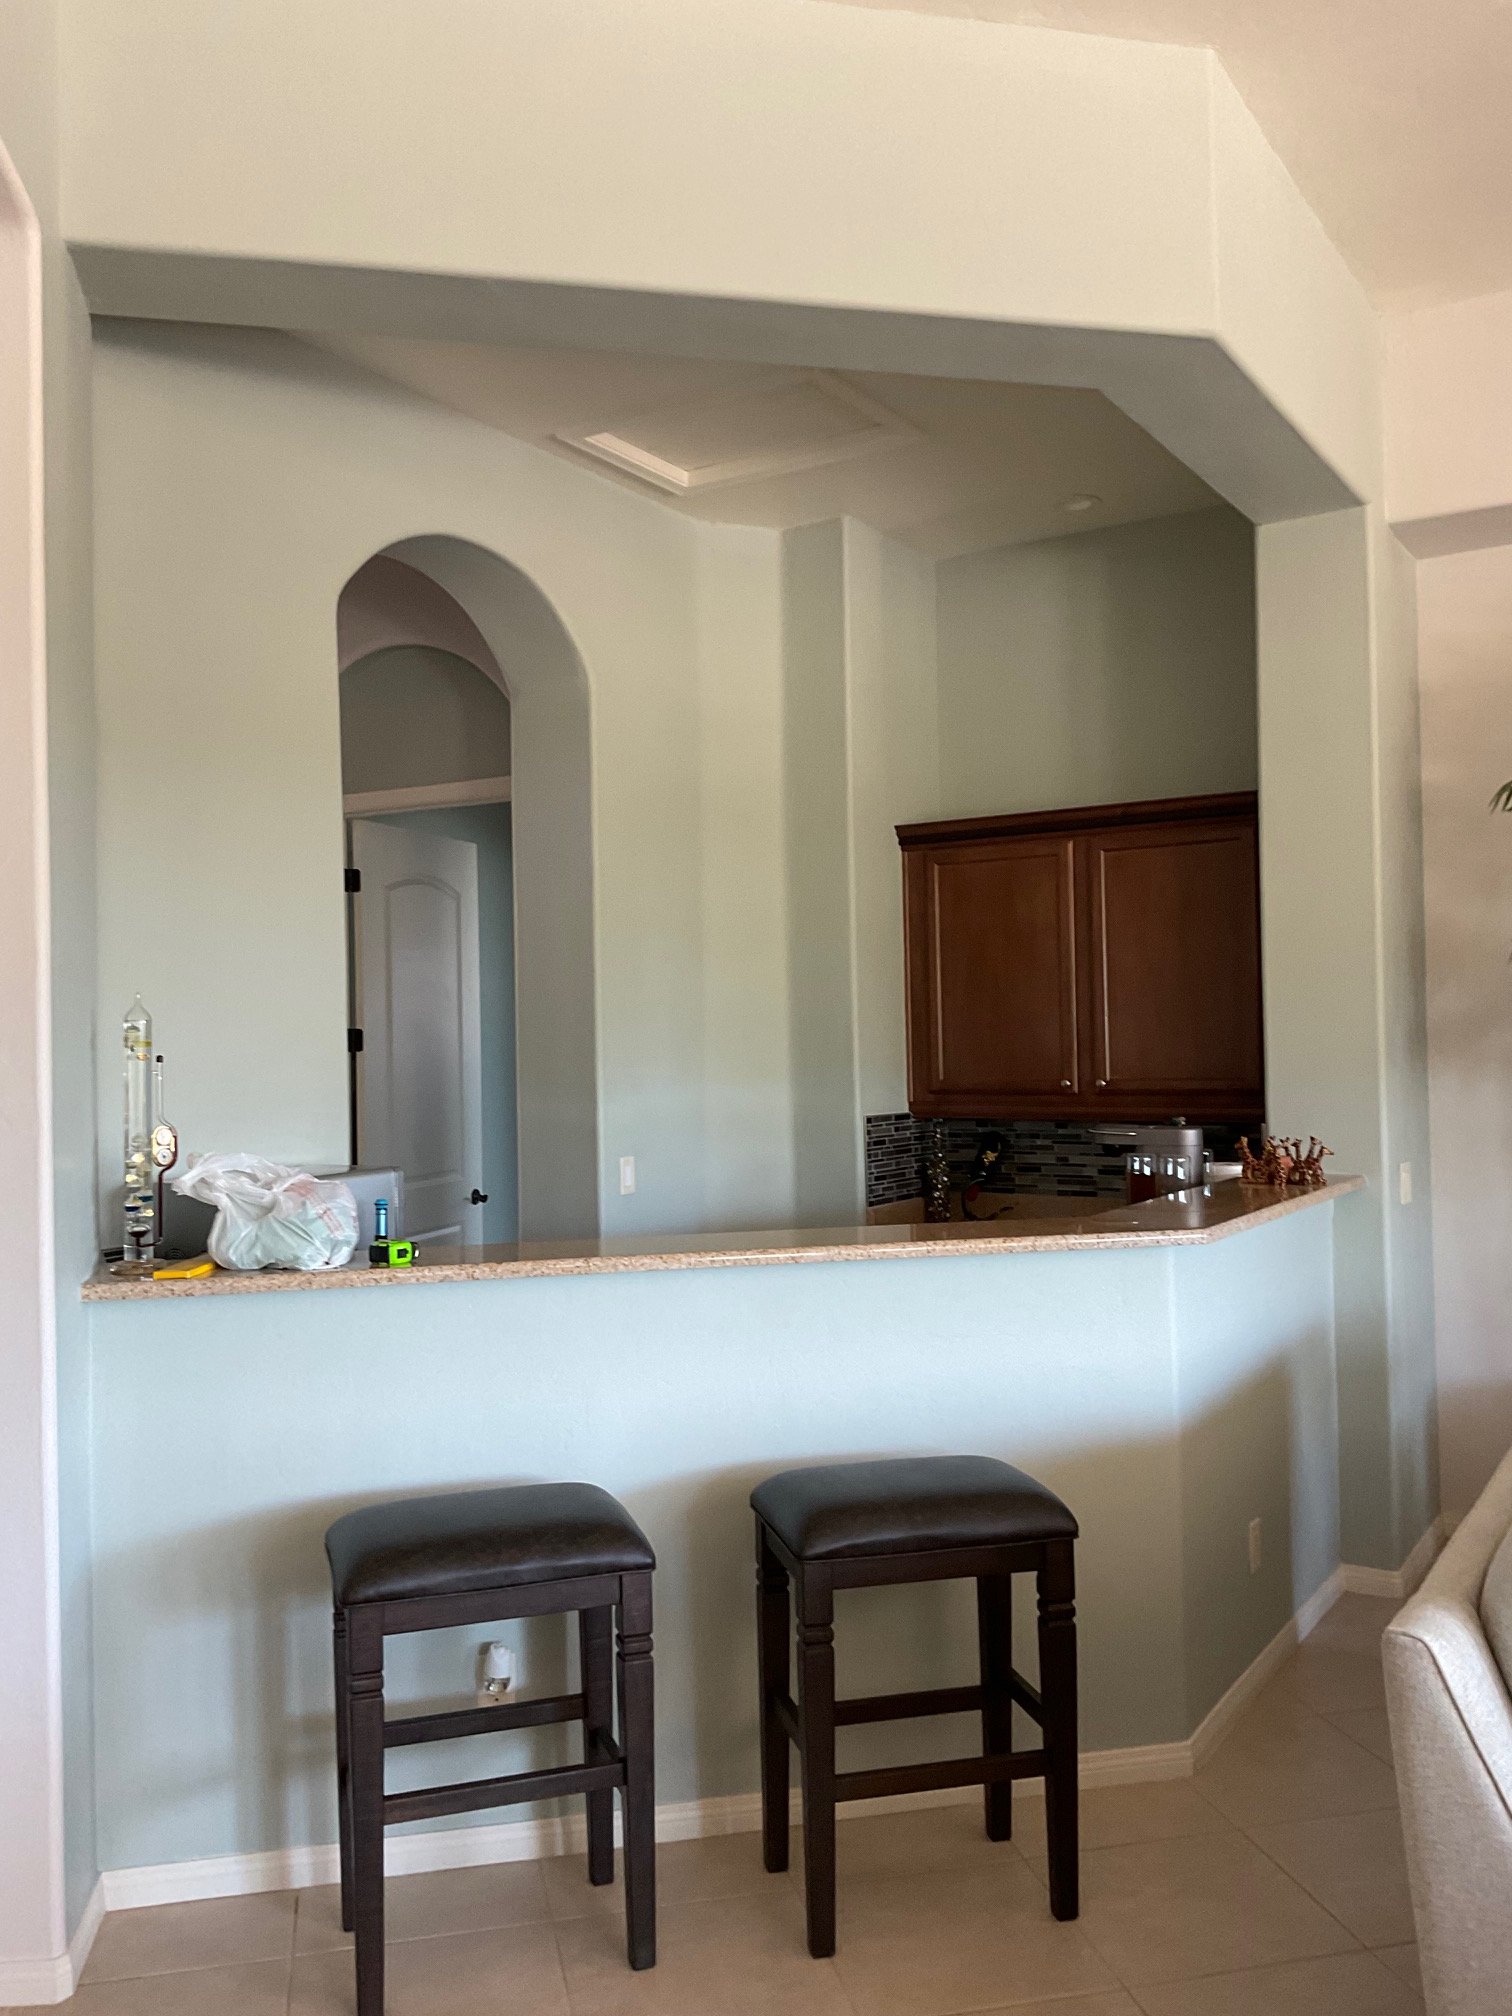
Dry Bar - Before
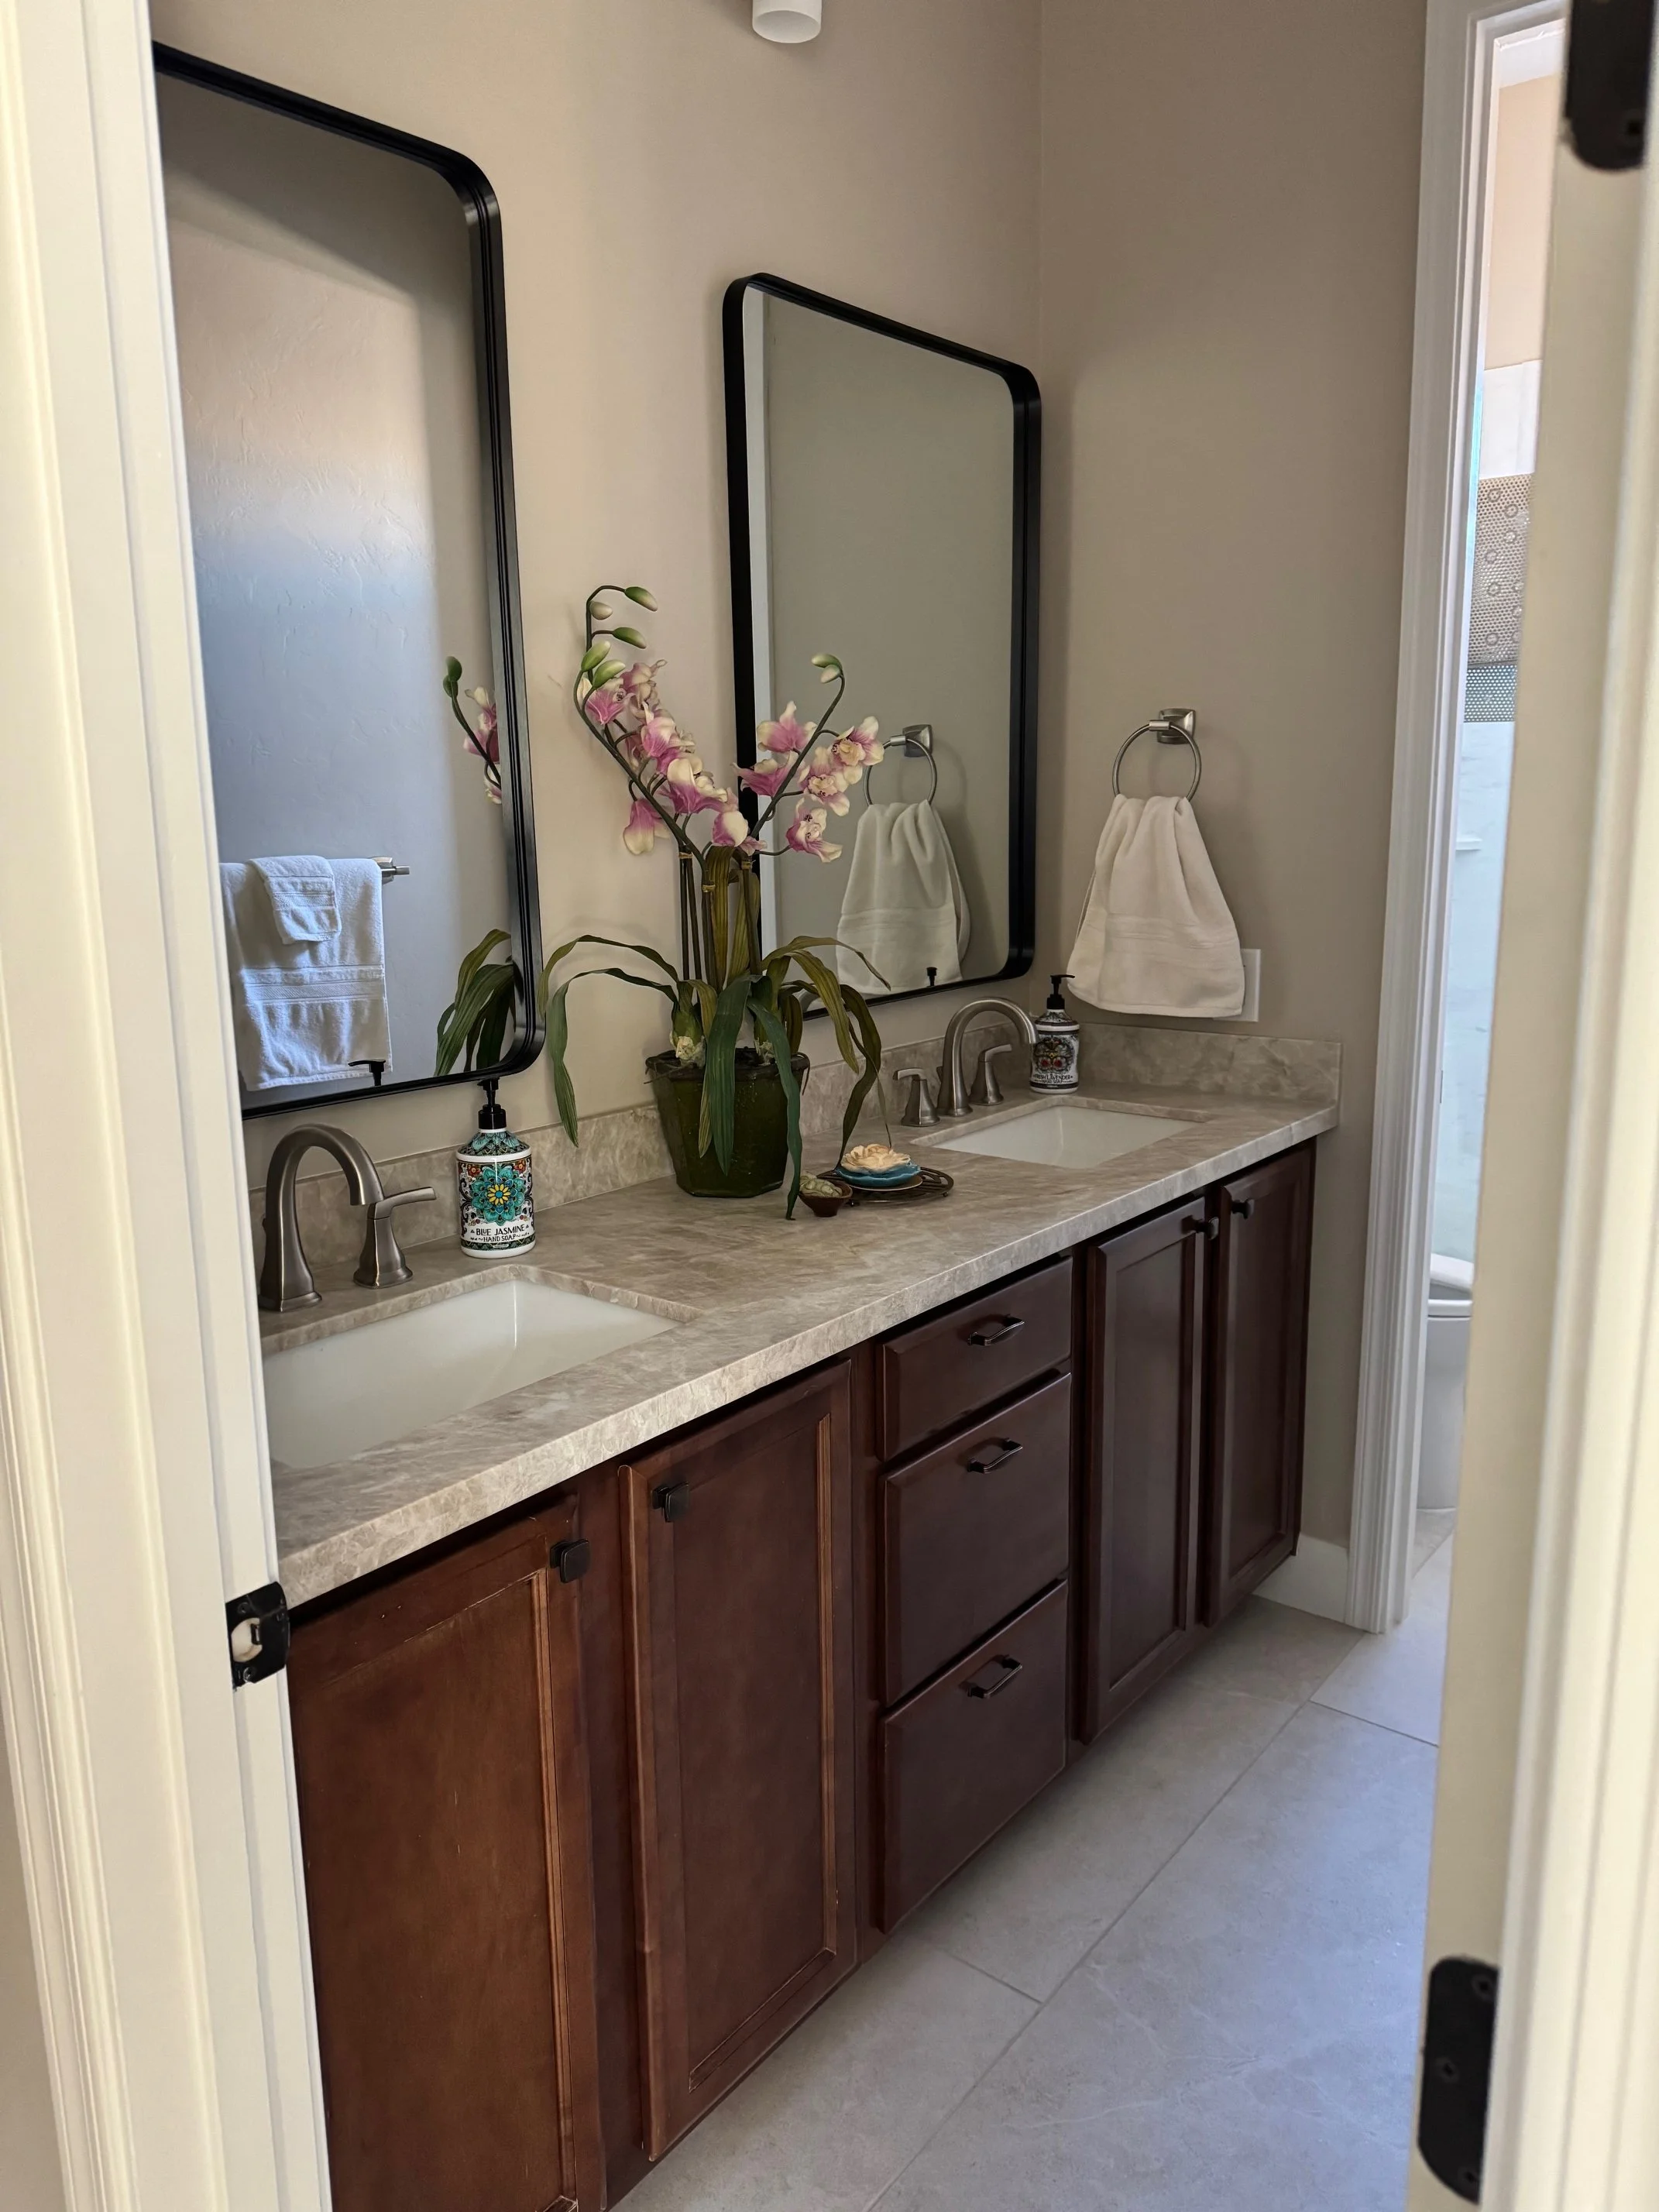
Hall Bathroom - After
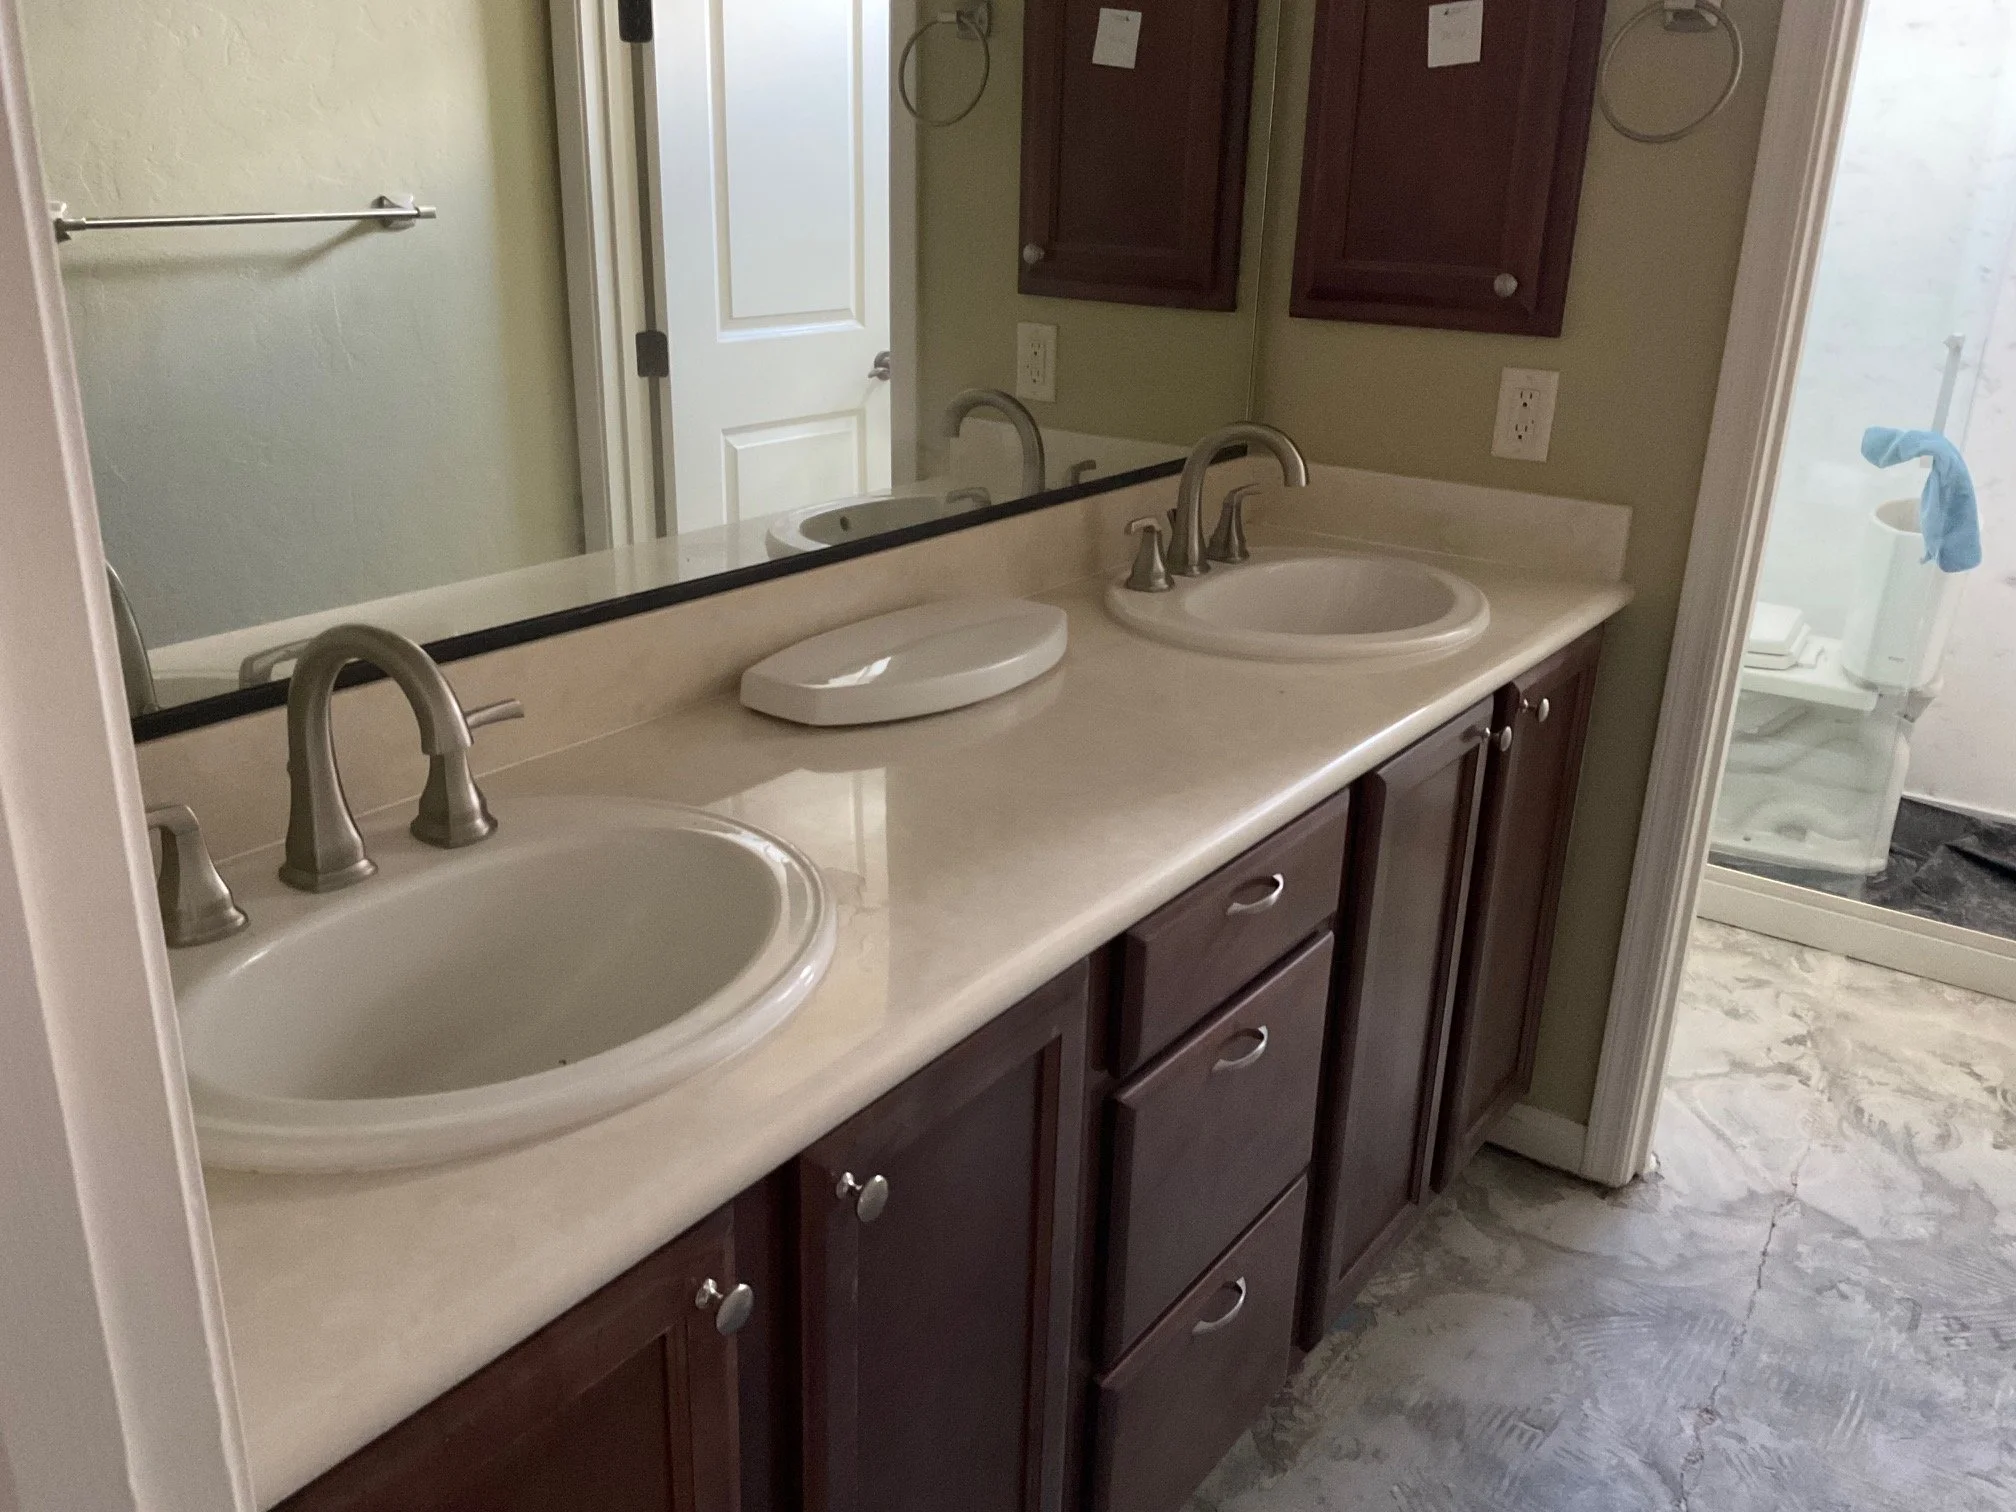
Hall Bathroom - Before
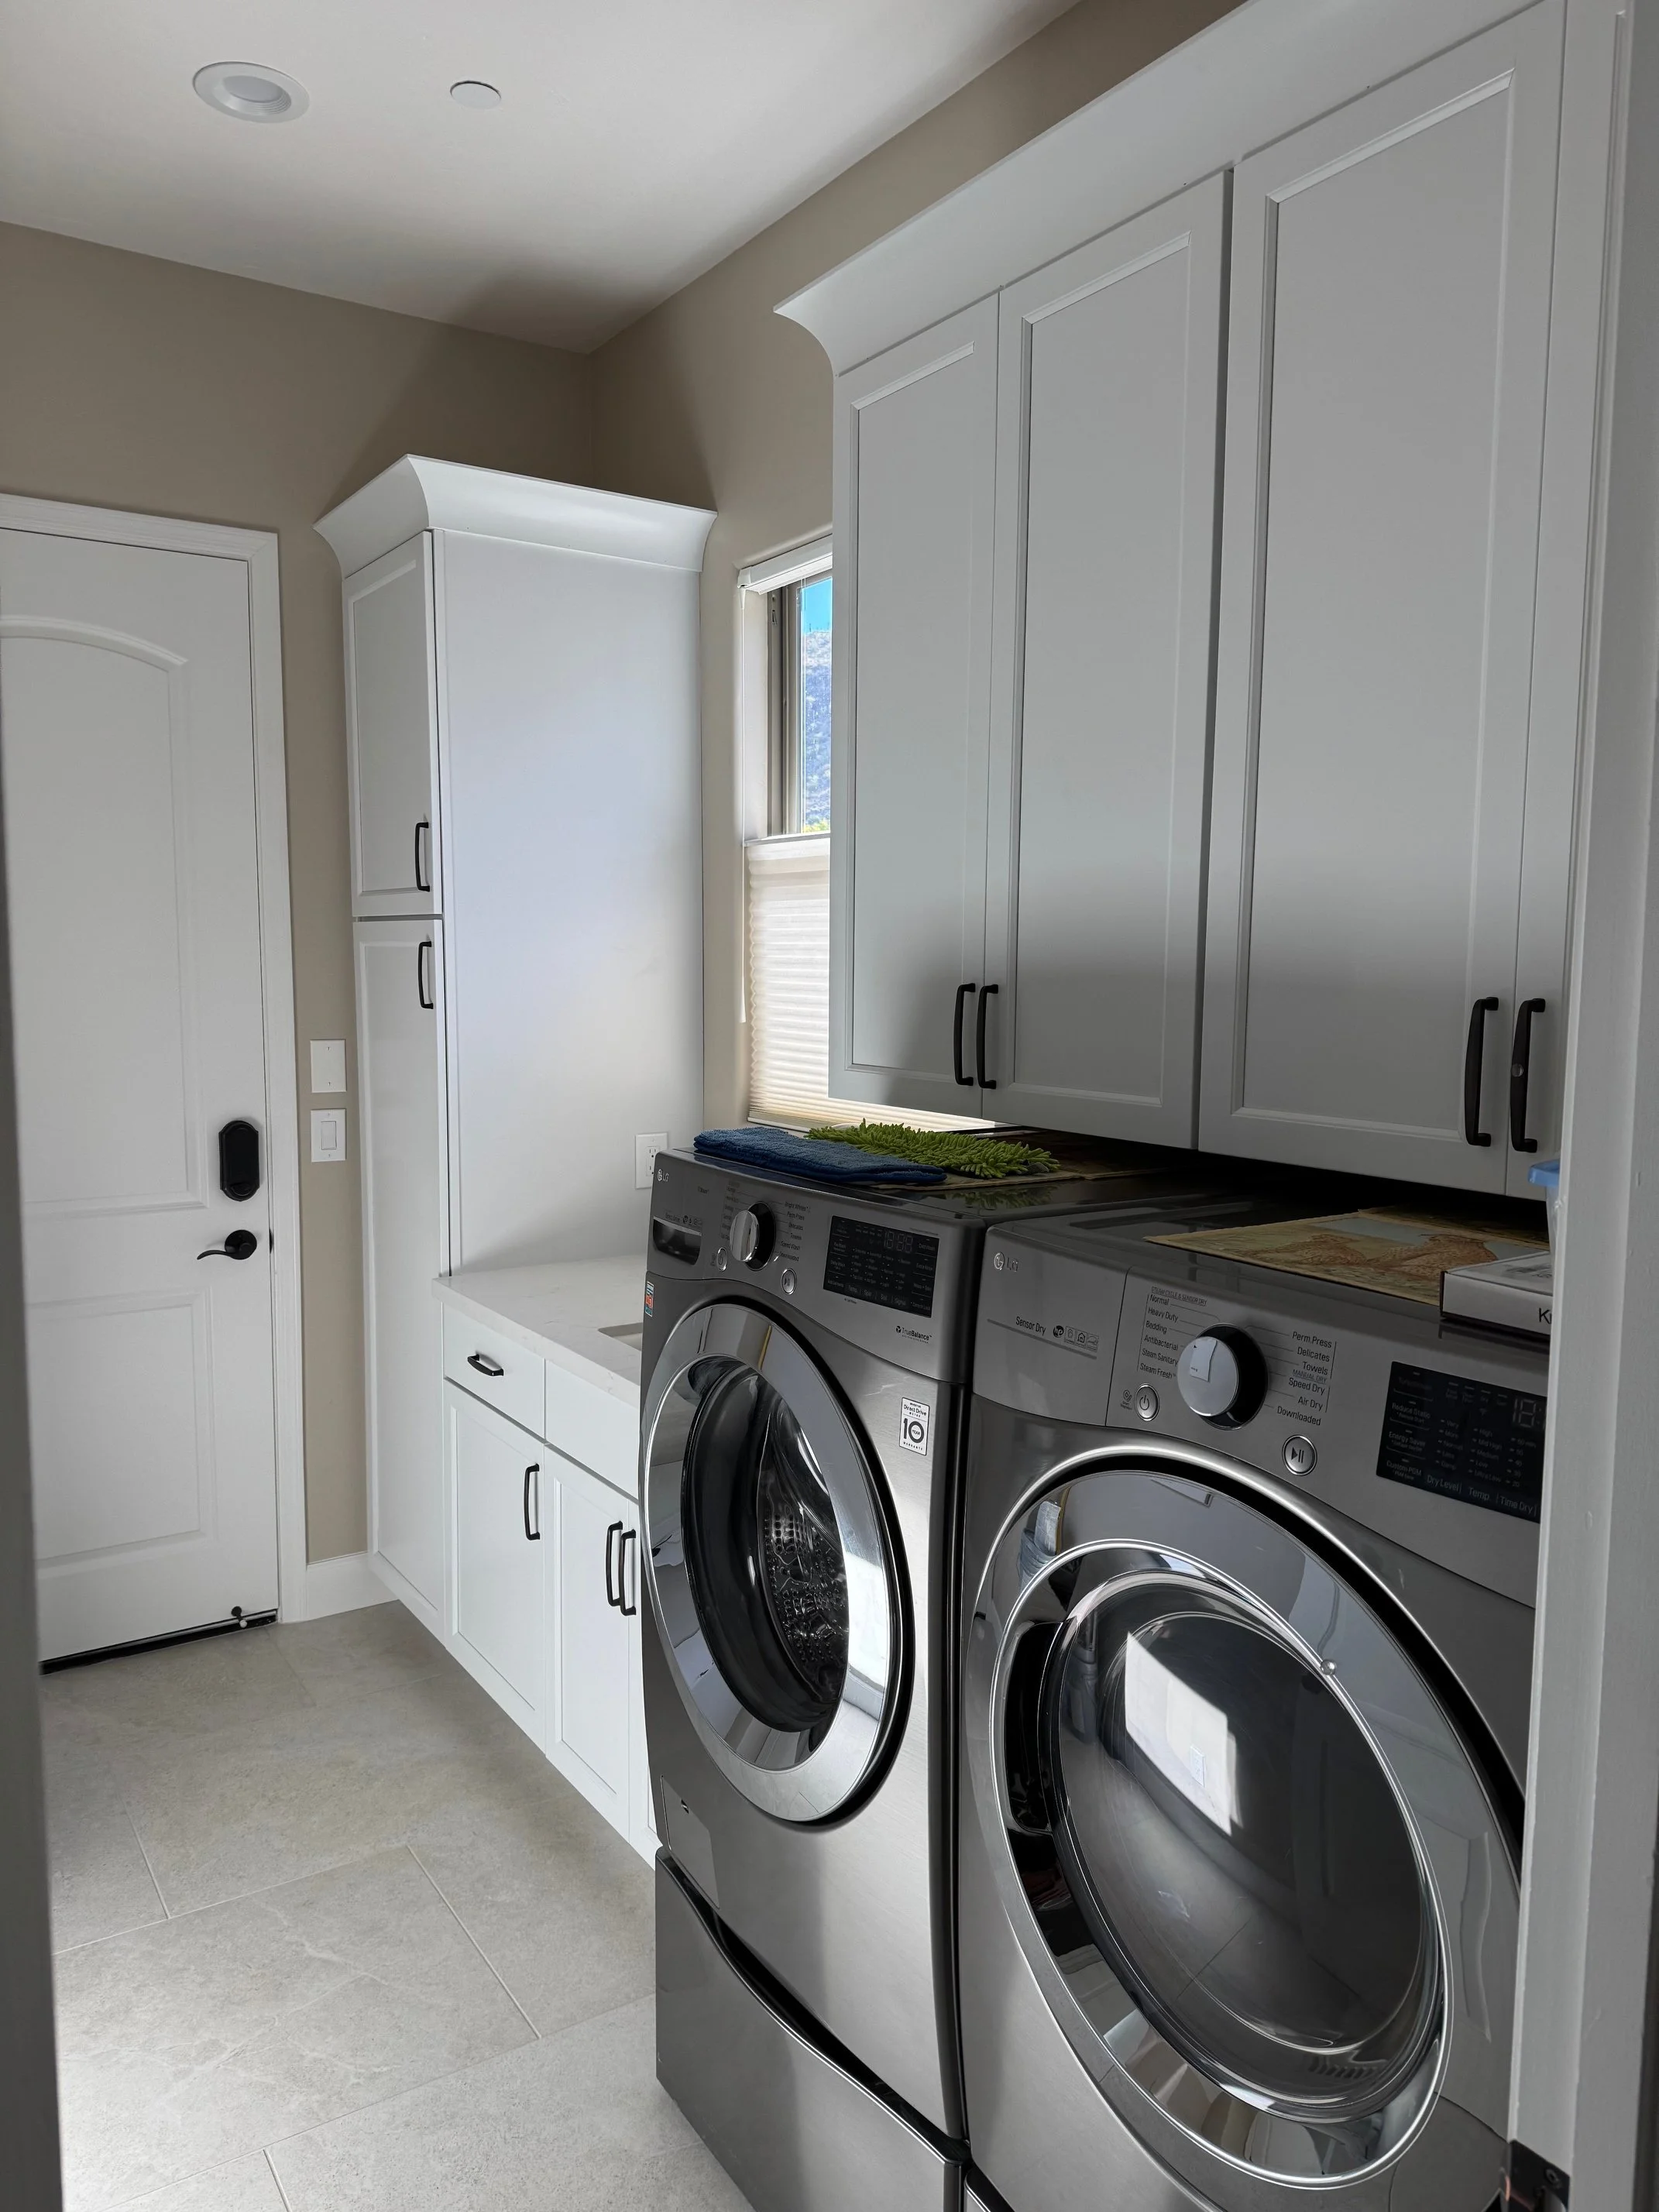
Hall Bathroom - After
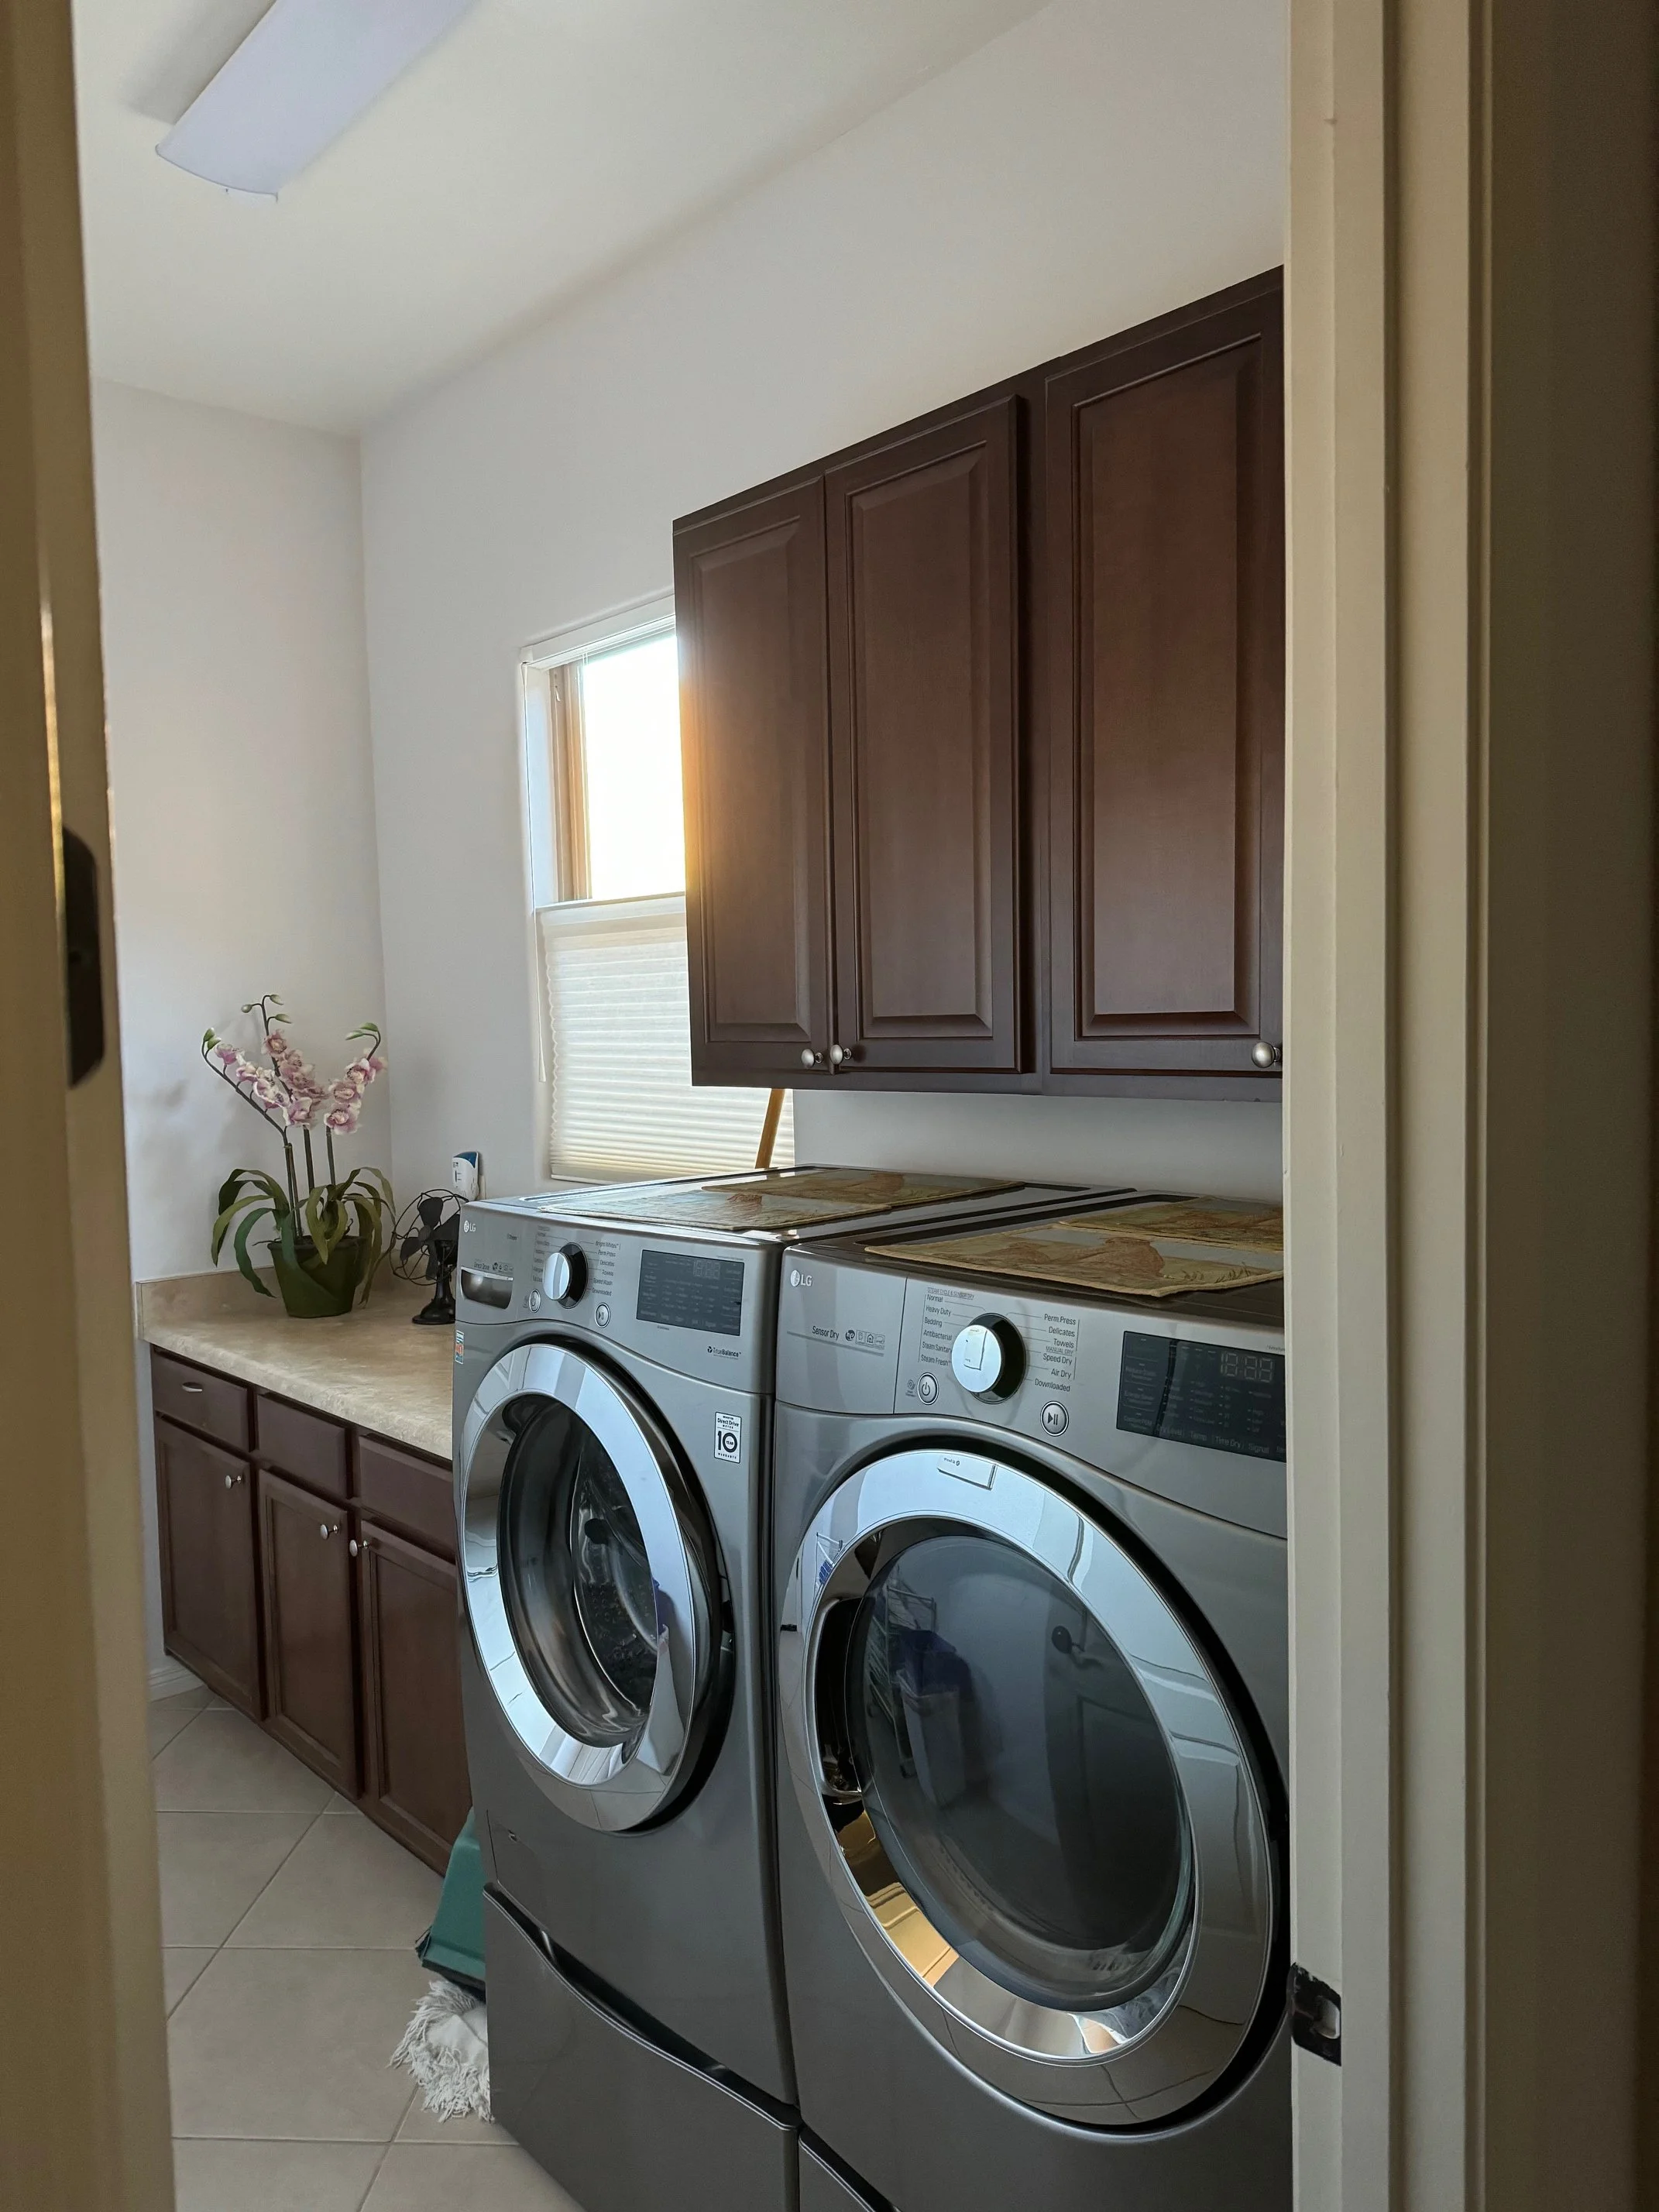
Laundry Room - Before
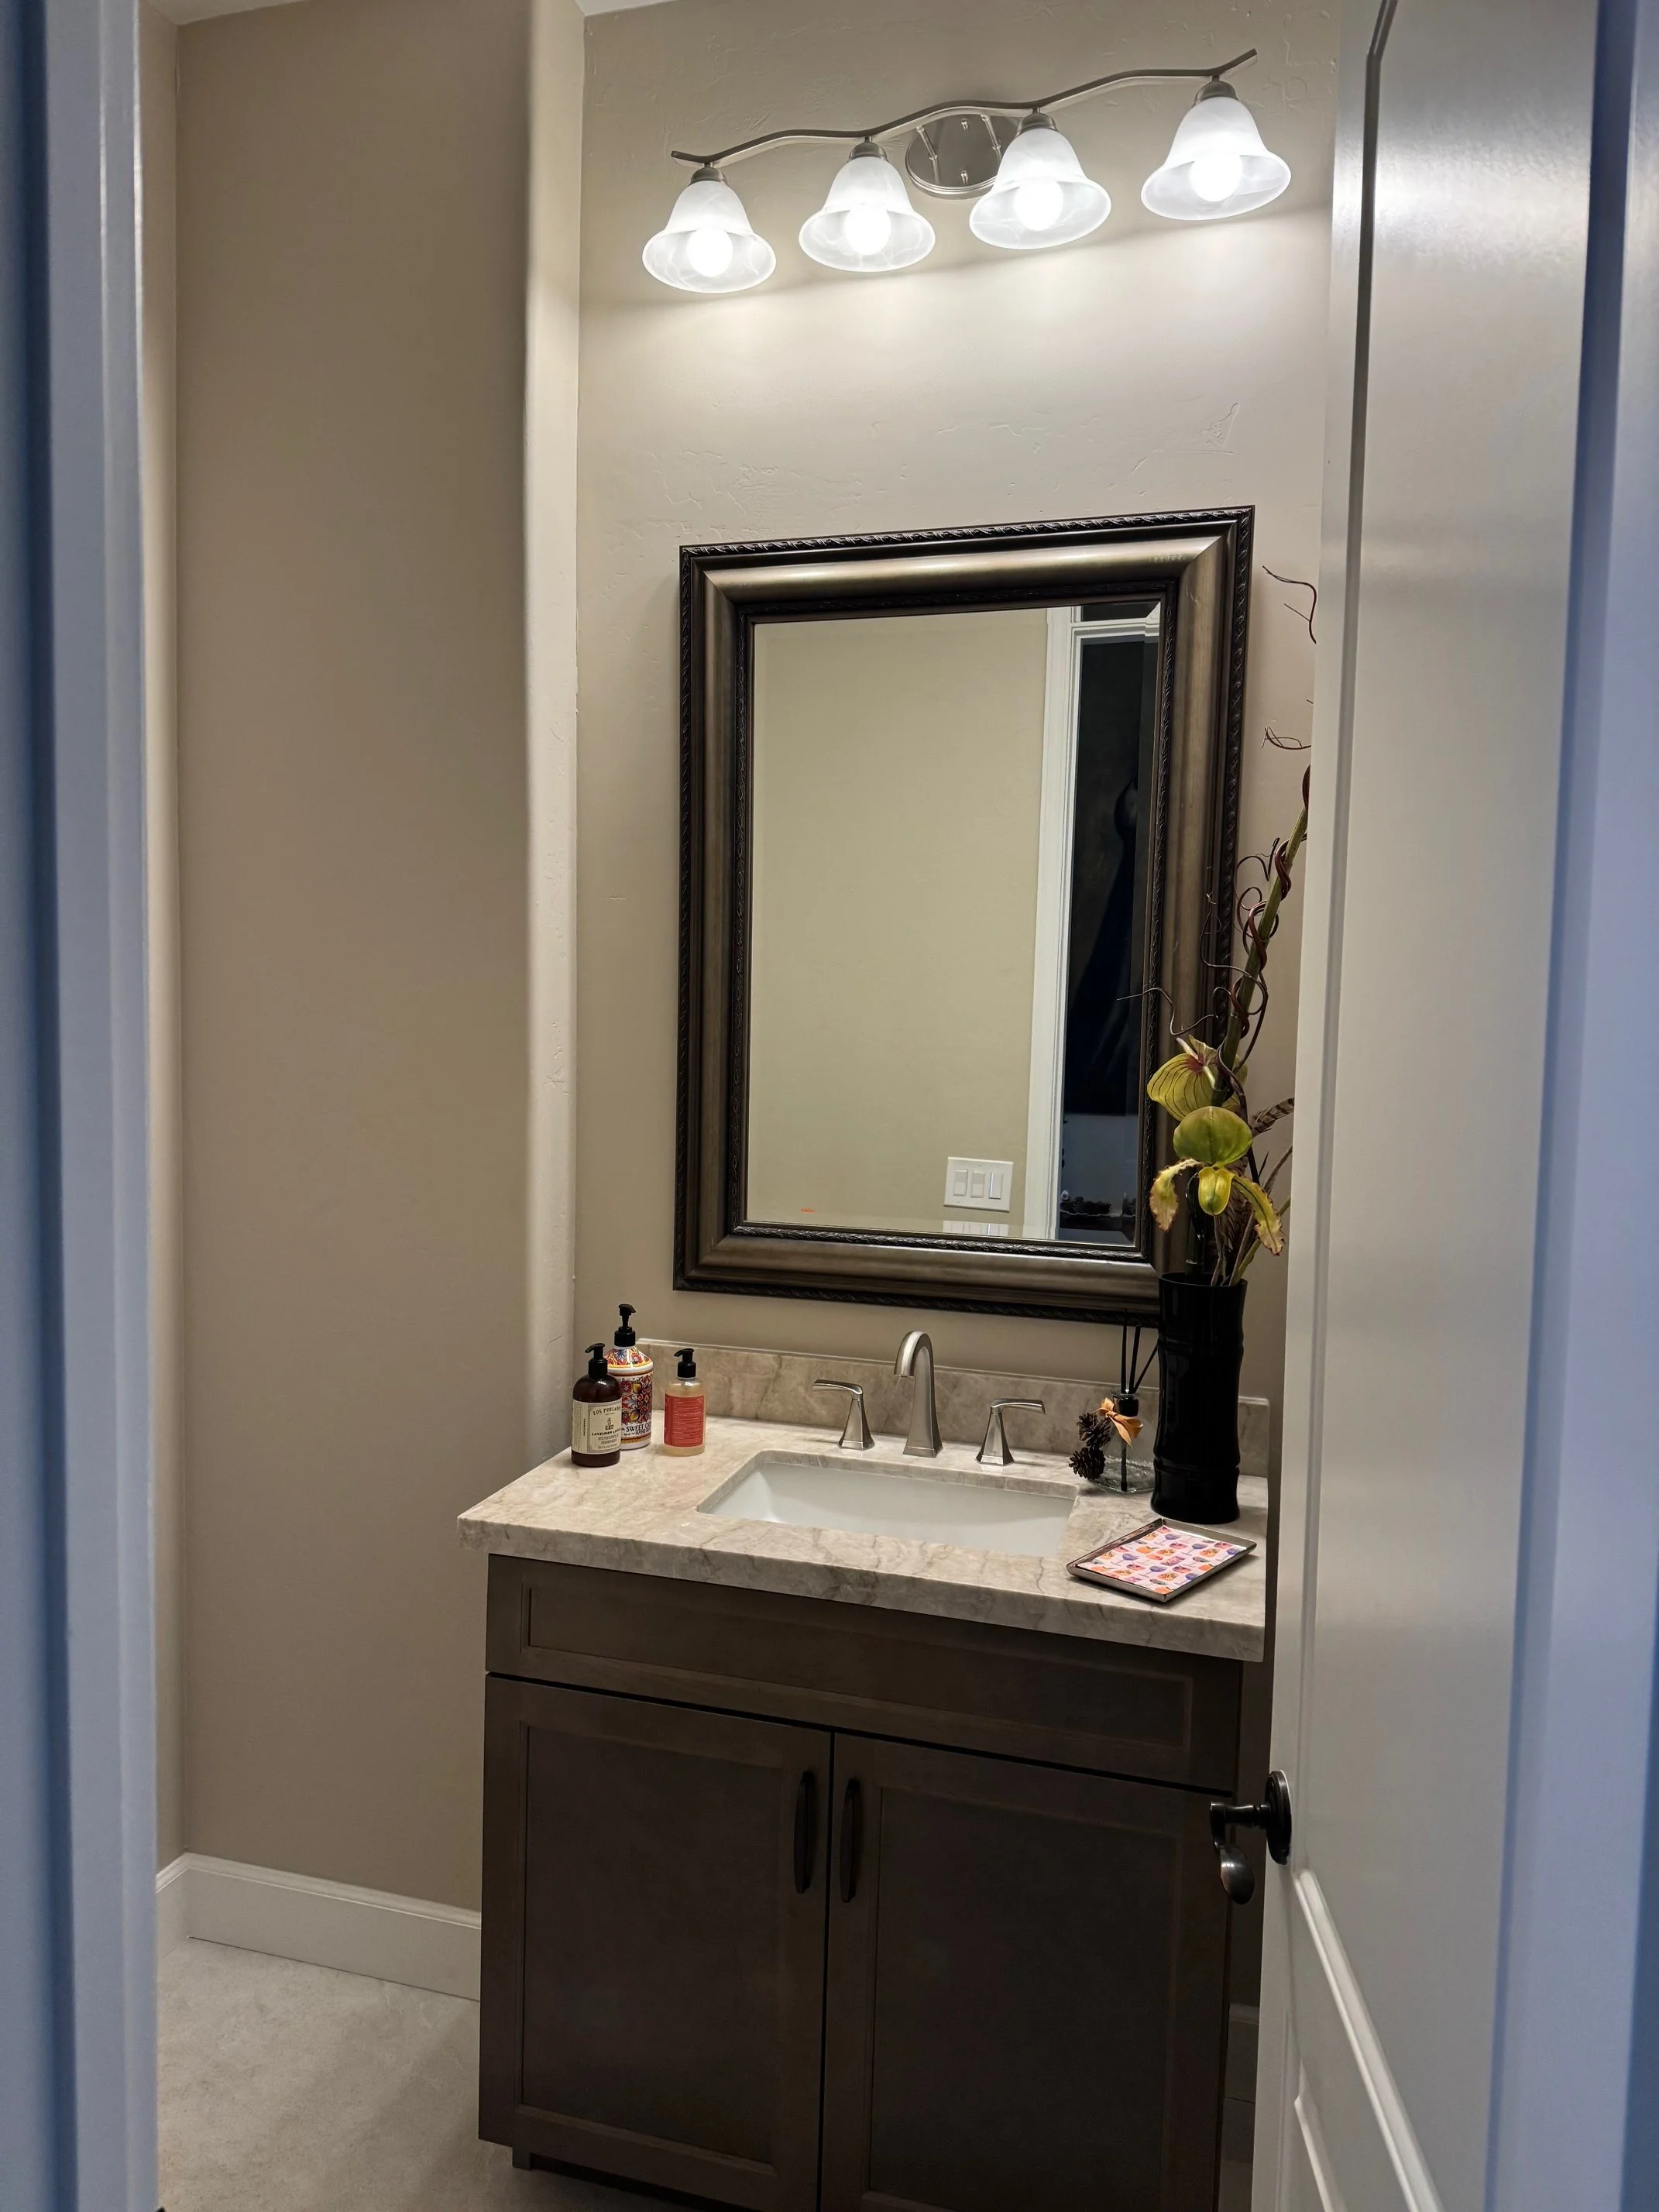
Powder Room - After
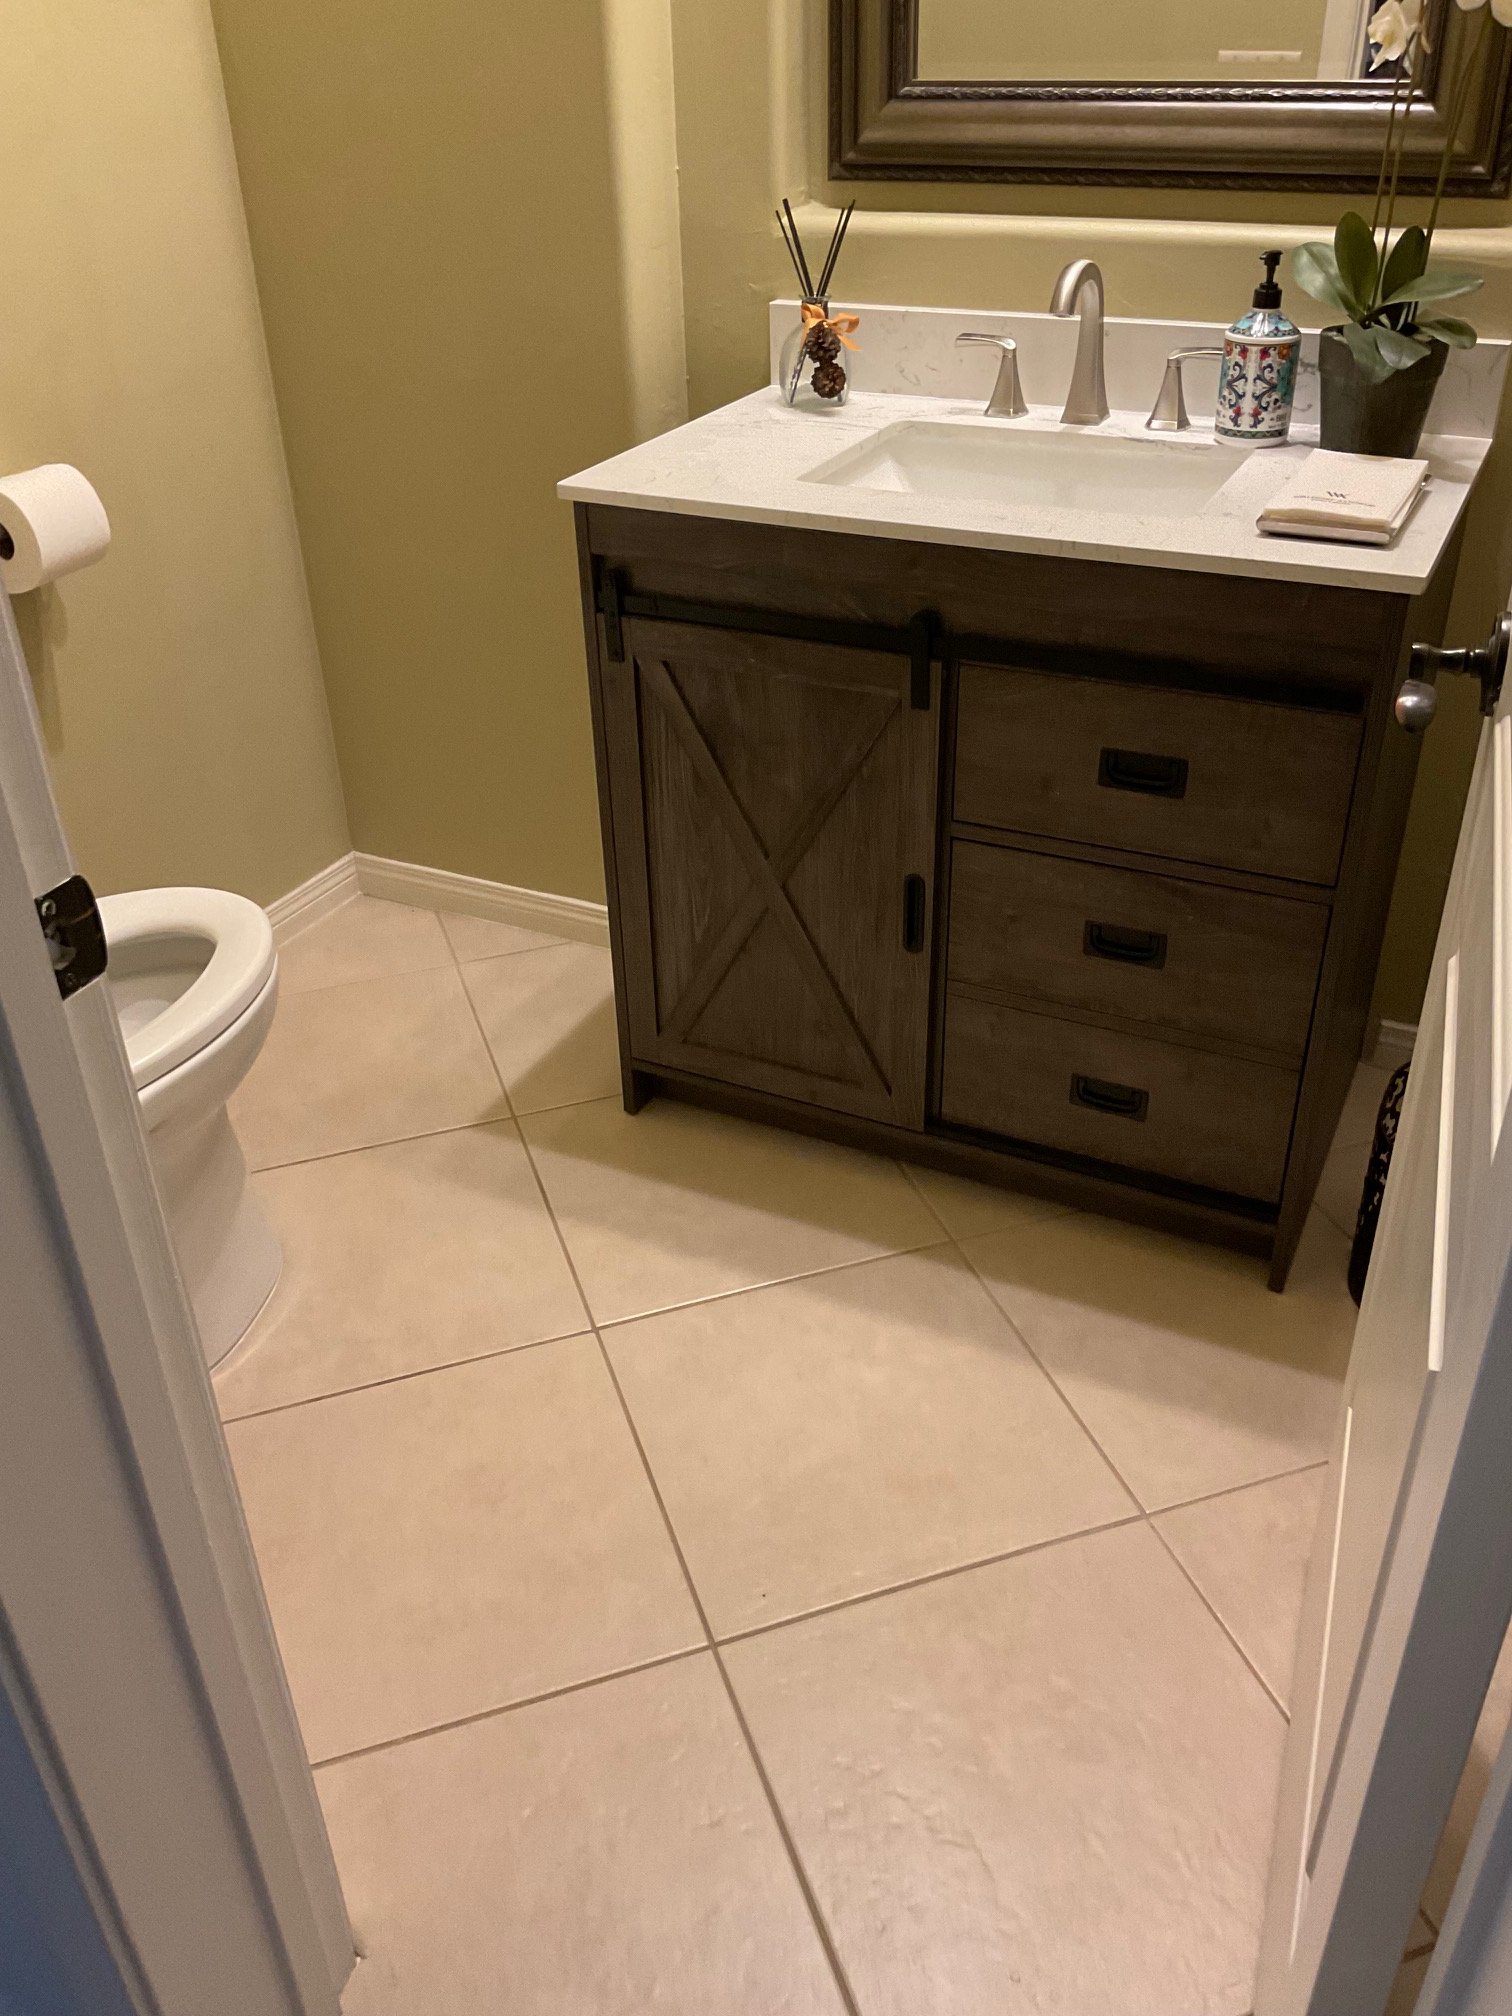
Powder Room - Before